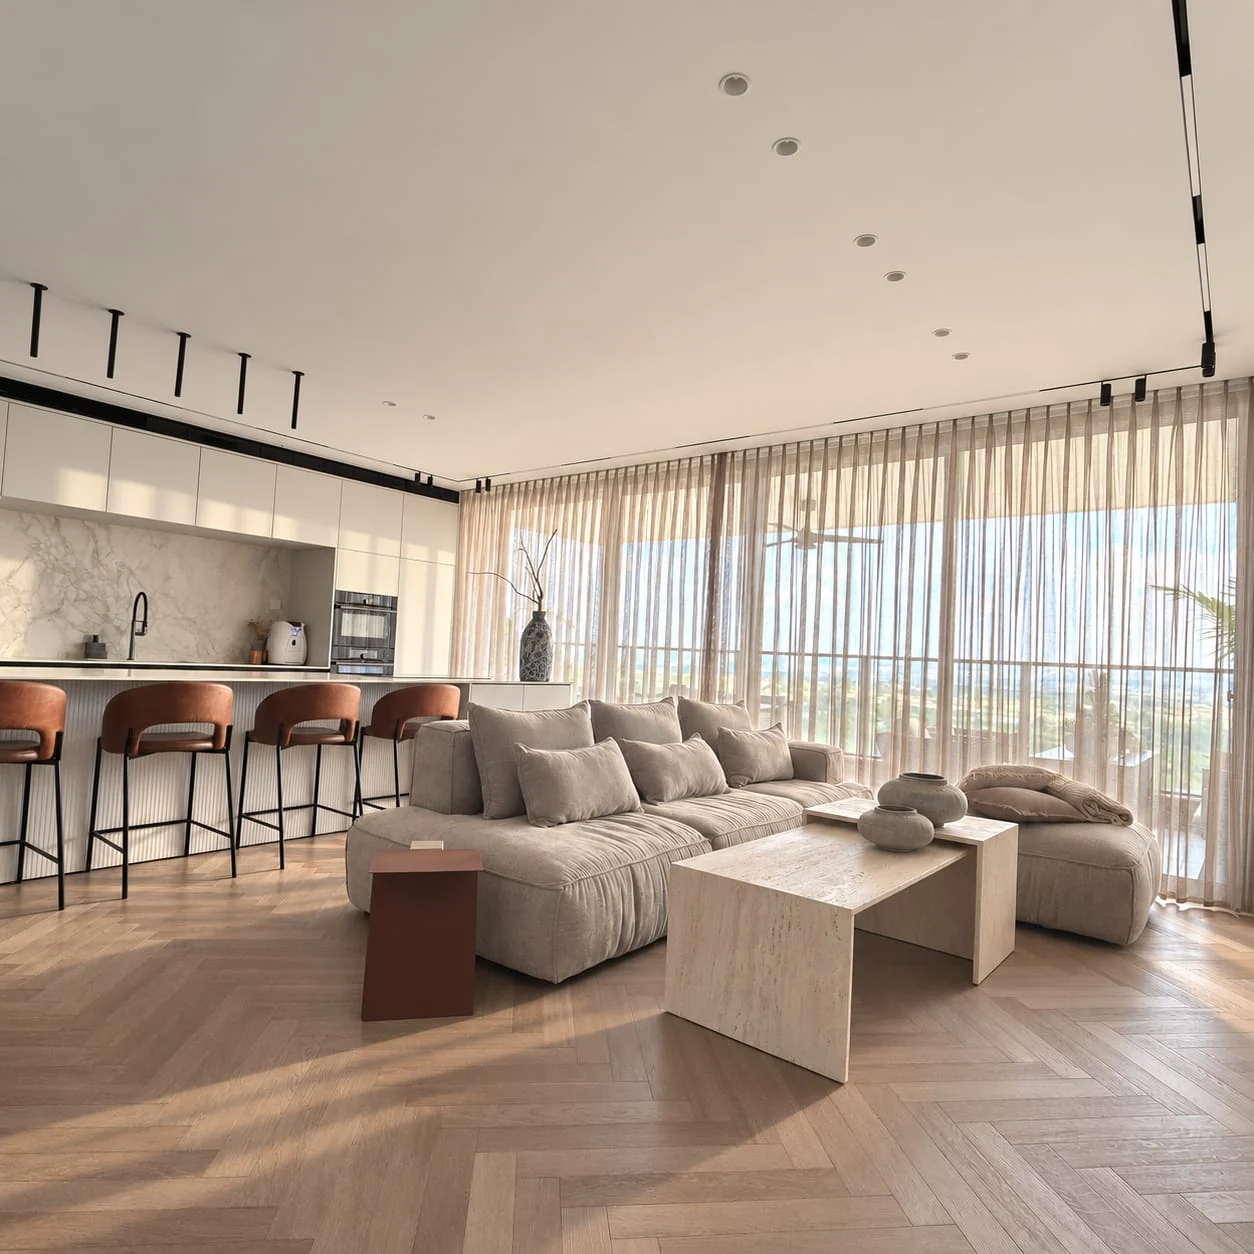

What I believe
I believe a beautiful space must first work beautifully.
Service area
Across Israel
Online support as well.
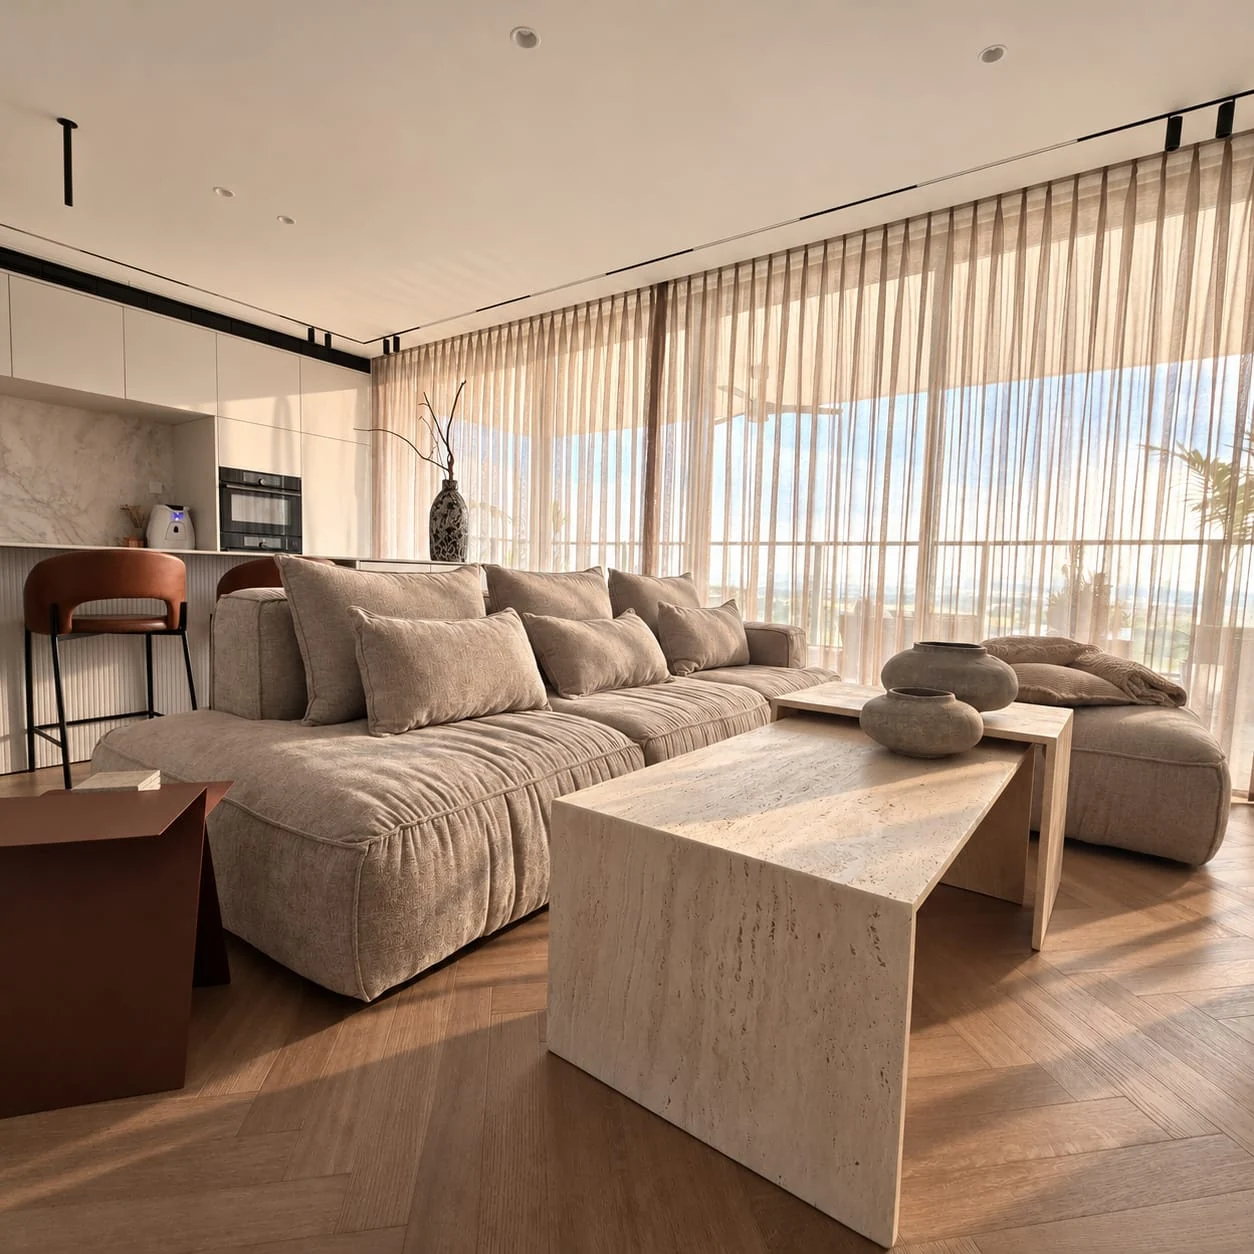
First I get to know you
I’m Adi. Before I design, I want to know the people who will live in your home: where you gather, what needs to stay close and where you look for quiet. From there, we’ll bring layout, materials and light together around your life.
- Where you meet
- Where the home comes together.
- What is within reach
- What you use every day.
- Where you ask for quiet
- The corner to work, rest or be alone.
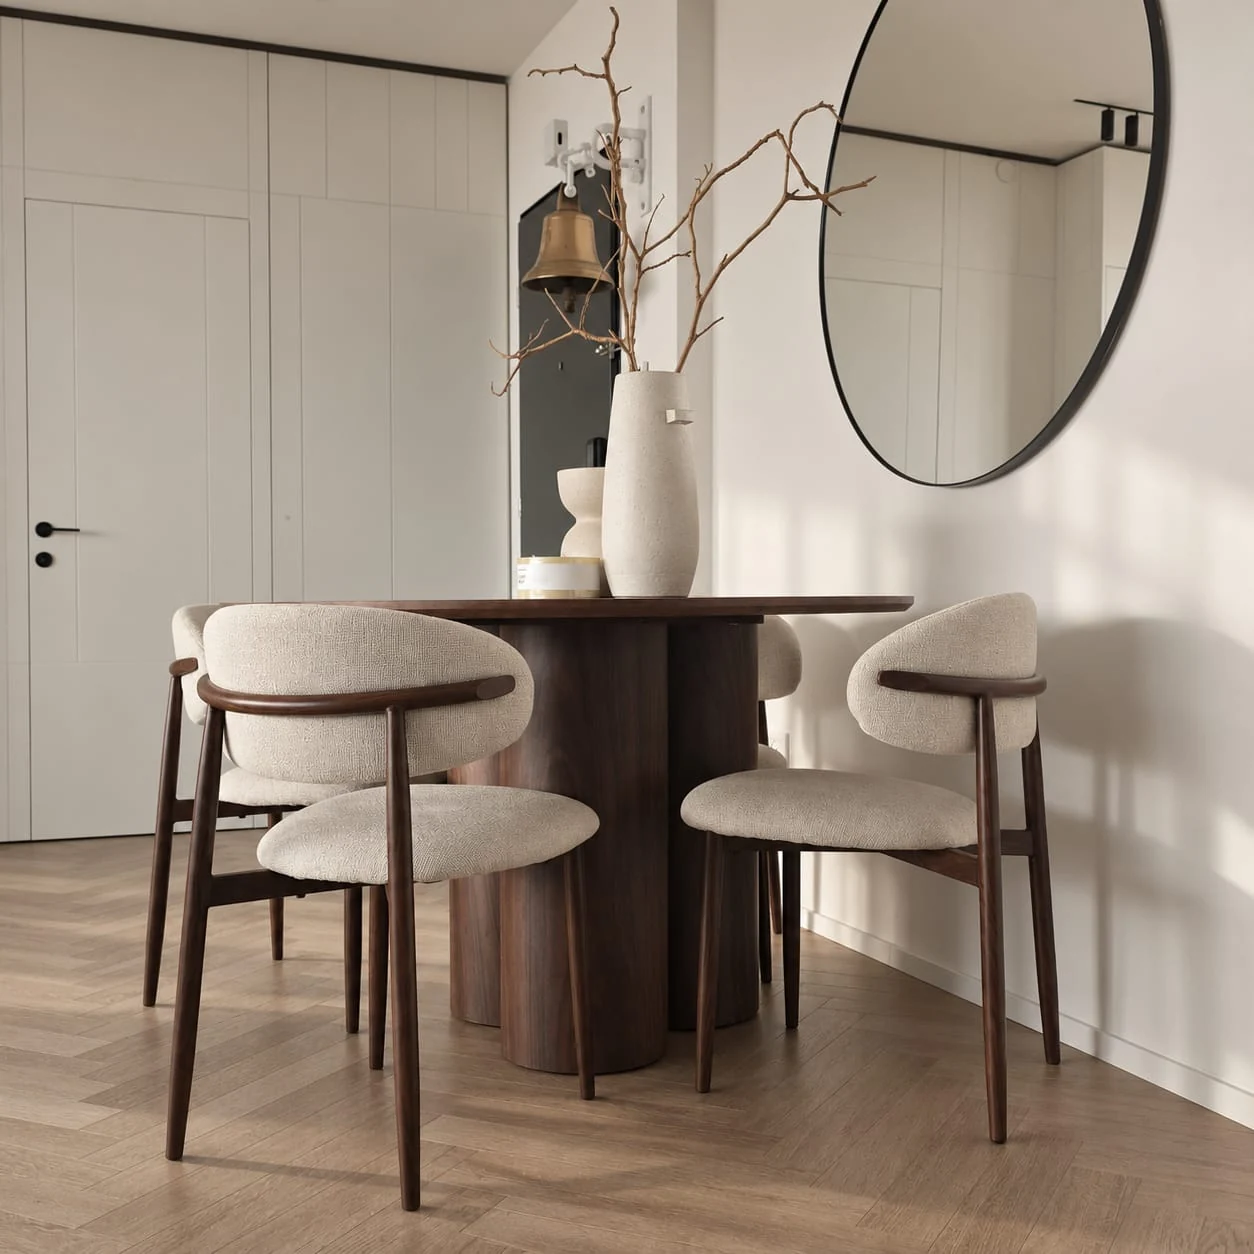
Understanding your choices
An image can suggest a direction, but choosing requires understanding its implications. The proposed process compares options, discusses use and trade-offs, and connects materials and details to the chosen layout.
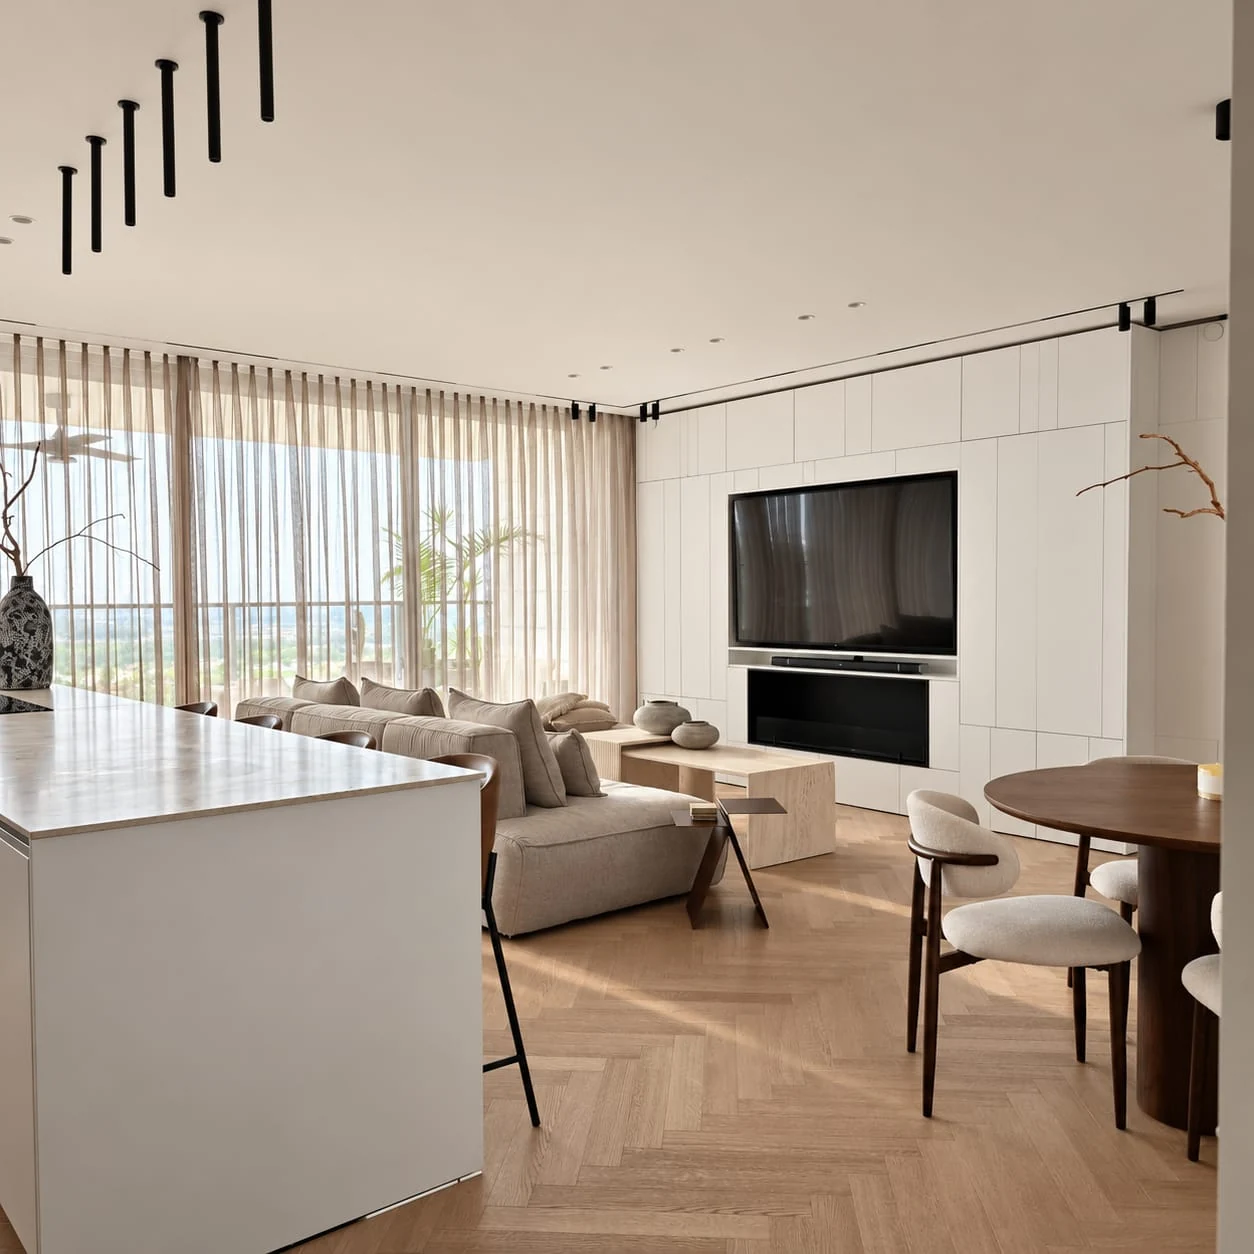
For example, a storage wall can free the centre of a living room, but it must fit the belongings and circulation. This is the question behind “The home, understood”: what does each decision make possible for the people living here?
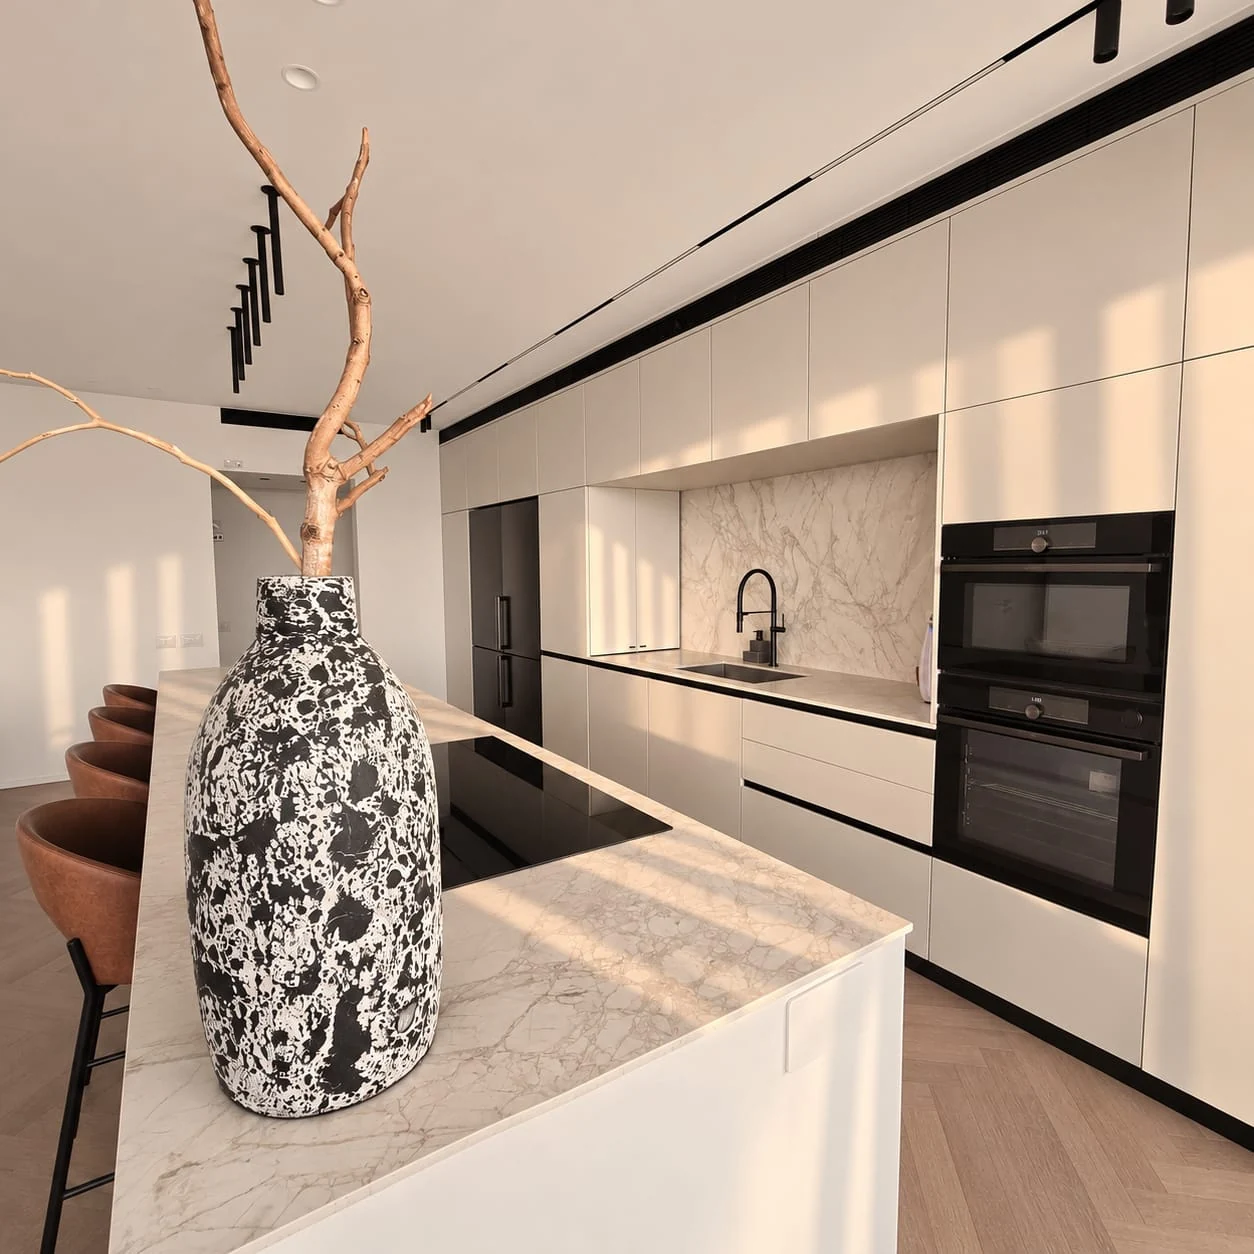
Three principles
- Start with use
- Ask what happens in a room throughout the day and what is missing for comfortable use.
- Explain the choice
- Explain the benefit and compromise in each option, so you can choose what suits you.
- Define the next step
- Establish the next deliverable, what needs approval and who owns an unresolved item.
Scope and how we work together
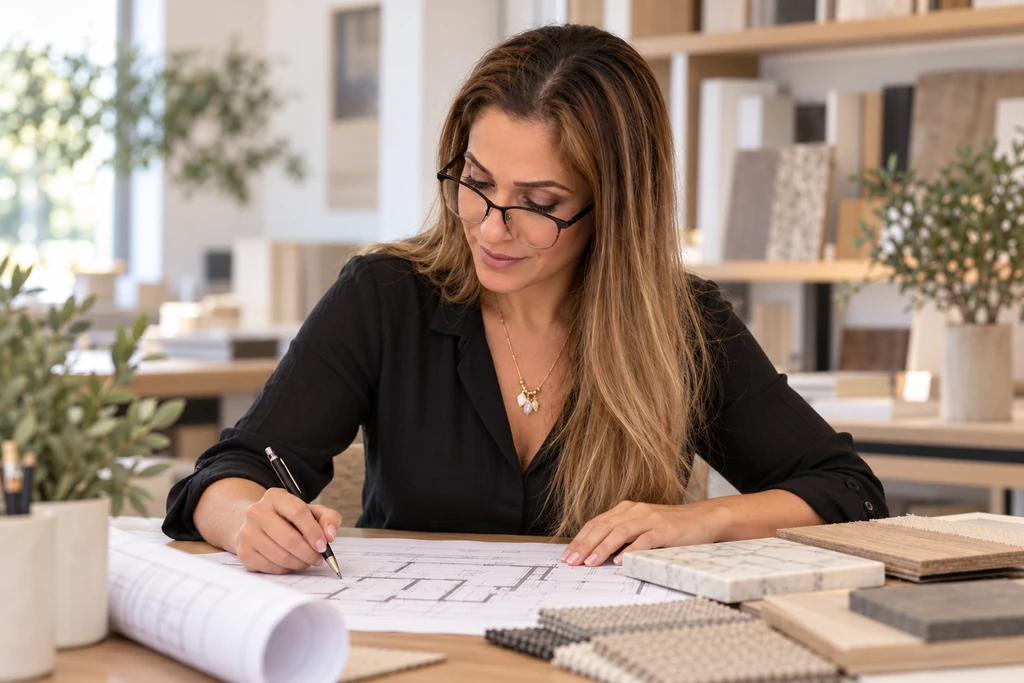
The scope is shaped around your stage and needs. Before engagement, define deliverables, approval points and responsibilities; matters requiring an architect, engineer or specialist consultant are coordinated with the appropriate professional.
The studio works throughout Israel and offers online options. Detailed design requires a verified plan of the property, including for remote work: the contractor’s plan or a plan from a surveyor you hire. The proposal defines the service format and site visits.
Contact
Let’s talk about your home.
You do not need a plan. It is enough to start from the question.