What are we planning together?
Choose your starting point. Each service explains deliverables, preparation and responsibilities.
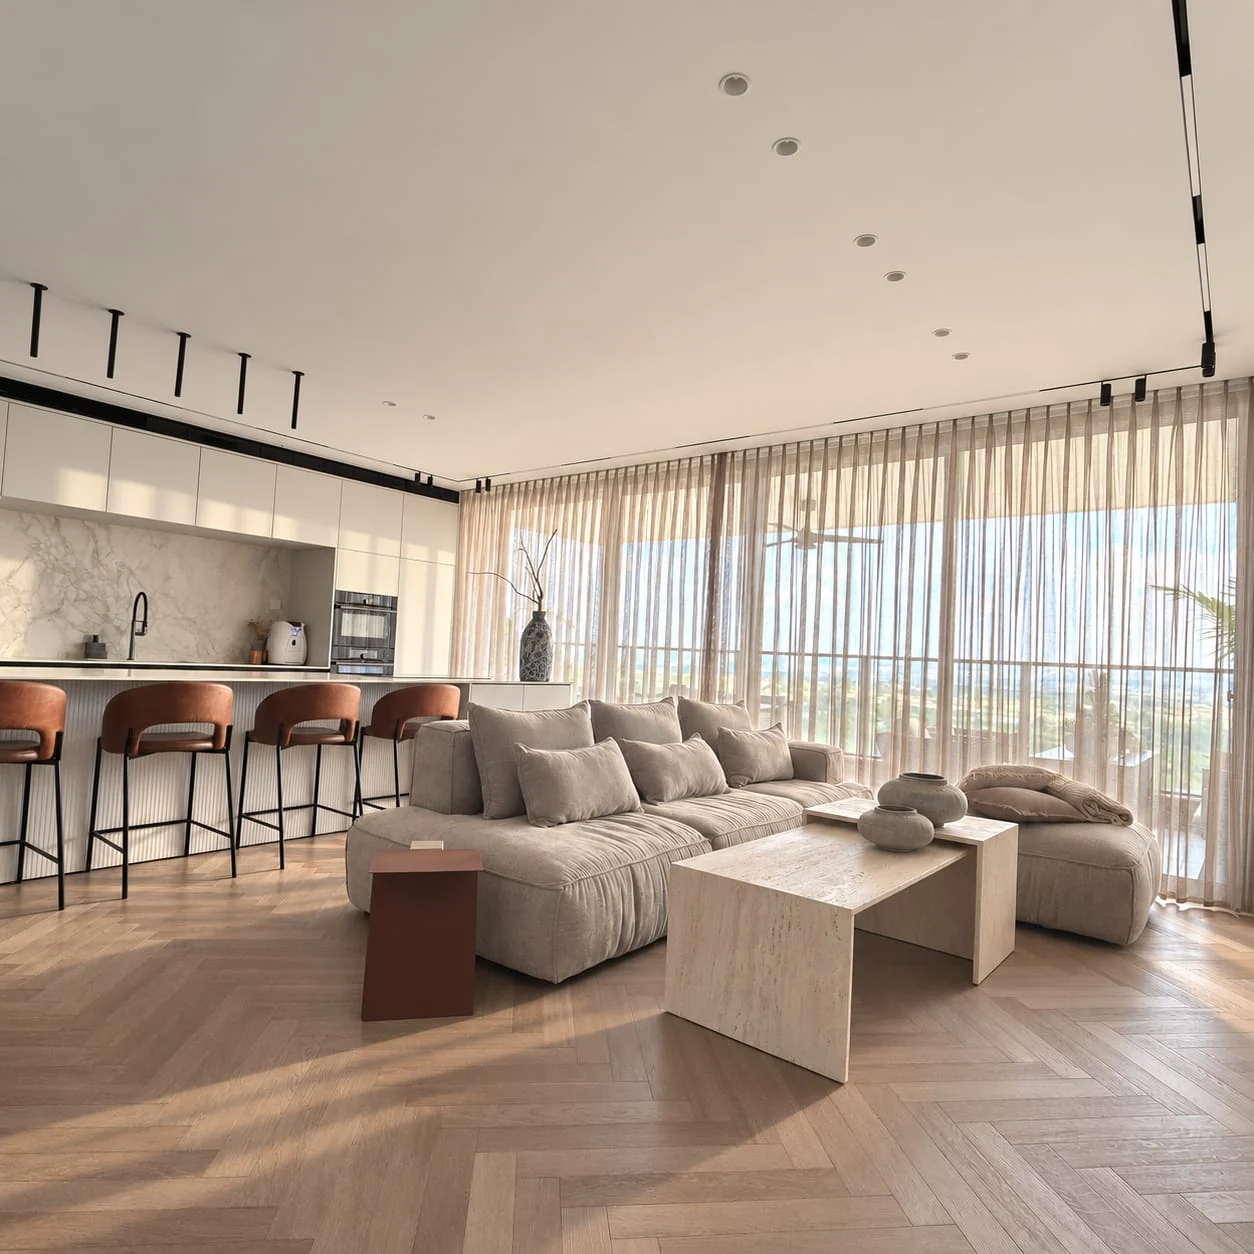 Apartment interiorsDetails
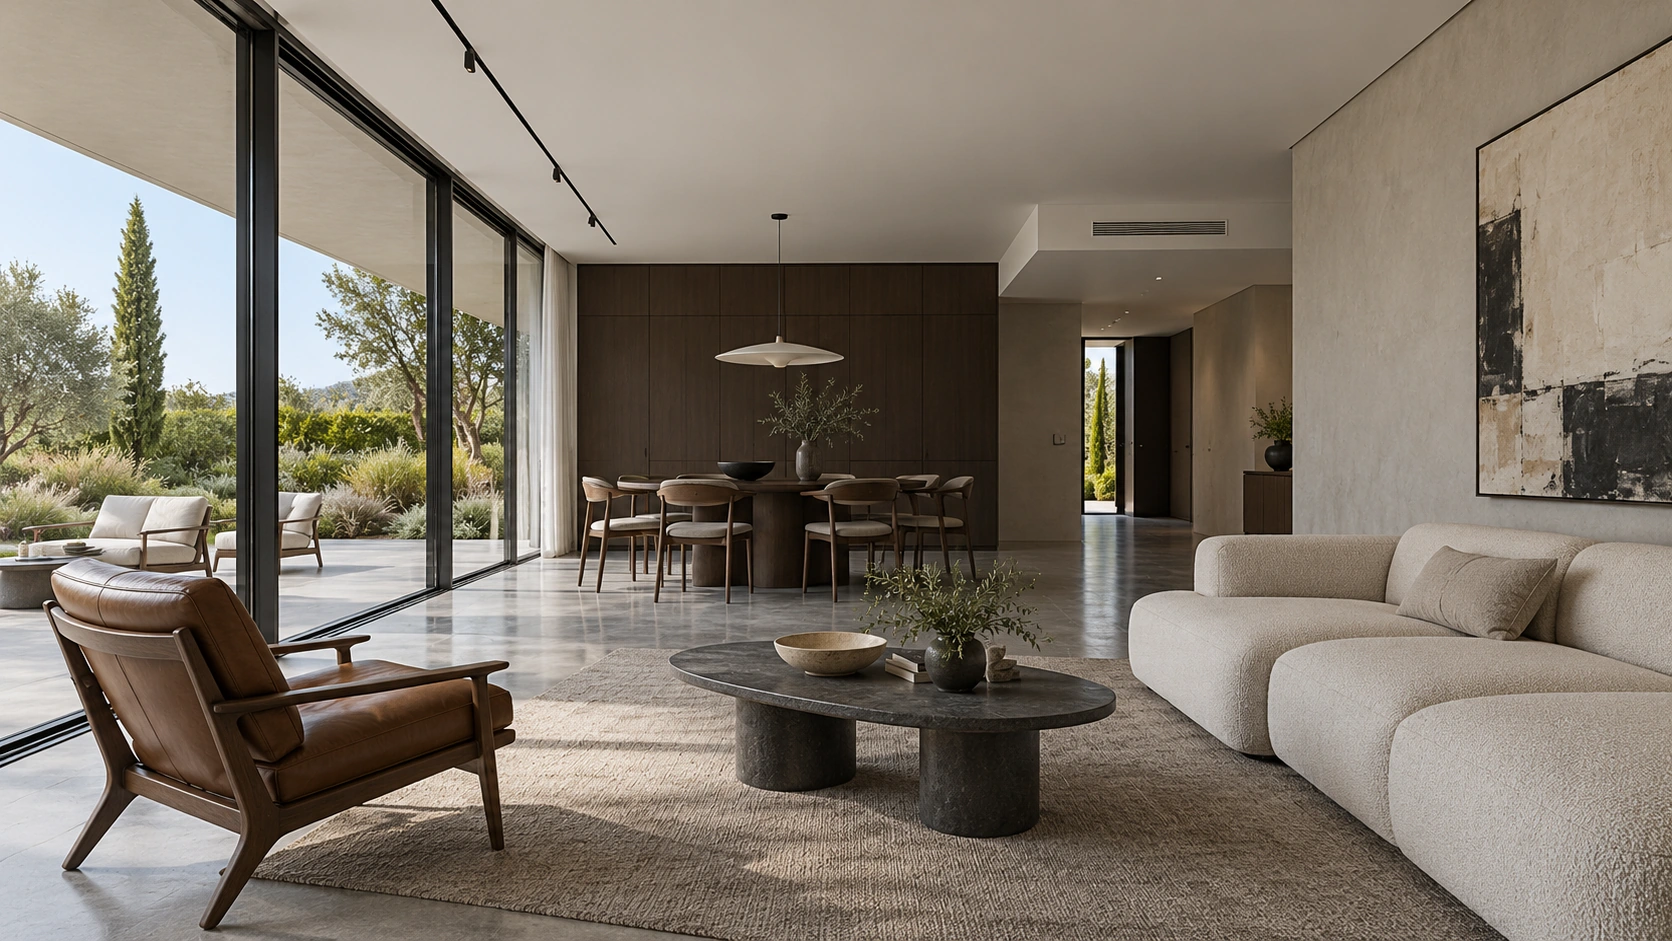 VisualizationPrivate house interiorsDetails
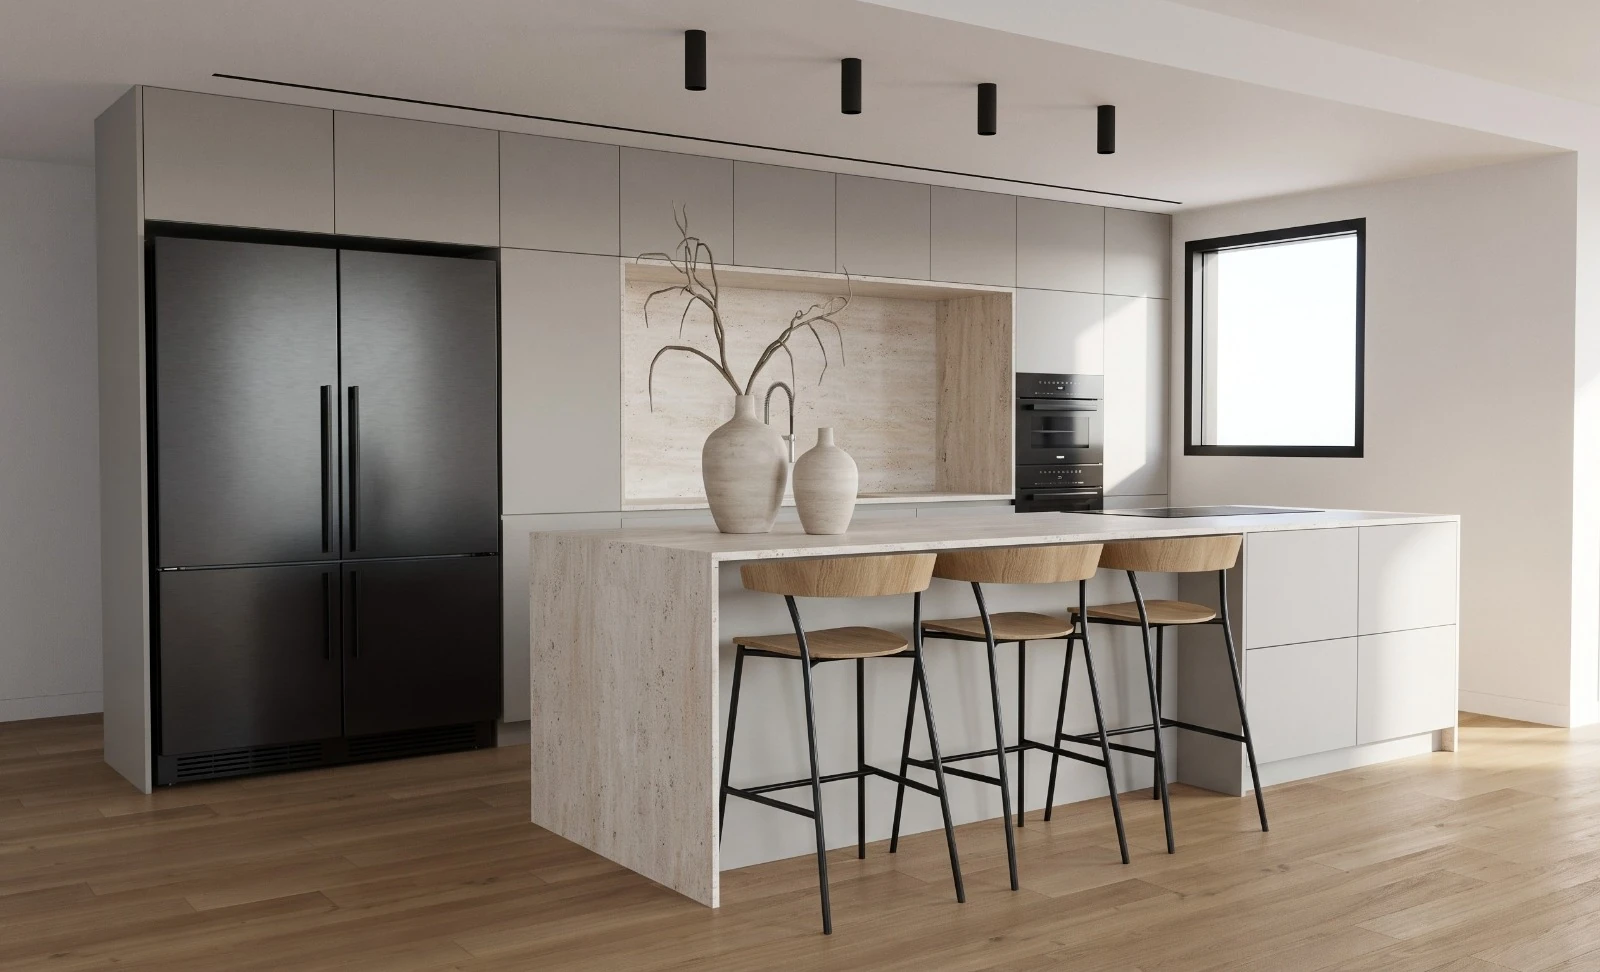 VisualizationRenovation planning and designDetails
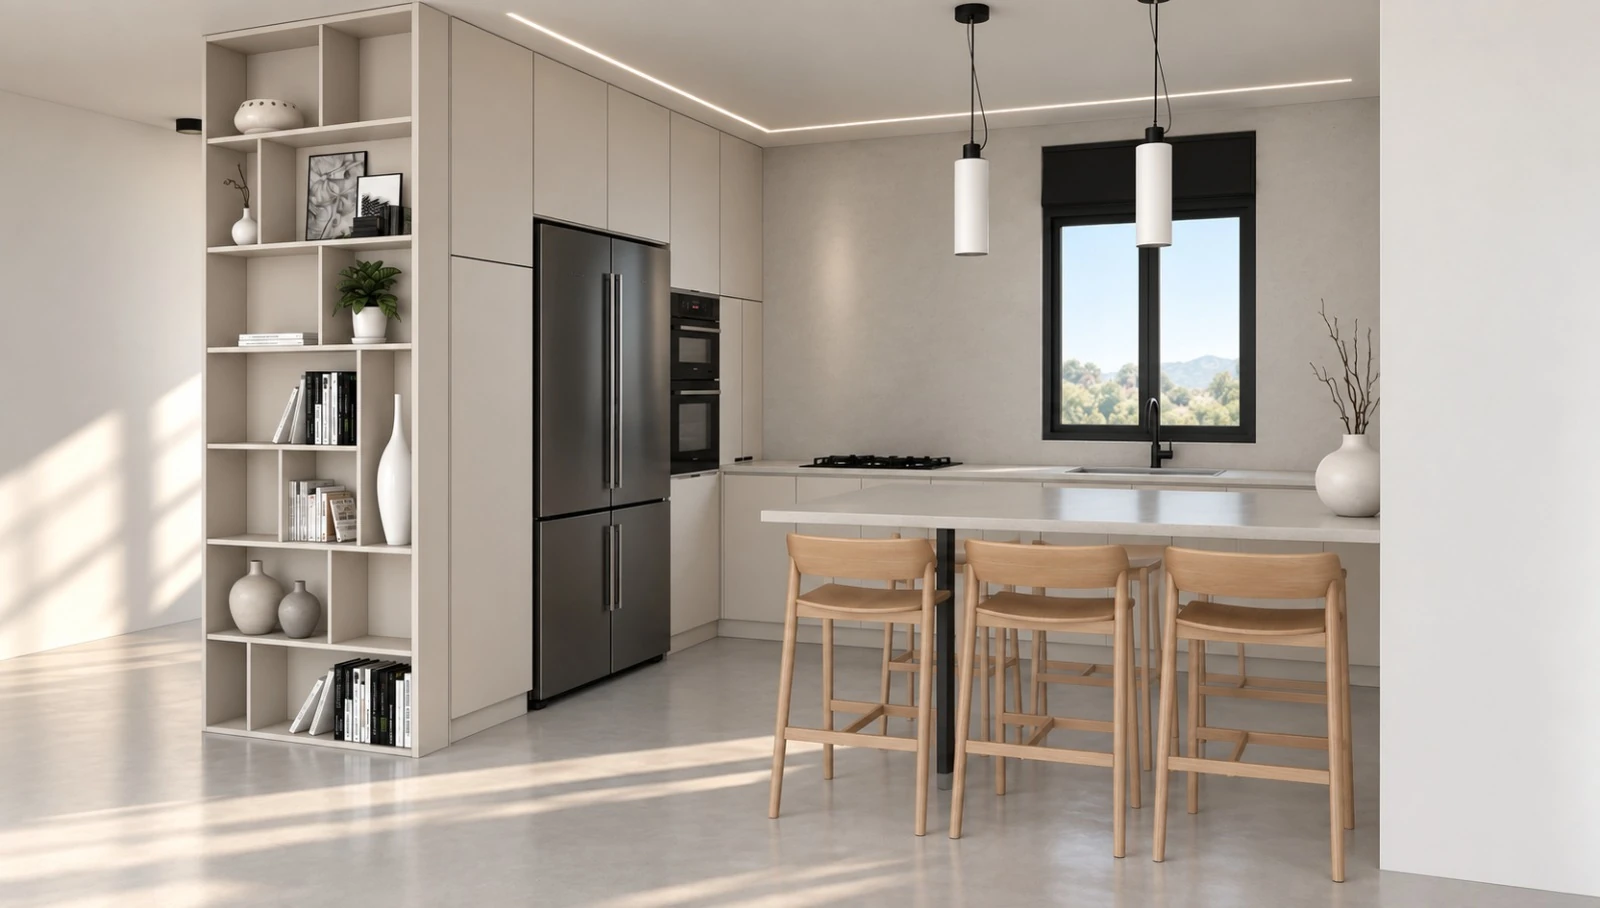 VisualizationDeveloper apartment changesDetails
Service
Offices, shops and showroomsA business interior needs to serve the people working in it and those visiting. Plan the relationship between work, service, display and storage, connecting the business identity with materials, lighting and how the space is used.
Choose what is closest to you
Each service starts from your situation. The full deliverables and boundaries are on its own page.
Apartment interiors
Make room for meals, work, belongings and rest within the space you have. Start with what everyday life needs, examine the layout and furniture, then develop materials and lighting around how the rooms are used.
- A good fit if
- People moving into an apartment who want to plan furniture, storage and materials before buying.
- Households whose apartment no longer fits their routines: working from home, growing children or different ways of hosting.
- Among the deliverables
- A brief and priorities, including furniture and belongings to retain.
- An agreed furniture and storage layout, explaining circulation and uses.
- A direction for materials, colours and lighting, with selection schedules for the rooms in scope.
Private house interiors
In a house, a decision in one room affects other floors, sightlines and the relationship with the garden. Interior planning connects daily routines with the spaces, coordinated with the architect and relevant consultants.
- A good fit if
- Owners planning or building a house who want to consider interior needs before openings and infrastructure are fixed.
- People changing an existing house who want a clear relationship between shared rooms, private spaces and outdoors.
- Among the deliverables
- An interior brief: room uses, relationships and needs that change through the day.
- Furniture and interior layout options based on current drawings.
- Contractor working drawings, joinery drawings and materials and lighting specifications at the agreed detail level and scope, coordinated with the architect and relevant consultants.
Renovation planning and design
Before demolition, establish what needs to change and what is worth keeping. Review existing conditions, compare options and define documents and decisions so the professionals can discuss the same scope of work.
- A good fit if
- People who have bought an existing property and want to adapt it before moving in.
- Households planning changes to a layout, kitchen, bathrooms or infrastructure as a coordinated renovation.
- Among the deliverables
- An existing-condition review, renovation goals and items requiring a survey or specialist assessment.
- Layout options explaining trade-offs between use, extent of work and priorities.
- Contractor working drawings and specifications for pricing and execution in the disciplines and detail level agreed.
Developer apartment changes
Plan life in the apartment before handover. Gather the developer’s deadlines, establish what can still change and connect furniture, kitchen, storage and service points before submission.
- A good fit if
- Buyers of a new apartment who need to submit changes or make selections with the developer’s suppliers.
- People with an apartment plan who want to test it against their routines and furniture, even before every deadline is known.
- Among the deliverables
- A decision map based on the submission dates and options provided for the specific development.
- A furniture and kitchen layout to inform partition, lighting and electrical-point decisions.
- Contractor working drawings for change submissions in the agreed disciplines and project-required format, subject to the developer’s requirements and approvals.
Offices, shops and showrooms
A business interior needs to serve the people working in it and those visiting. Plan the relationship between work, service, display and storage, connecting the business identity with materials, lighting and how the space is used.
- A good fit if
- Businesses planning a new office or adapting an existing one for work, meetings and visitors.
- Shop and showroom owners who want to coordinate display, customer movement, service and storage.
- Businesses preparing to move or renovate, needing interior planning alongside property checks and the relevant professionals.
- Among the deliverables
- An operational brief: team, visitors, workstations, display types, equipment and storage.
- Interior, furniture and display layout options, explaining the relationships between work, service and circulation areas.
- A material, colour and lighting direction considering business identity, use and maintenance, with specifications within the agreed scope.
A clear scope, from the start
In every service the scope is agreed before we begin, and decisions move in a known order.
Light, material and daily lifeView the projectScope of work
Defined in the proposal and agreementThe proposal and agreement define the scope, drawings, supplier meetings and site visits.
Process
- 01Introduction and brief
- 02Options and layout
- 03Development, materials and details
- 04Coordination and implementation support
- 05Completion and review
Where we work
The studio works throughout Israel and offers online options. Detailed design requires a verified plan of the property, including for remote work: the contractor’s plan or a plan from a surveyor you hire. The proposal defines the service format and site visits.