עב

Spaces designed for your life.

Your home should fit the life within it. We start with your routines, needs and priorities, and connect them through space, materials and details.

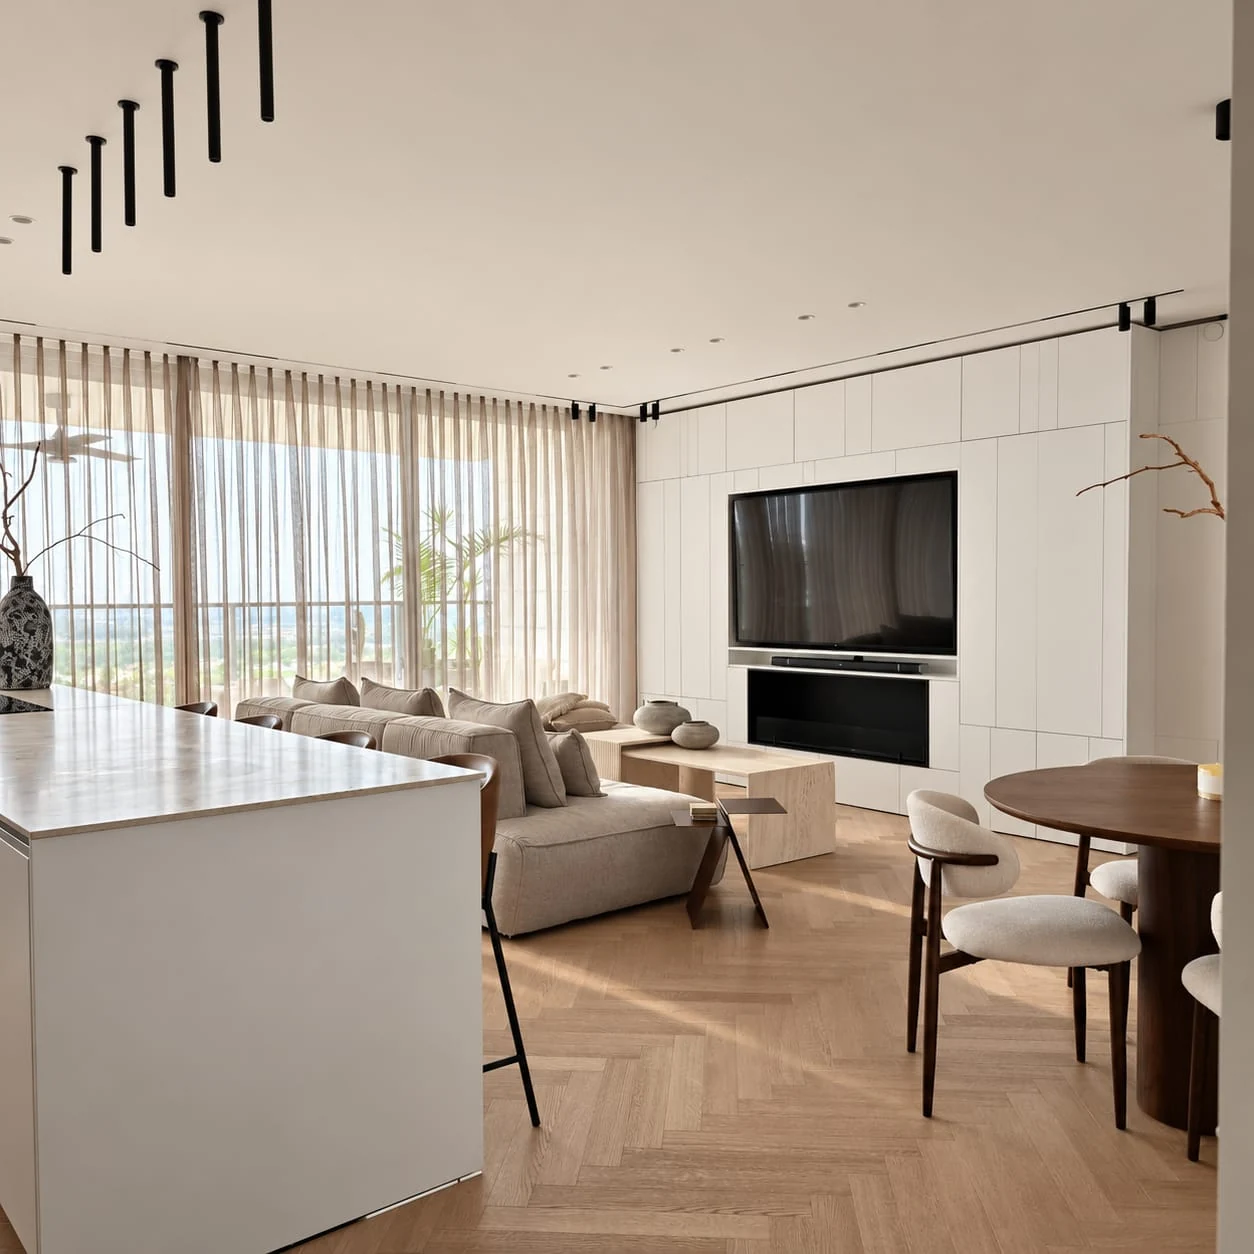
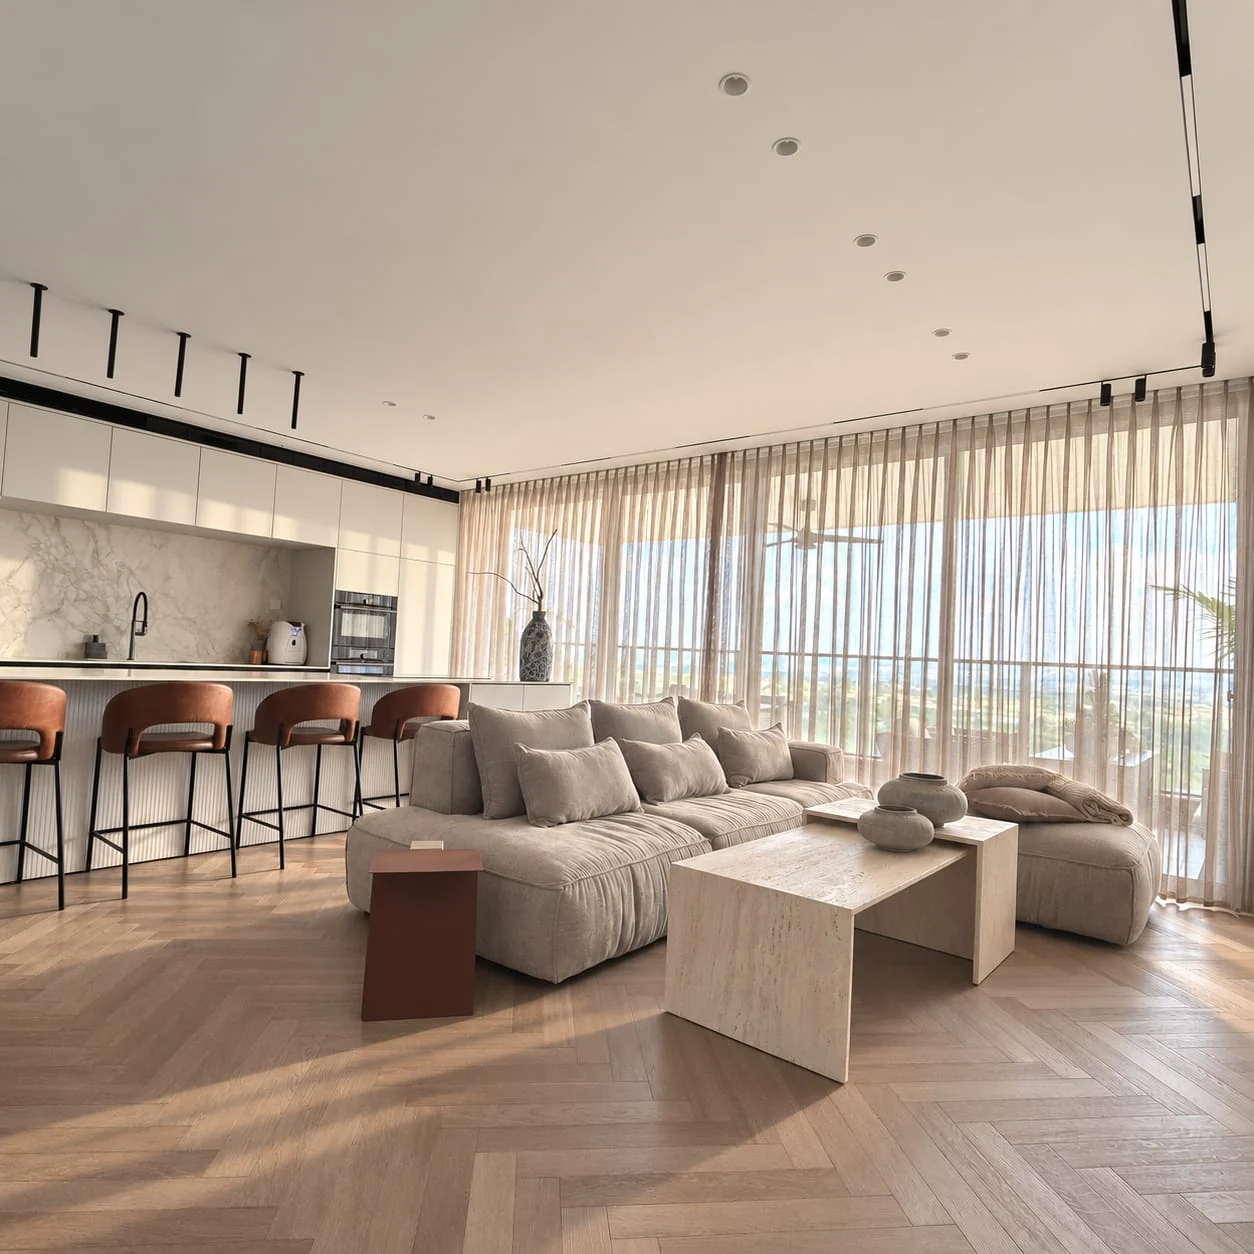
Shared view of kitchen and living room, with a long island and sofa beside the windows

Light, material and daily life

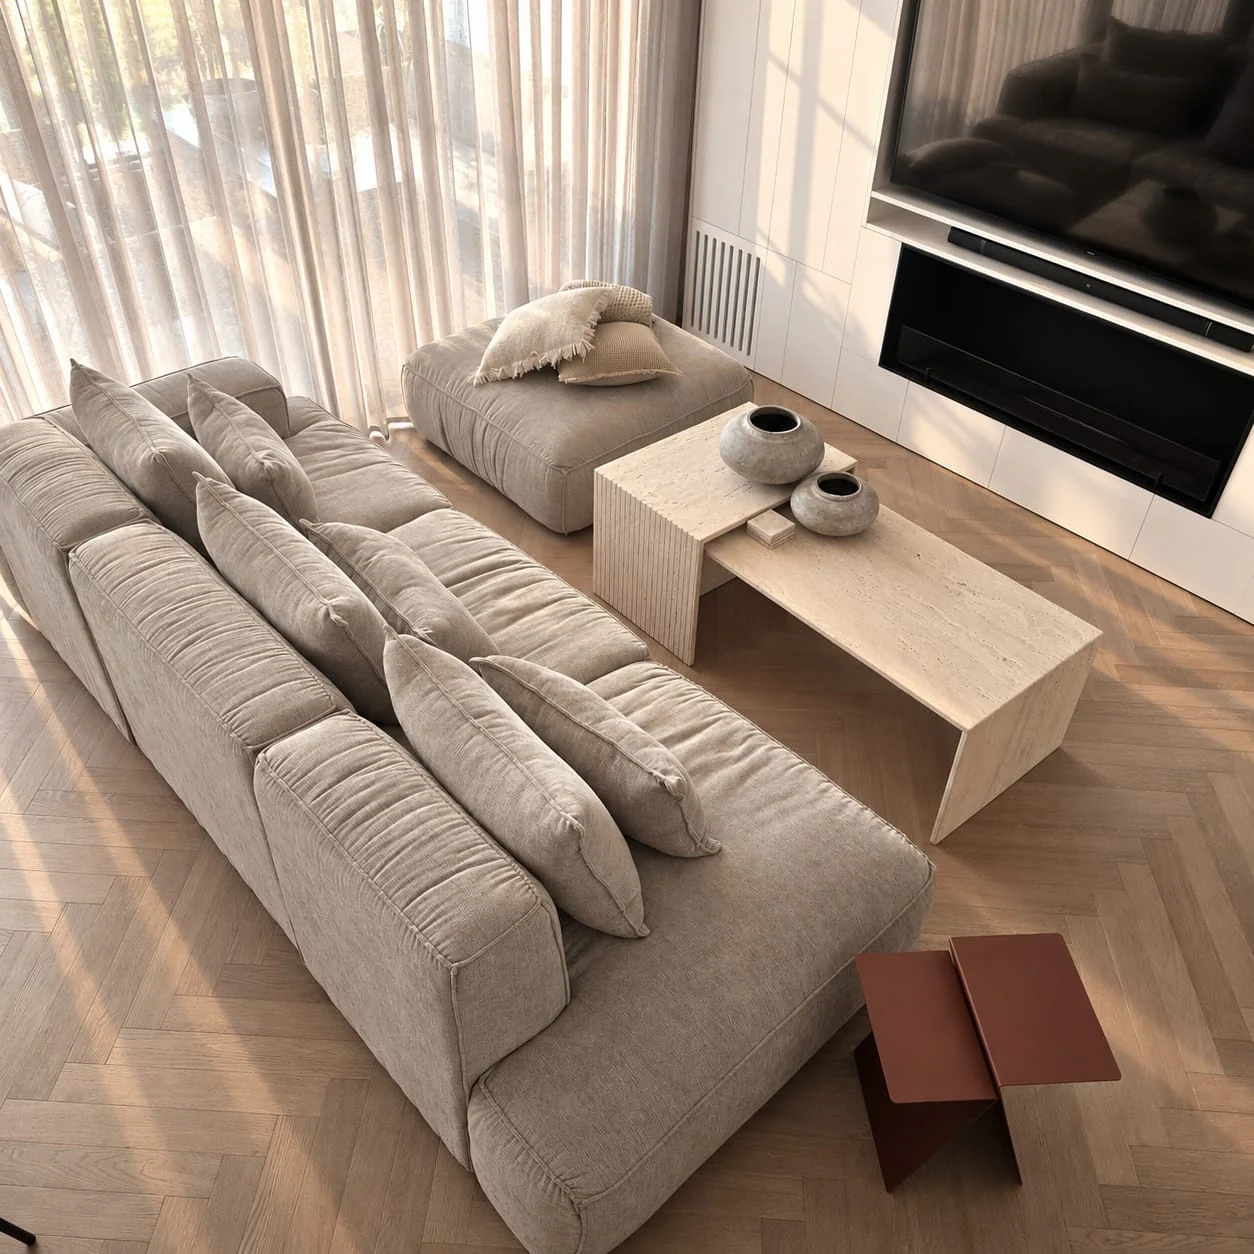
Kitchen, living and dining in one space: pale cabinetry, herringbone-pattern flooring, soft textiles and cognac-coloured details.

View the project

Walking through the home, step by step

Room by room: one decision in each, and the reason for it.

Scroll to walk through the homeScroll down, room by room
Shared view of kitchen and living room, with a long island and sofa beside the windows

Living together

Together, doing different things.

Where do you meet at the end of the day? I start with how you sit, host and move between the living room, kitchen and table, so circulation supports your life together.

Here, the island, sofa back and table define areas without walls. In your home, we’ll consider what should stay open and what needs its own place.
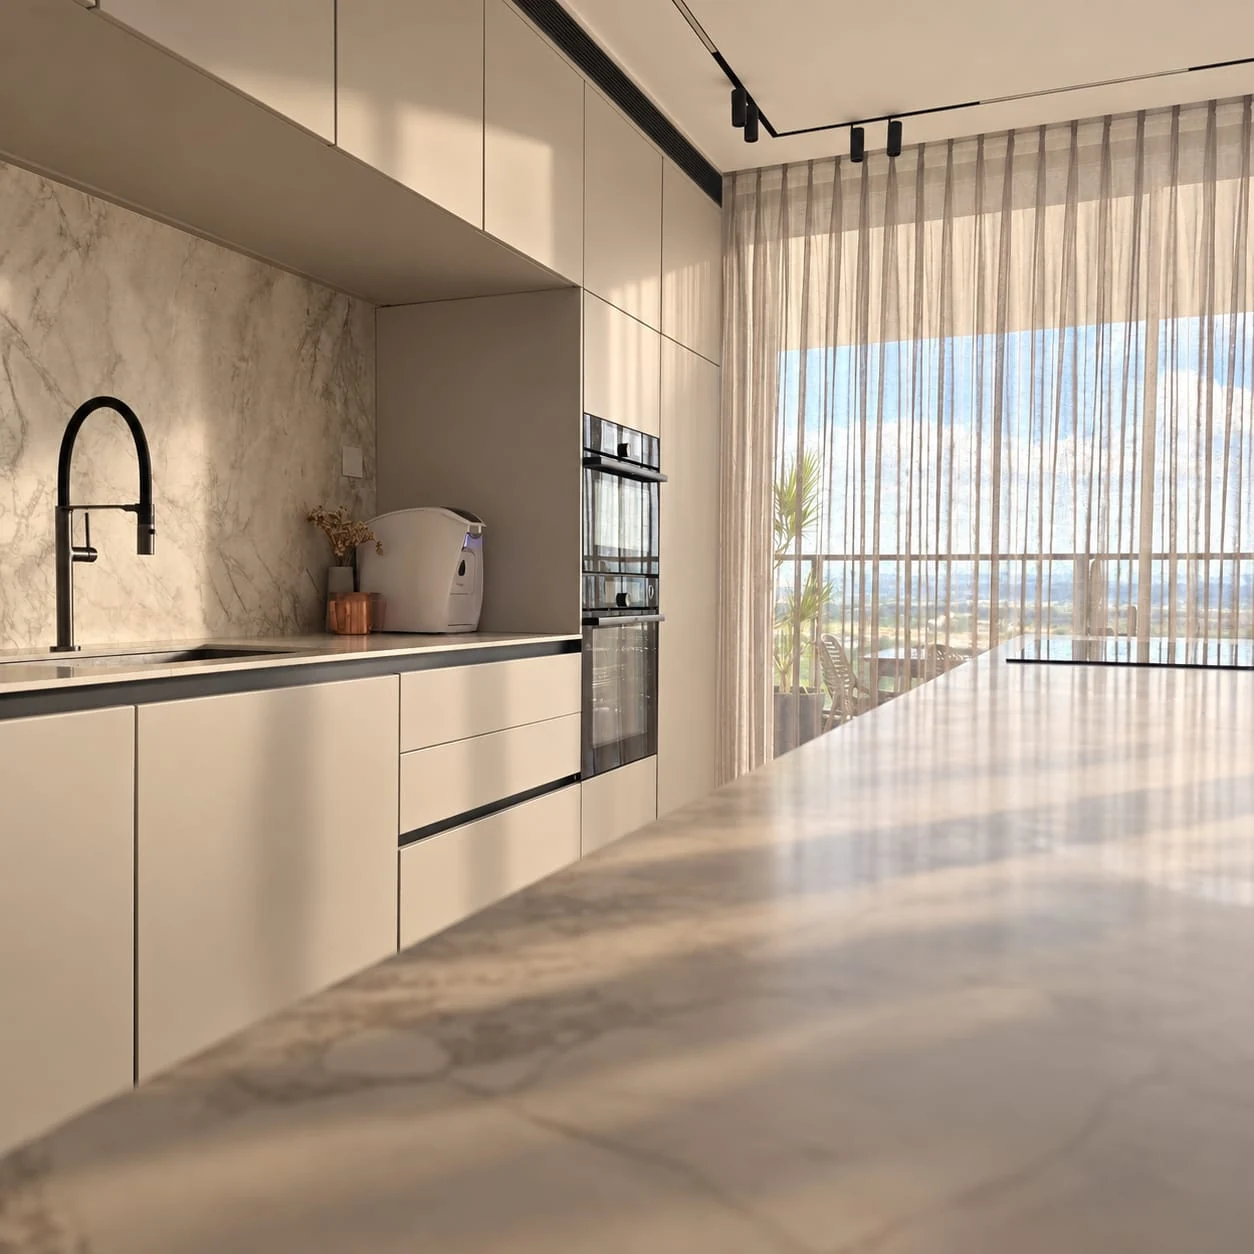
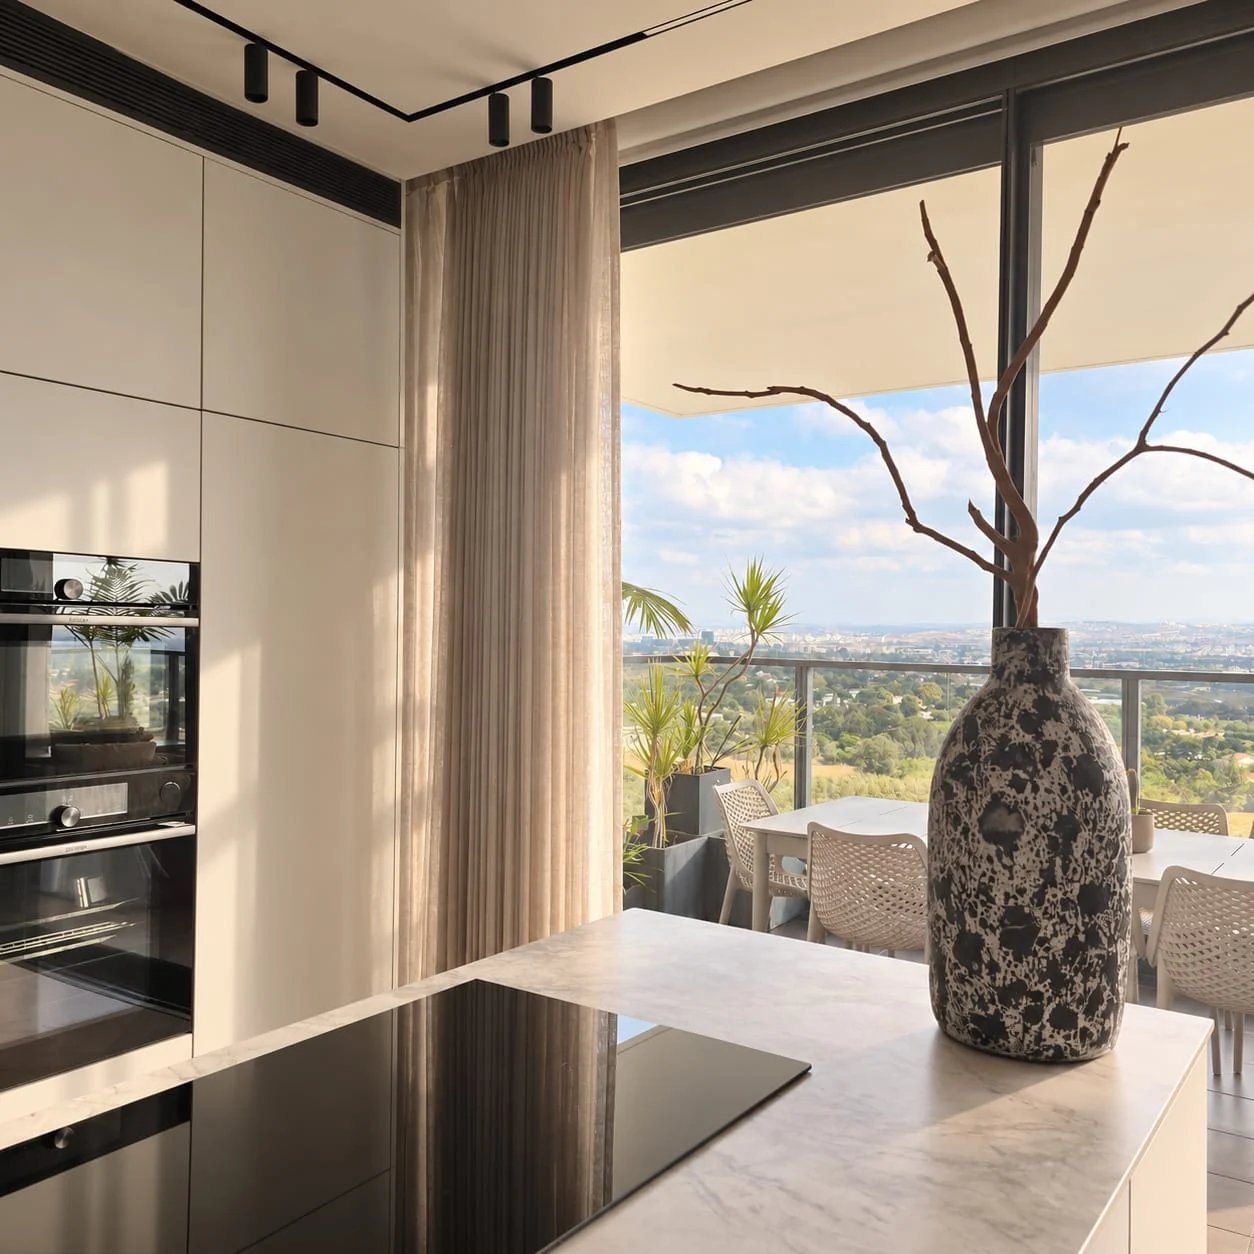
Pale kitchen cabinetry, sink and worktop facing the window

The kitchen

A kitchen that fits your day.

Quick coffee, cooking together or a house full of guests? I check the sequence between storage, washing and preparation, so essentials have a natural place.

Continuous cabinetry can bring storage and appliances together, leaving the worktop clear. Before choosing finishes, we’ll make sure the kitchen is easy to use and clean.

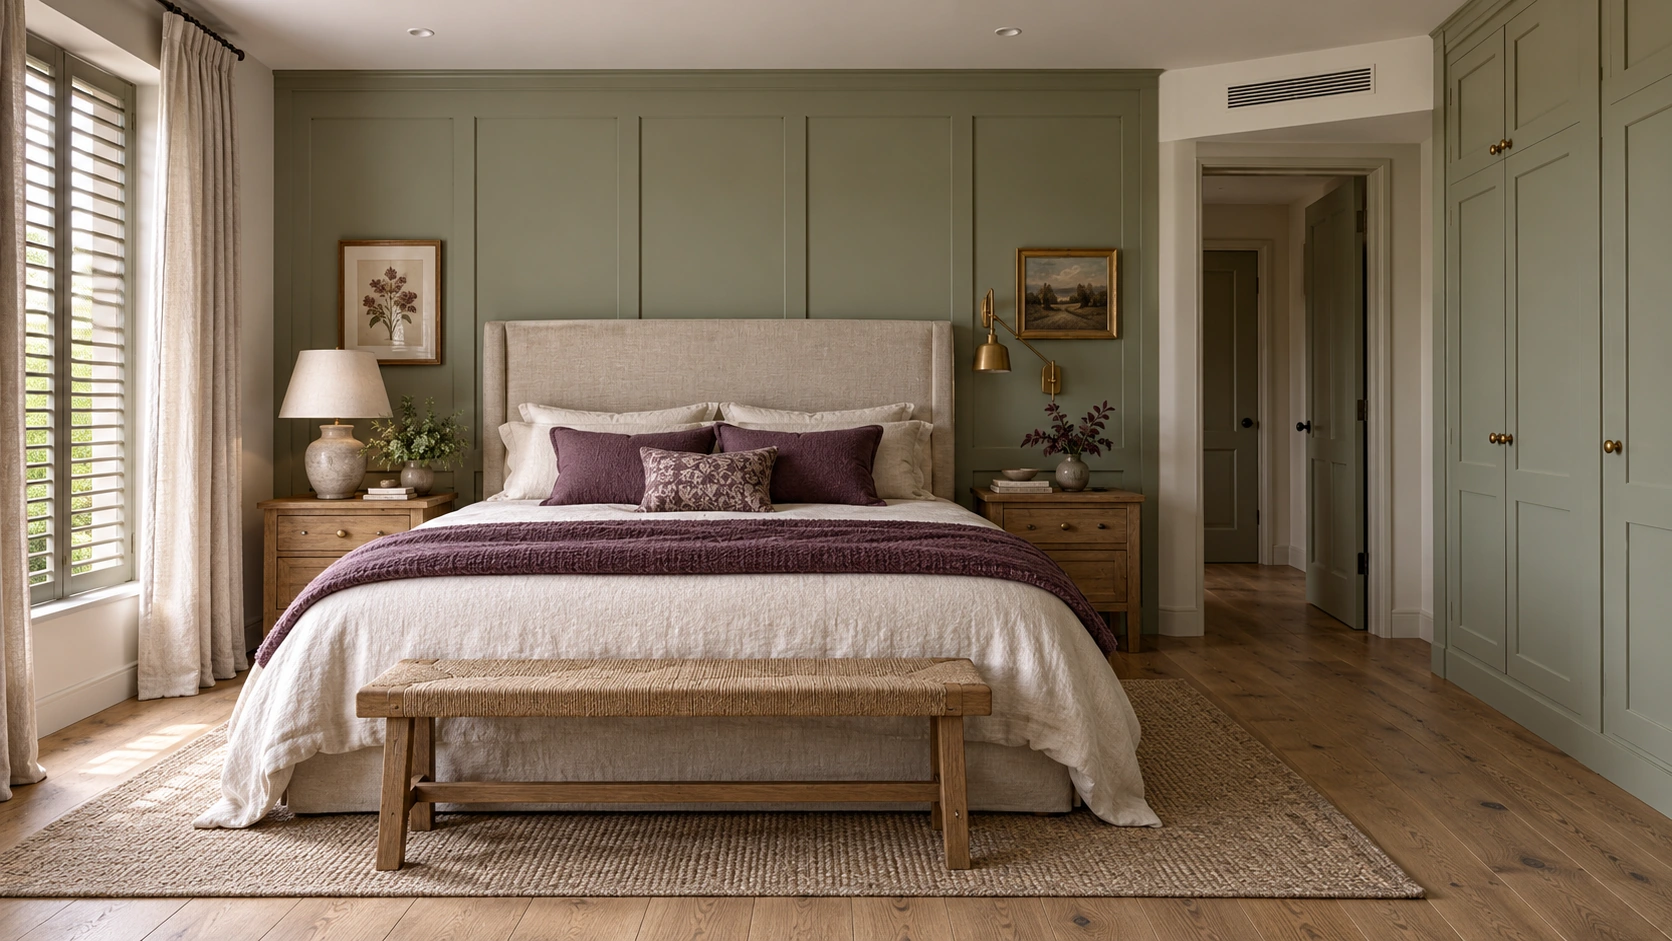
Bedroom with a sage wall, upholstered headboard, plum bedding, oak bench and painted wardrobe beside a curtained window with a shutterDesign study

The bedrooms

Somewhere to leave the day behind.

What helps you relax? I consider the view from the bed, a place for clothes and lighting from morning to evening. Comfort starts with these decisions.

In this room study, timber and painted cabinetry add character without crowding. For yours, we’ll connect storage, materials and light, leaving room for rest and for you.

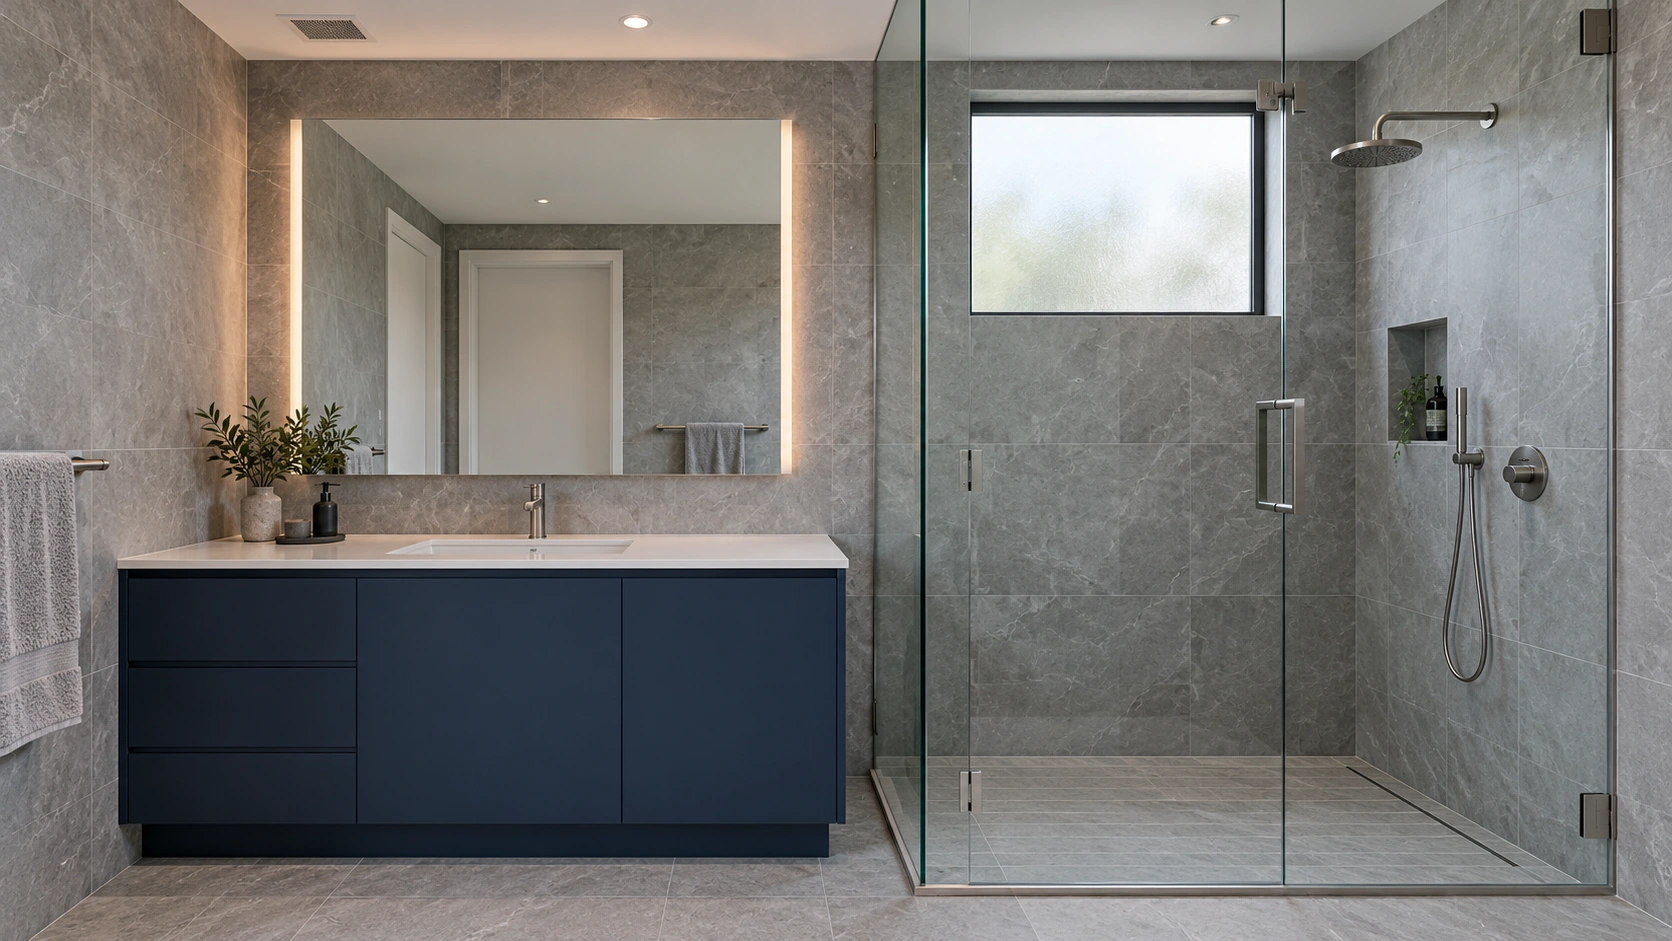
Bathroom with a midnight-blue vanity, white basin, illuminated mirror and glass shower beneath a high frosted windowDesign study

The bathrooms

A small room, a calmer morning.

Who uses the room when everyone gets ready together? I start with circulation, the door opening and places for essentials. Small details affect comfort.

In this study, storage around the basin and glazing keep the view open. In your home, ventilation, materials and maintenance must also meet technical requirements.

Want a home planned like this?

Contact

Let’s begin with your life.

What is missing at home today, and what would you like to happen there?