Renovation planning and design
Before demolition, establish what needs to change and what is worth keeping. Review existing conditions, compare options and define documents and decisions so the professionals can discuss the same scope of work.
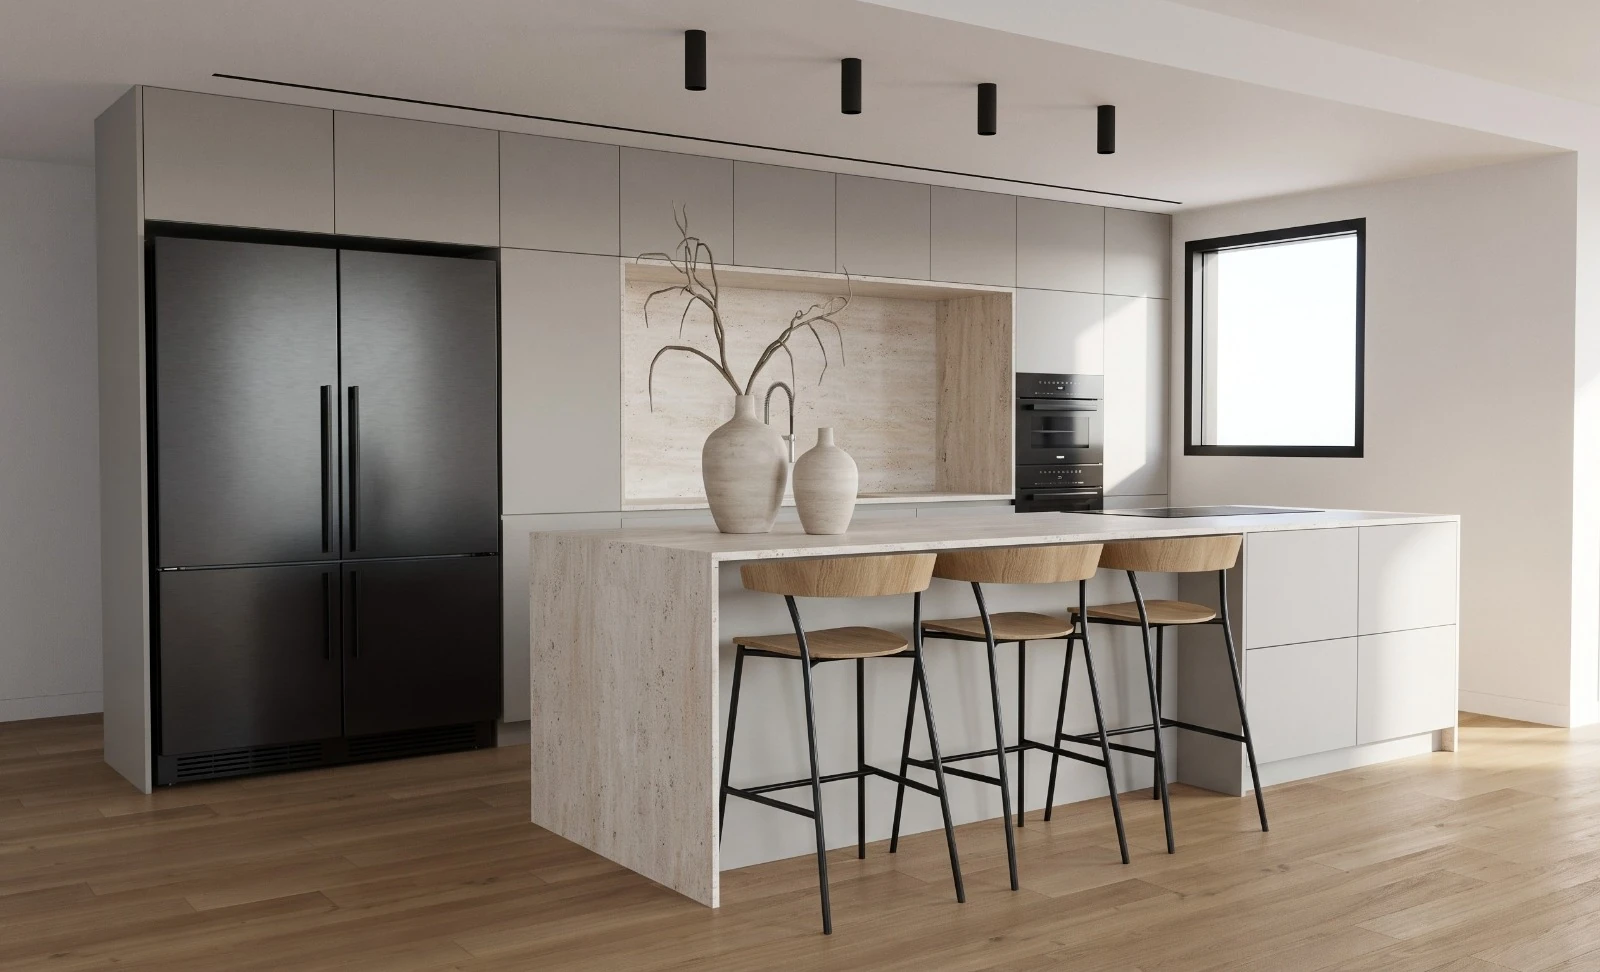
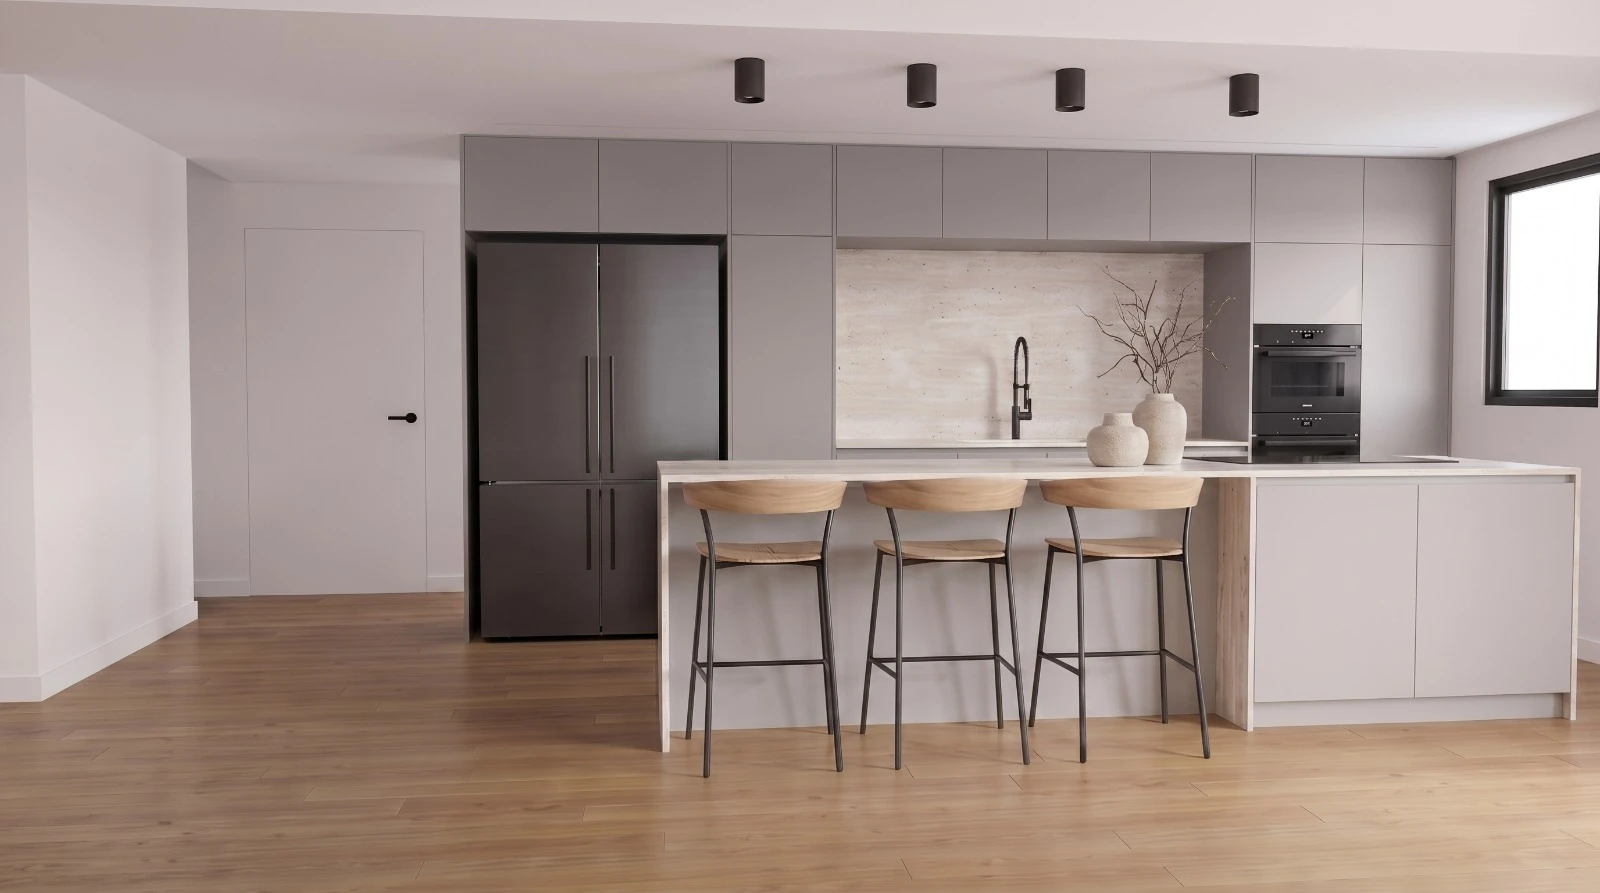 Visualization
From a need to a decision.
The decisions that move the design forward, in the order they arrive.
Check before deciding
Gather information and a surveyor’s plan, mark uncertainties and refer structural and systems checks to the relevant professionals.
Define the renovation
Agree a layout and scope, then develop drawings and specifications that support comparable quotations.
Keep decisions documented
Within the agreed service, record questions and changes, and examine design, cost and timing implications before approval.
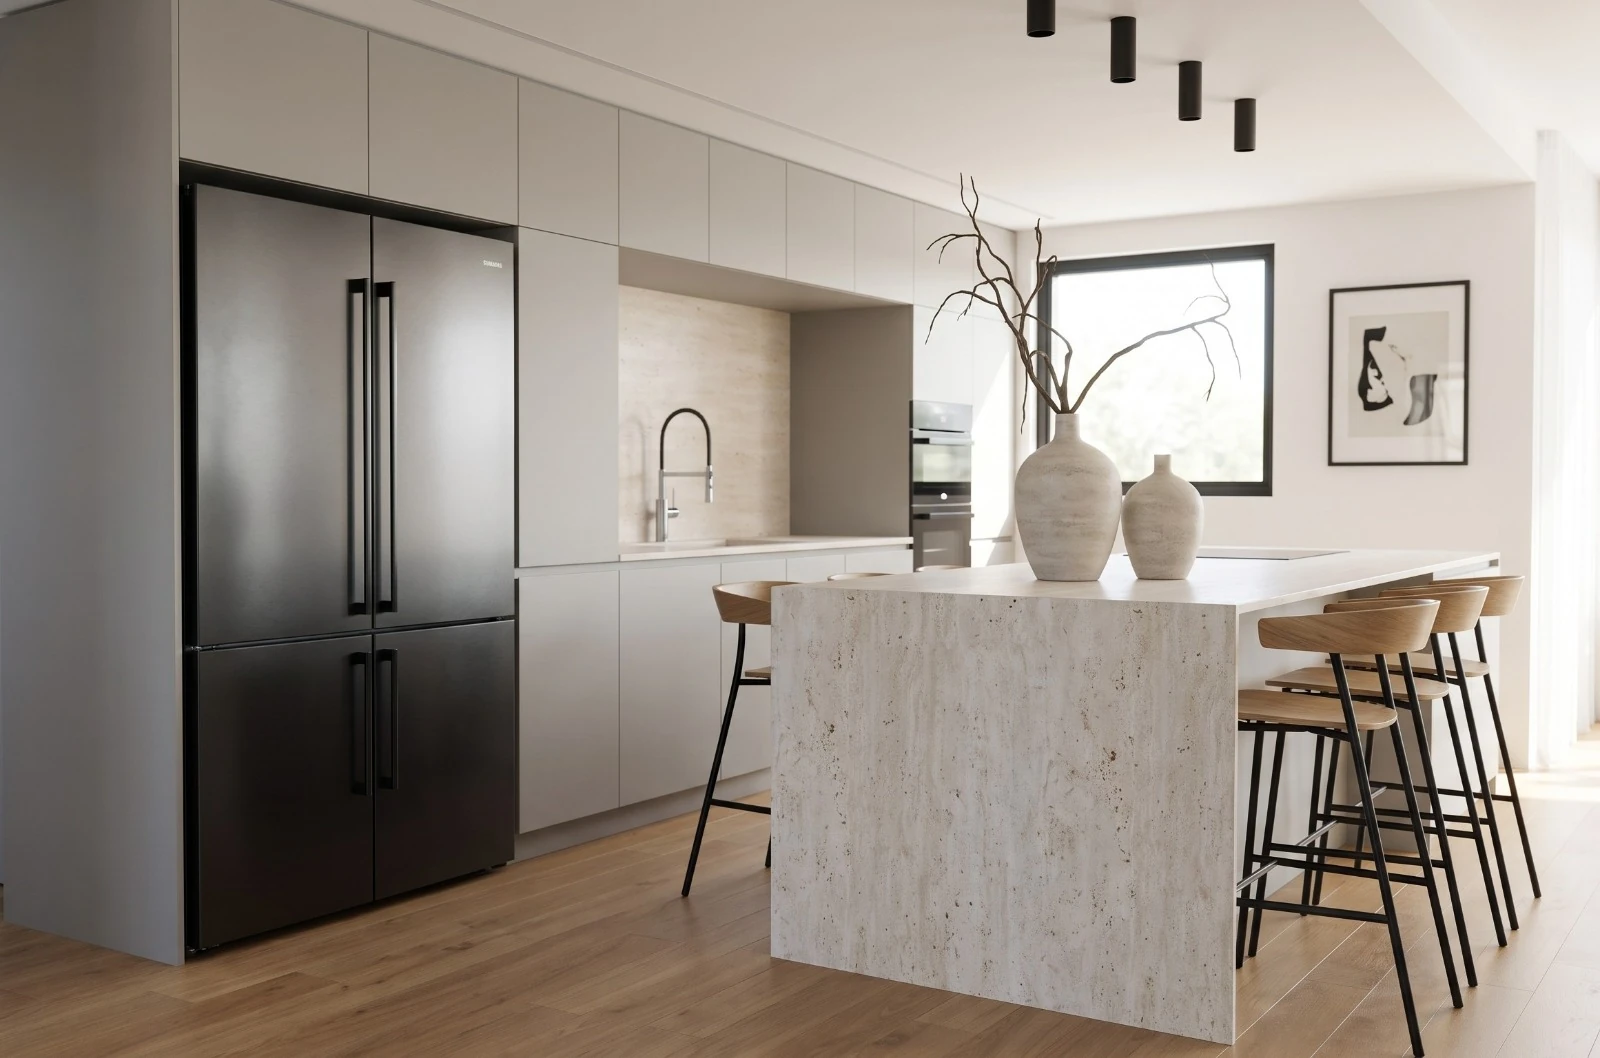 Visualization
Planning becomes tangible.
A shared basis for decisions, coordination and the work ahead. The proposal will define the exact scope together.
- An existing-condition review, renovation goals and items requiring a survey or specialist assessment.
- Layout options explaining trade-offs between use, extent of work and priorities.
- Contractor working drawings and specifications for pricing and execution in the disciplines and detail level agreed.
- Joinery drawings for the kitchen, storage and items in scope, for coordination with the maker before production.
- Supplier meetings and site visits at the agreed frequency and stages, with a record of selections, contractor questions and approved changes.
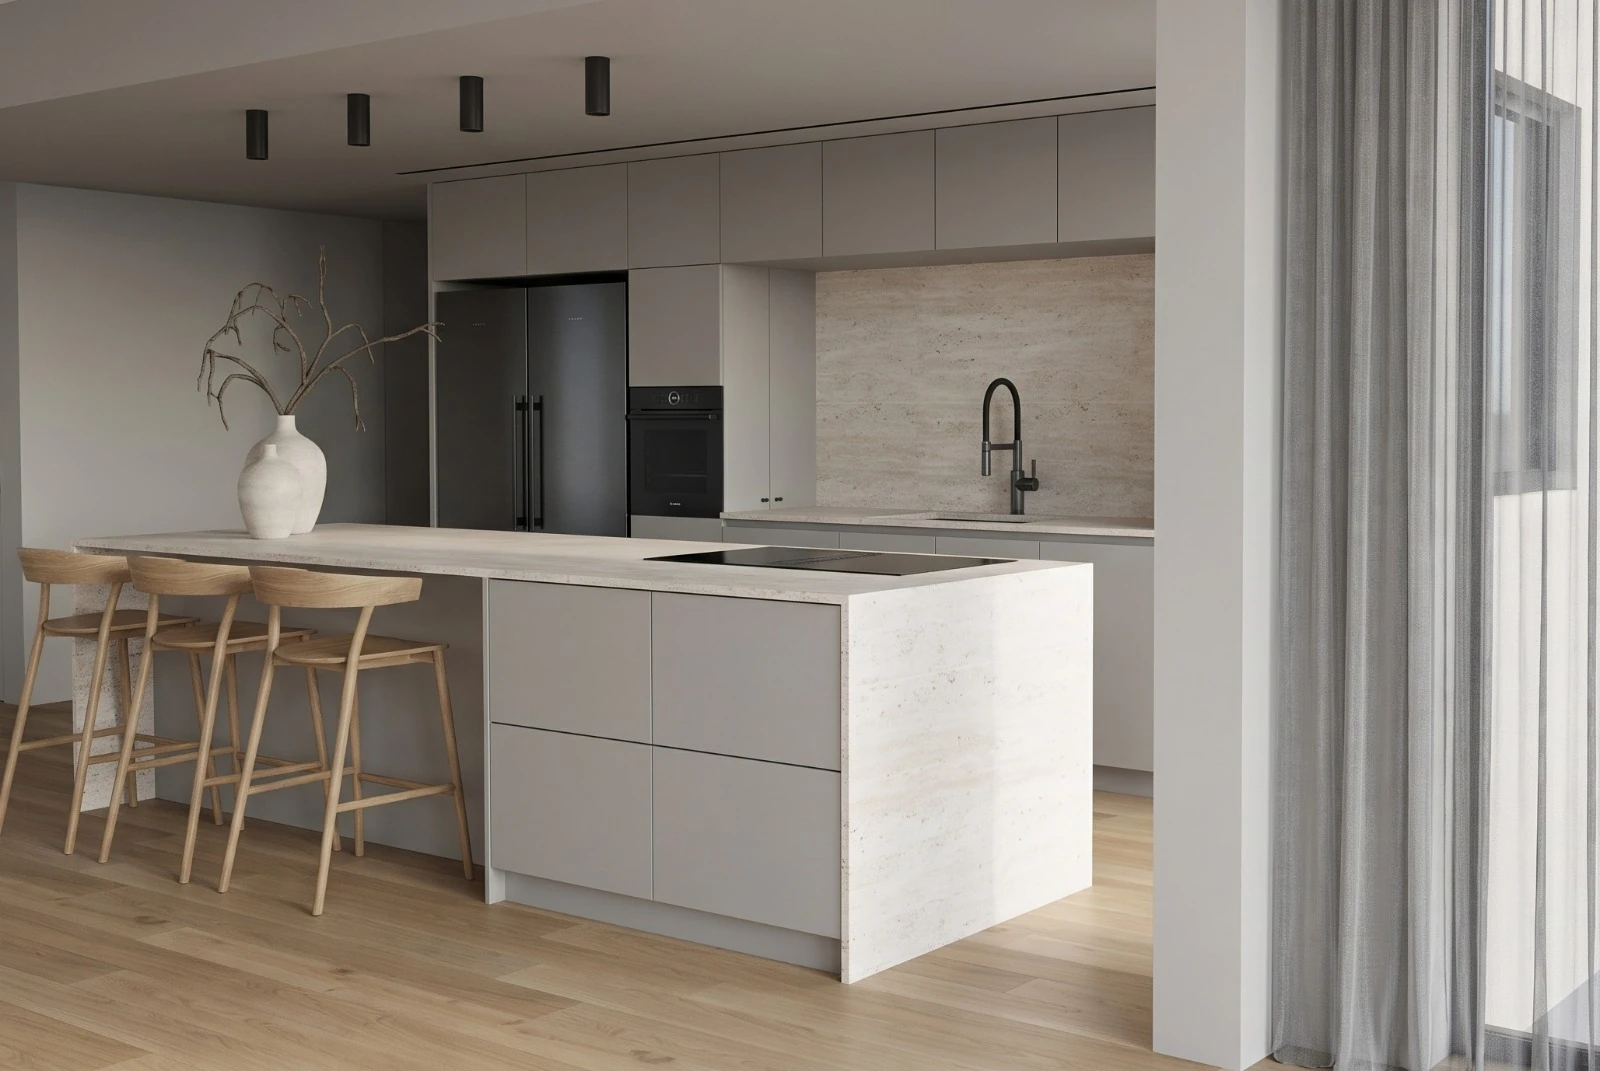 Visualization
Before the first conversation.
- What is difficult today, what must change and what you want to keep after renovation.
- Available drawings and photos, known property information and move-in or vacating dates.
- A spending range and an initial answer to where you will live during the work.
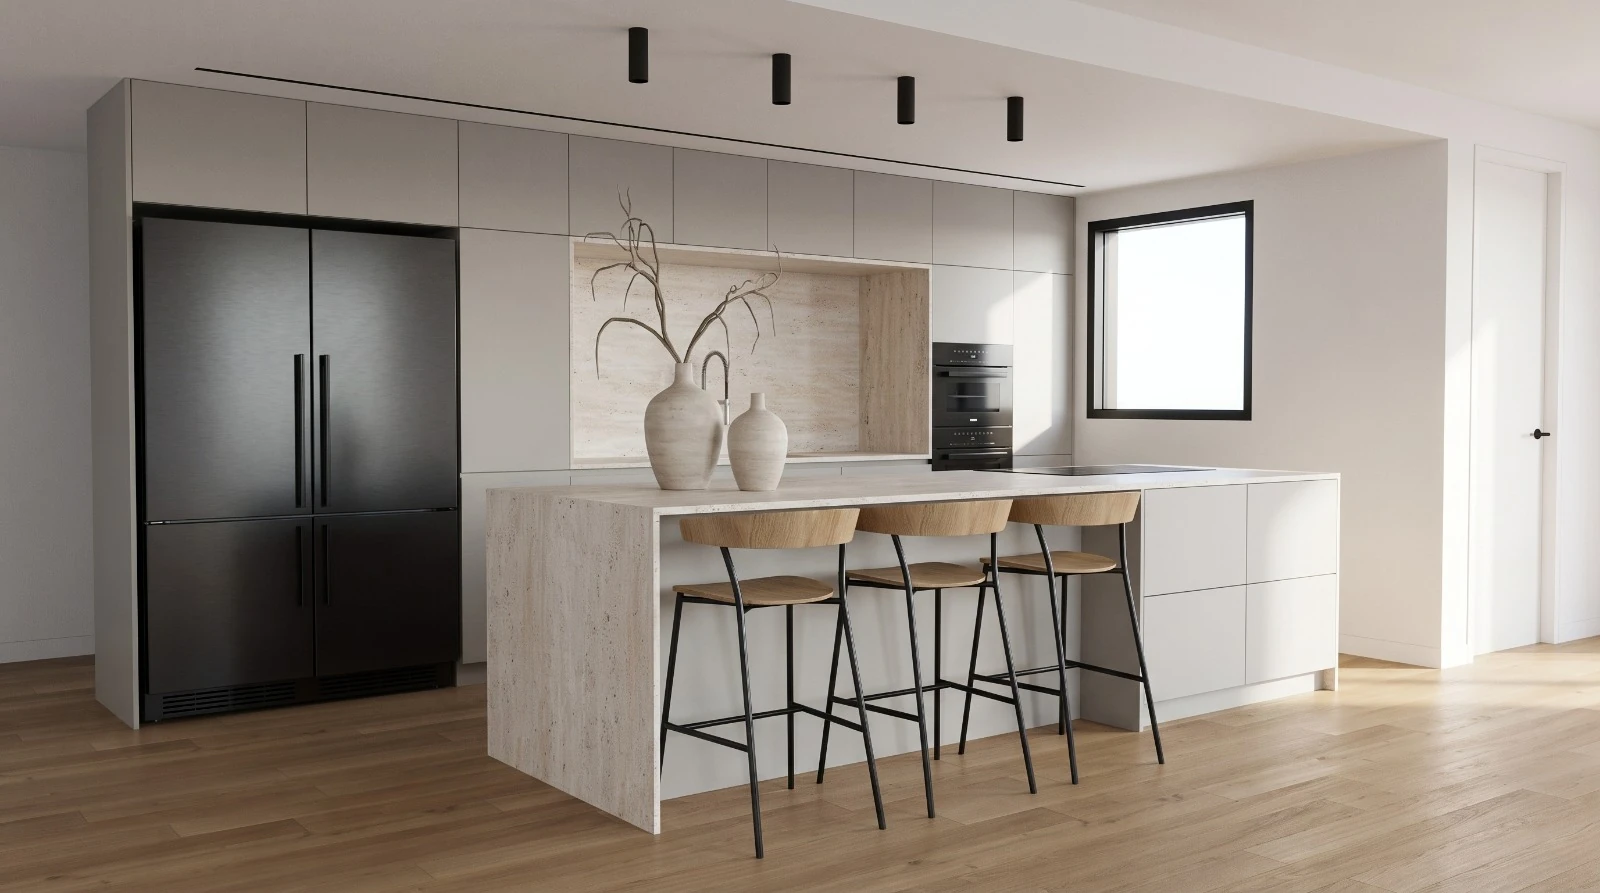 Visualization
A clear scope, from the start.
- The listed deliverables are a basis for defining scope. Project inclusions, service availability and responsibilities will be established in the proposal and agreement.
- Demolition and alterations are not authorized by a visualization or concept drawing. Feasibility, permits and engineering requirements are checked separately with the appropriate professionals.
- Contractors and trades are responsible for their work. Design support does not replace execution responsibility, site management or engineering supervision.
- Hidden conditions, supplier availability and client changes can affect cost and timing. Budget and programme commitments depend on the conditions set out in the agreement.
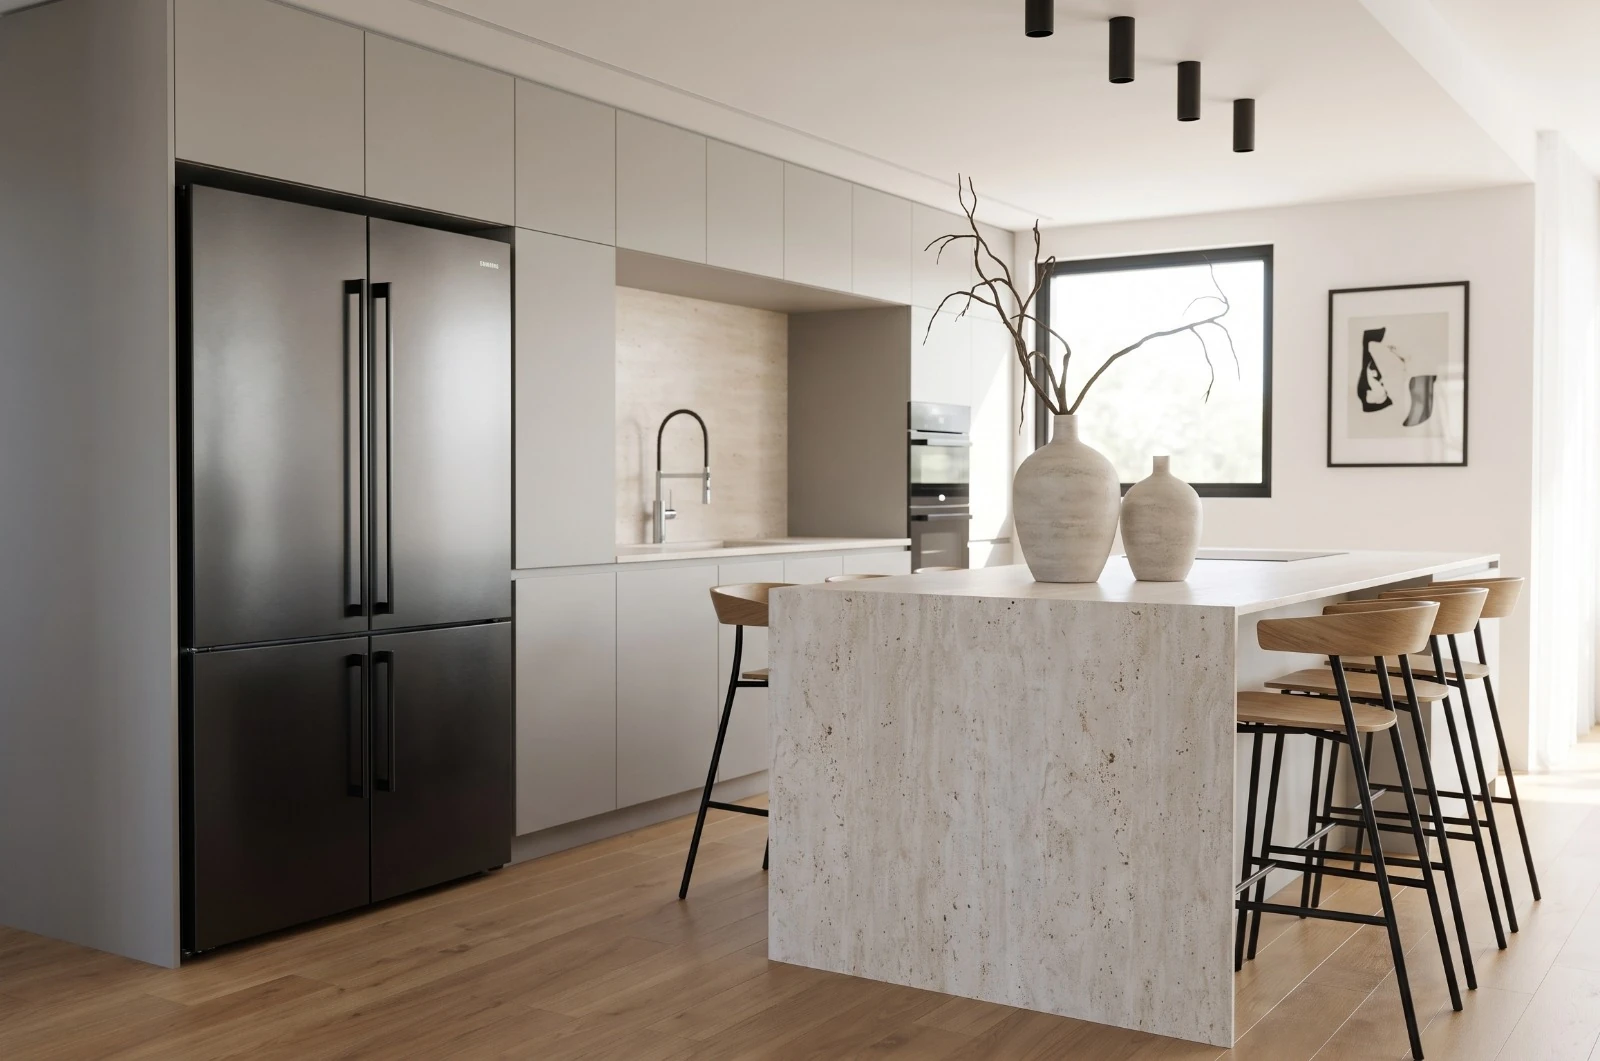 Visualization
Before we begin
Should a contractor be chosen before design?
Availability can be explored early, but comparing quotes requires a defined scope. Clear drawings and specifications expose differences between proposals; feasibility questions should involve the relevant professional before a layout is chosen.
Can we stay at home during renovation?
It depends on the work, sequence and safe access to bathrooms, a kitchen and circulation. Review this with the contractor and relevant professionals before settling the design and schedule; staying in the property should not be assumed feasible.
Let’s talk about your space.
What is changing, and what matters to you? This is where planning begins.