Make an inventory of belongings before cabinets
Walk through activities: leaving home, cooking, laundry, working, playing and hosting. For each, record what is used, who needs access and how often. Separate daily items, seasonal belongings and objects for display. This is a more useful starting point than “as many cabinets as possible.”
Measure a few awkward objects: a vacuum cleaner, suitcase, wide tray or work bag. Consider what stays outside cupboards today and why. Sometimes the missing element is an accessible temporary place, rather than another high shelf.
- What needs to be within reach every day?
- What is heavy, tall or needs a charging location?
- What do you want to display, and what would you prefer enclosed?
Place storage close to its use
Illustrative example: an entrance may need a bag position, a small key surface and shoe storage. If design begins only with a uniform cabinet front, those items may remain on the dining table. First test the arrival routine and how each item returns to its place.
At a workspace, paper storage should be close without blocking the chair. In a kitchen, everyday and occasional hosting items may need different locations. There is no single arrangement for every household; test it against your routines.
Test the cabinet with its doors open
Mark door and drawer openings, their projection and the person standing in front of them on the layout. Check circulation, retrieval and nearby furniture use. Review usable internal cabinet dimensions: material thickness, hardware and clearances reduce the space suggested by the outside dimensions.
Custom joinery needs a survey and detail confirmation with the maker before ordering. Sockets, access panels, curtains and existing skirting can affect design. A visualization helps explain appearance; it does not replace checks and manufacturing information.
Give each kind of storage a role
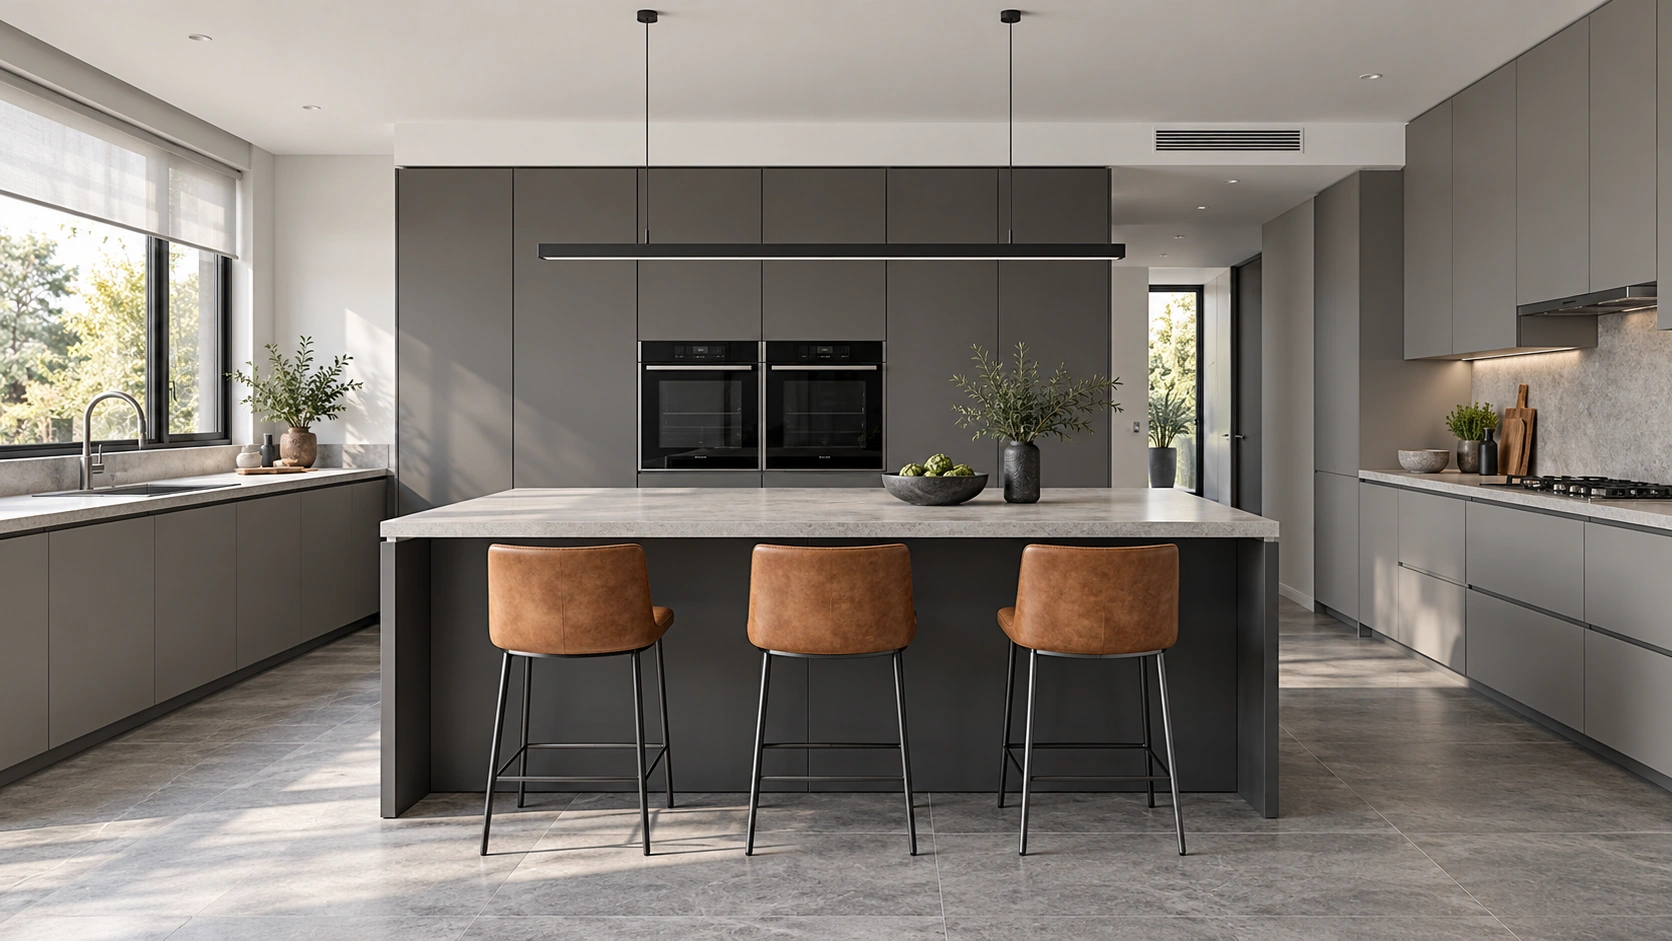
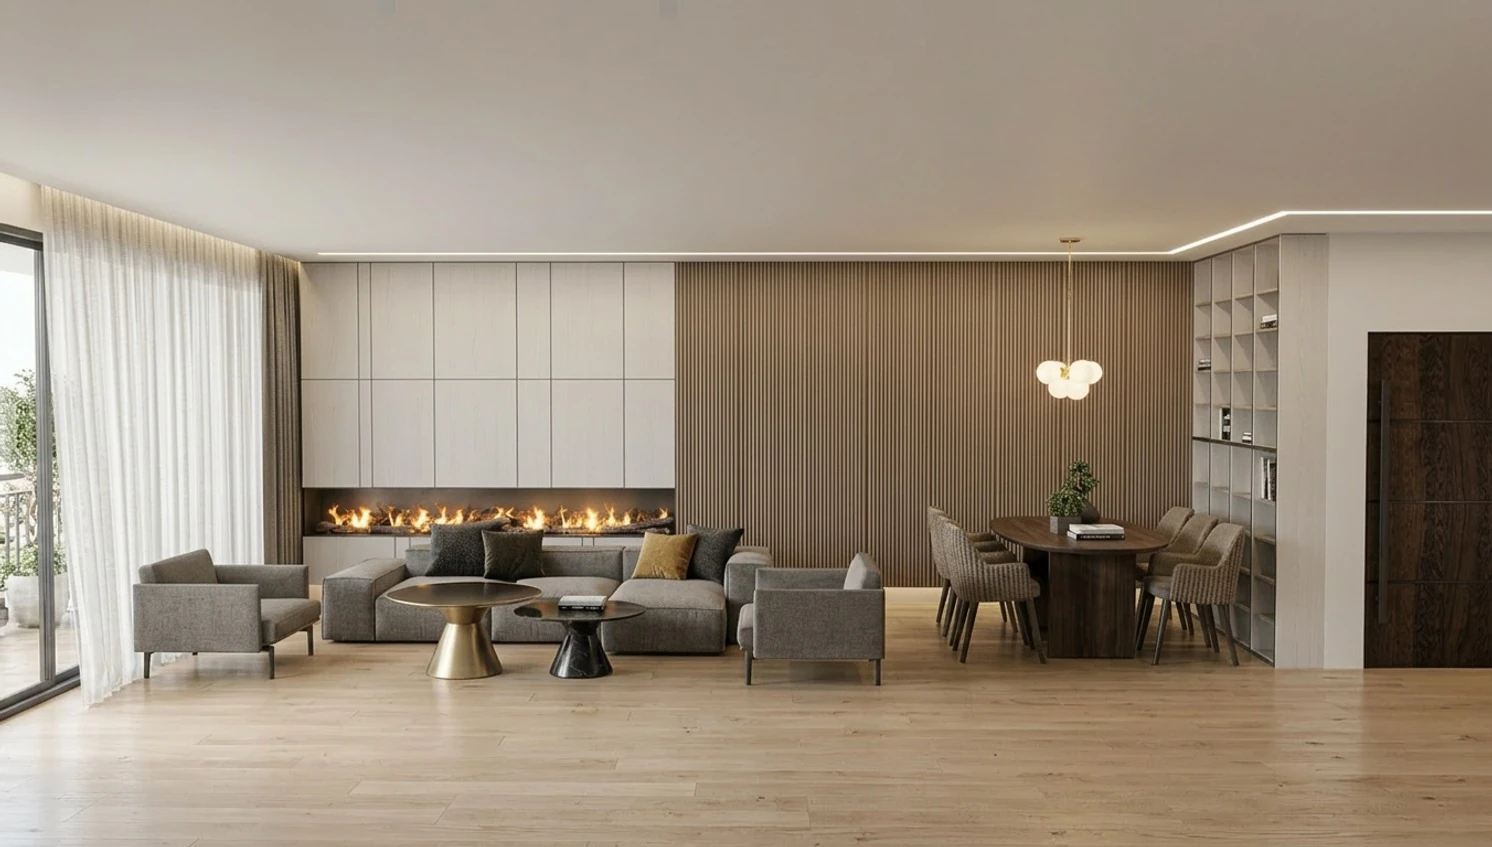
Closed storage can hold many belongings behind a continuous surface. Open shelves suit objects you want visible and accessible, but require choosing what stays on display and cleaning appropriate to the location. Every wall need not become shelving or full cabinetry; consolidate uses in one area and leave other walls free.
Height, depth and front divisions affect a cabinet’s presence. Test more than one option on the plan, comparing usable storage with effects on light, views and movement. A large cabinet need not look crowded; a small one may still fail to hold what is needed.
Try a small experiment before a large commitment
Choose one troublesome area. For a few days, give items a temporary place near their use and observe whether they naturally return there. Mark a proposed footprint with paper tape on the floor to understand its effect on movement. This does not replace a survey, but it can reveal a routine missed in conversation.
Bring the inventory, awkward-item dimensions and the experiment’s findings to the brief. These help plan around real use, assess what merits fitted joinery and what can remain flexible furniture, and allow for future changes.