עב

Design scopes

From a focused decision to planning a whole home. The scope follows your needs.

The scopes, side by side

Every scope has the same rows: what is included, where the boundaries are and how it is priced, so they are easy to compare.

Scope

Design direction

A focused scope for clarifying needs, priorities and the first decisions for a space.

What is included

  • Review of uses, constraints and open questions.
  • A planning and material direction, with next decisions.

Scope boundaries

Meetings and spaces are defined in the proposal. Excludes construction drawings and management.

Pricing

A proposal tailored to the scope

Scope

Room and joinery

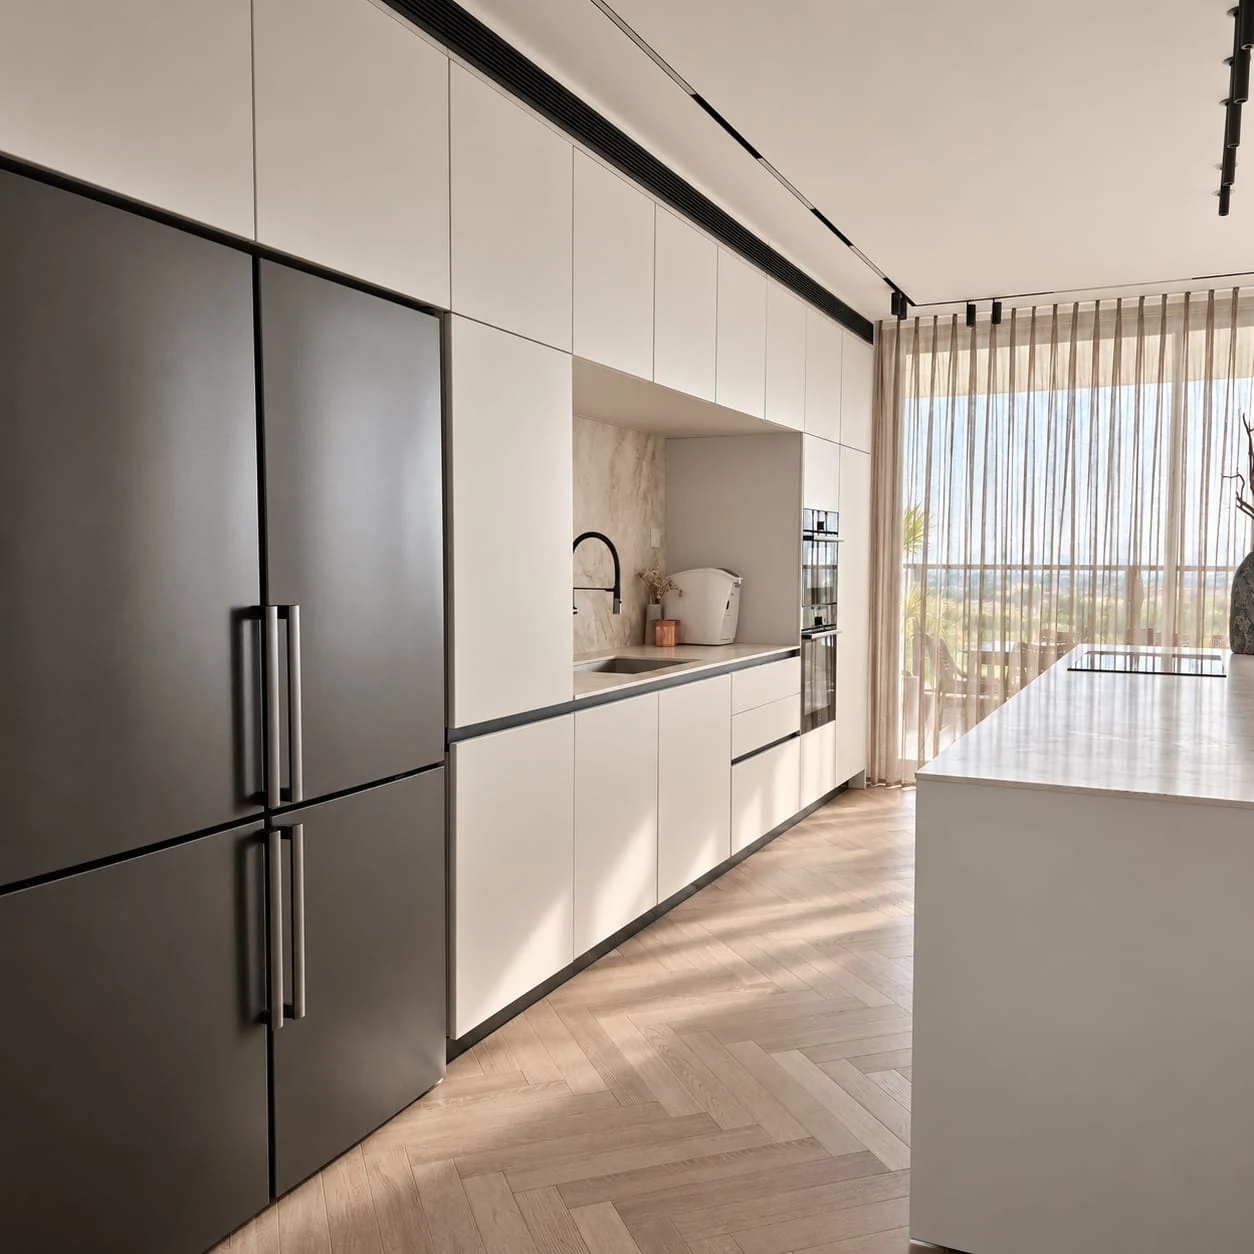
Focused planning for a room, kitchen or storage area, from everyday use to the required details.

What is included

  • Space and furniture layout based on the contractor’s plan or a surveyor’s plan.
  • Materials and joinery details within the agreed scope.

Scope boundaries

A measured plan is ordered from a surveyor, and the carpenter or fabricator takes the final check measurements before production. Consultant plans, fabrication and installation are coordinated separately as needed. Drawing detail is agreed in the contract.

Pricing

A proposal tailored to the scope

Scope

Whole-home planning

A process connecting layout, materials, lighting and joinery across a home.

What is included

  • Briefing, layout options and coordinated choices between rooms.
  • Working drawings, supplier meetings and coordination visits as agreed.

Scope boundaries

Options, visits and drawings are defined in advance. Excludes contracting, engineering supervision and authority approvals.

Pricing

A proposal tailored to the scope
What would you like to change at home?