Introduction and brief
Your decision
Together we decide what matters most, what stays and which spending range and timing to explore.
Five stages, each with a clear decision and outcome. We agree the scope before starting.
At each stage you know what is happening and what you receive. The scope is set in the agreement.
I map your routines, needs and property information, and establish the constraints.
You receive a brief and scope proposal defining deliverables, responsibilities, stages and engagement terms.
I develop options from current information, explain benefits and compromises, and flag required specialist checks.
Your choice becomes an approved layout with furniture positions and principles for the next stage.
I coordinate materials, lighting and joinery, prepare working and joinery drawings, and meet suppliers within the agreed scope.
Working drawings, joinery drawings, selection schedules and specifications carry the agreed detail level, version and date, alongside supplier meeting notes.
I make visits and hold supplier meetings at the agreed frequency and stages, answer design-drawing questions and record changes for approval.
You receive visit notes and documented decisions. Execution and supervision remain with the parties identified in the agreement.
I review deliverables within our engagement, record open items and clarify what needs follow-up.

You receive a completion list and handover summary within scope. These do not replace a specialist defects inspection or safety approval.
Each stage has one central choice, and I lay it out with its benefits and compromises.
Scroll to follow the wayScroll down, stage by stageYour decision
Together we decide what matters most, what stays and which spending range and timing to explore.
Your decision
You choose which layout suits life at home and which benefits and compromises to accept.
Your decision
You approve selections and specifications after checking them against the spending range and supplier quotes.
Your decision
Before approving a change, you check its design, cost and timing implications with the responsible parties.
Your decision
We check what is complete, what remains and whether additional work needs a separate agreement.
Tell me about your home, and we will decide together where to begin.
The deliverables, stage by stage. The level of detail and the scope are set in the agreement.
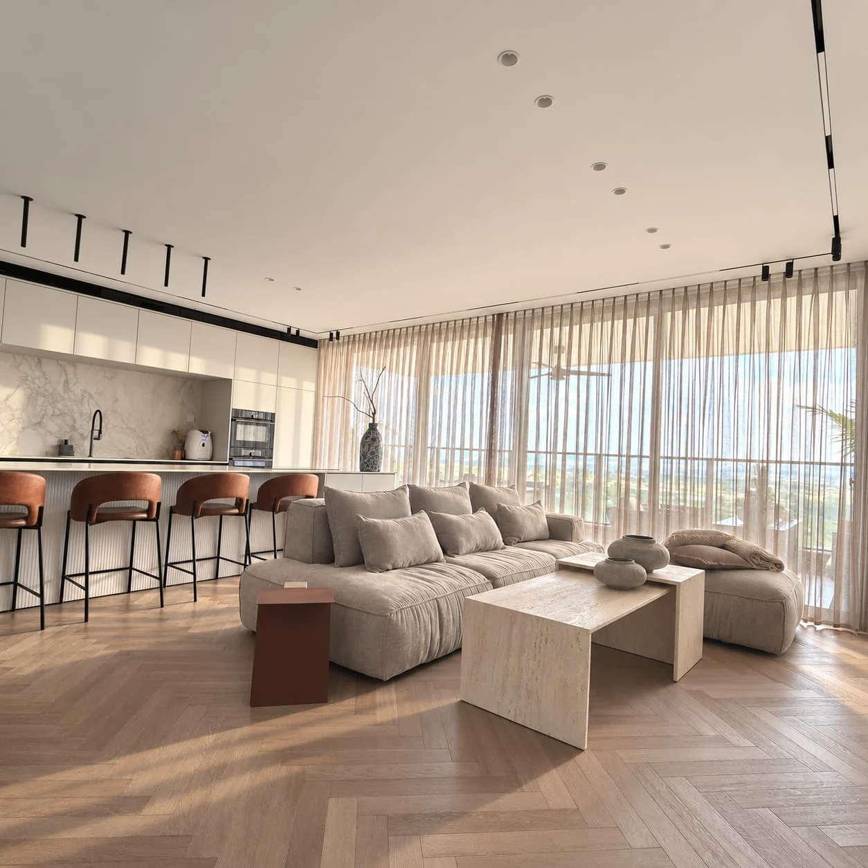
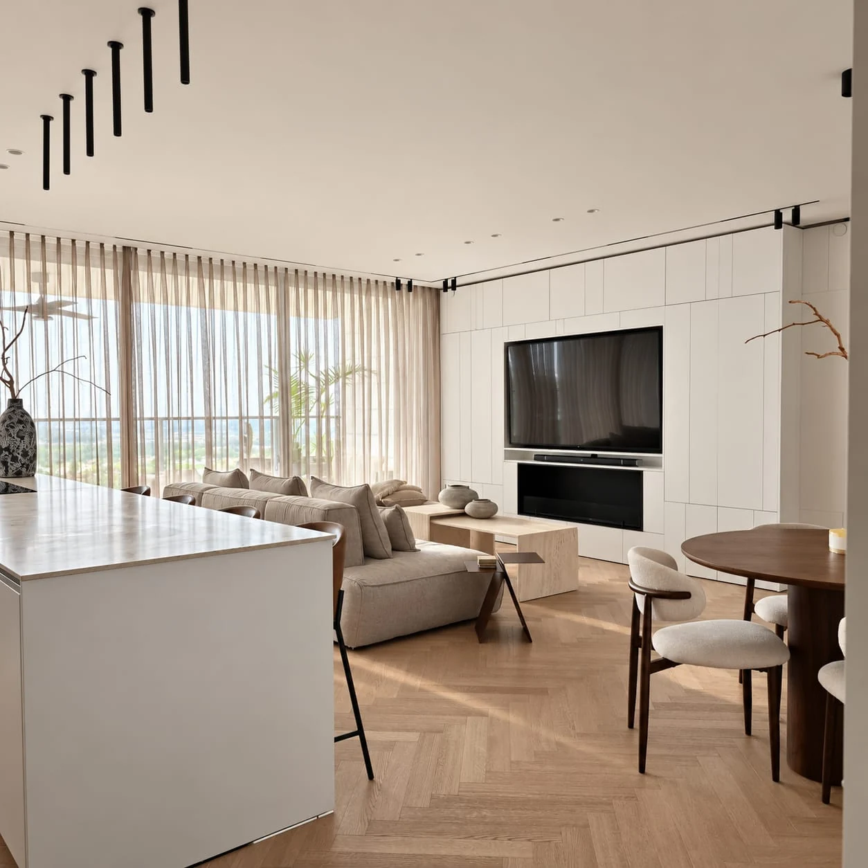
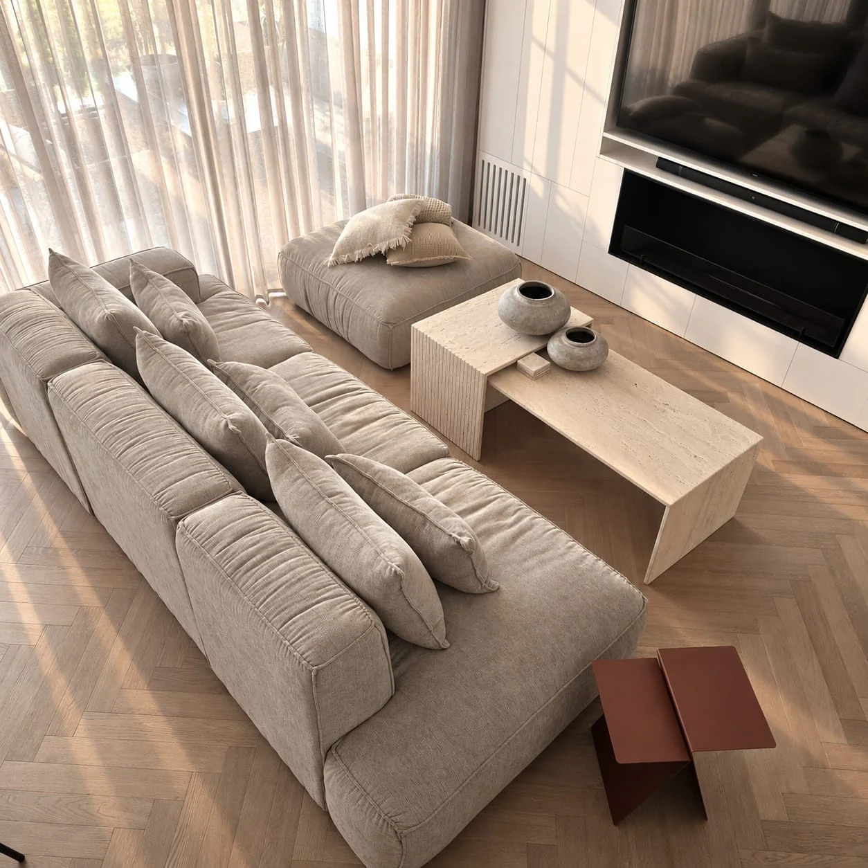
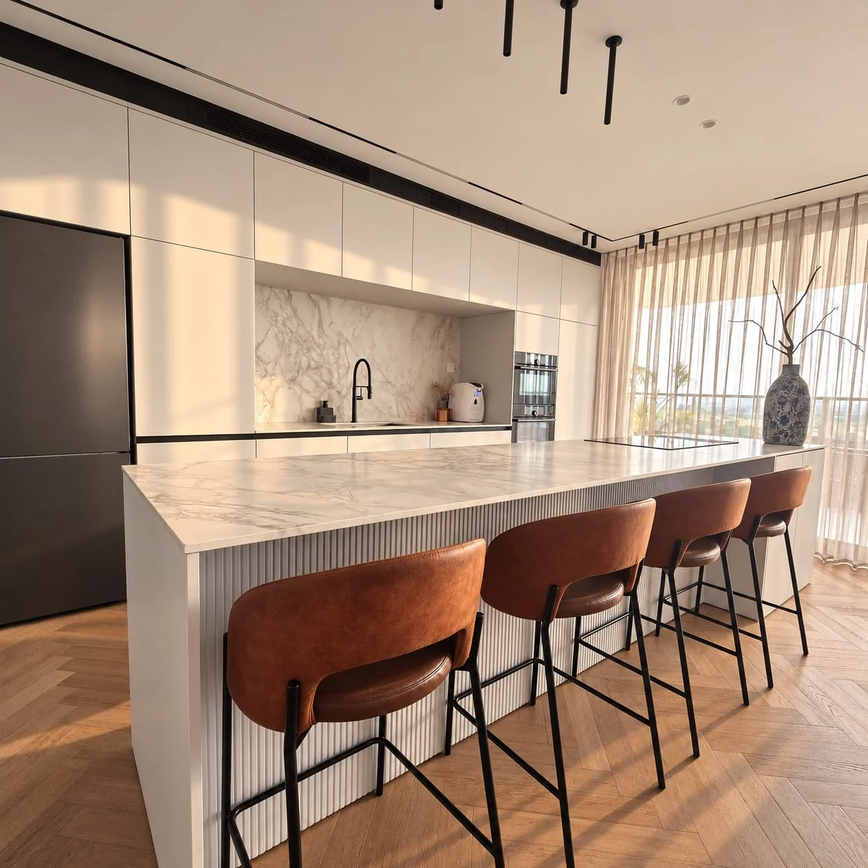
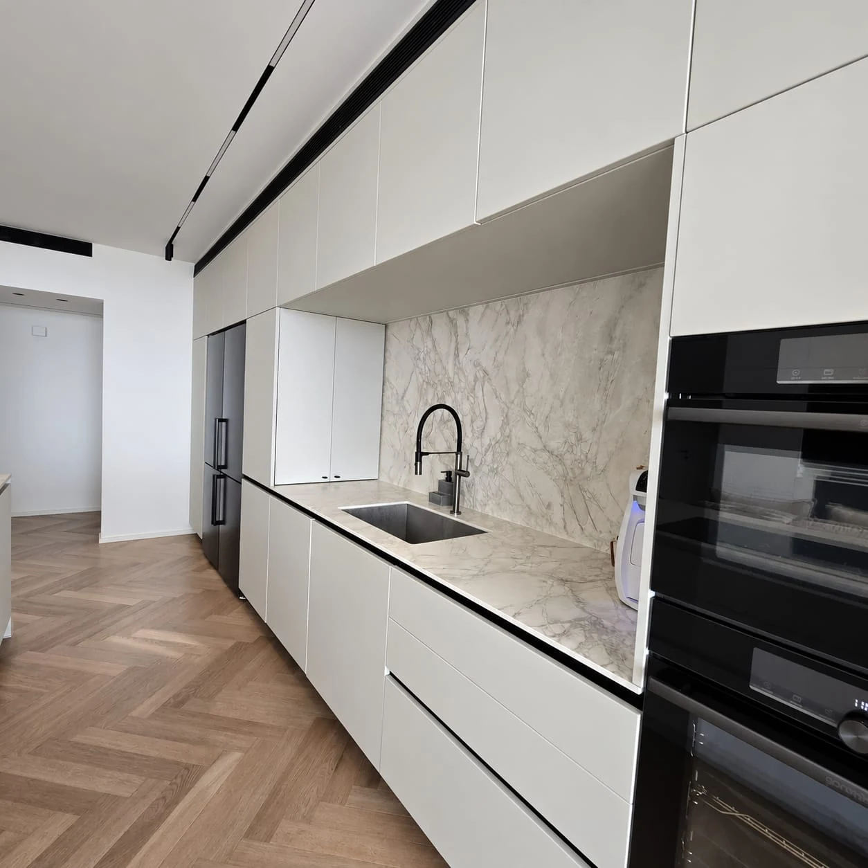
Light, material and daily life. A view illustrating spatial thinking; not a plan or a record of construction stages.
Introduction and brief
You receive a brief and scope proposal defining deliverables, responsibilities, stages and engagement terms.
Options and layout
Your choice becomes an approved layout with furniture positions and principles for the next stage.
Development, materials and details
Working drawings, joinery drawings, selection schedules and specifications carry the agreed detail level, version and date, alongside supplier meeting notes.
Coordination and implementation support
You receive visit notes and documented decisions. Execution and supervision remain with the parties identified in the agreement.
Completion and review
You receive a completion list and handover summary within scope. These do not replace a specialist defects inspection or safety approval.