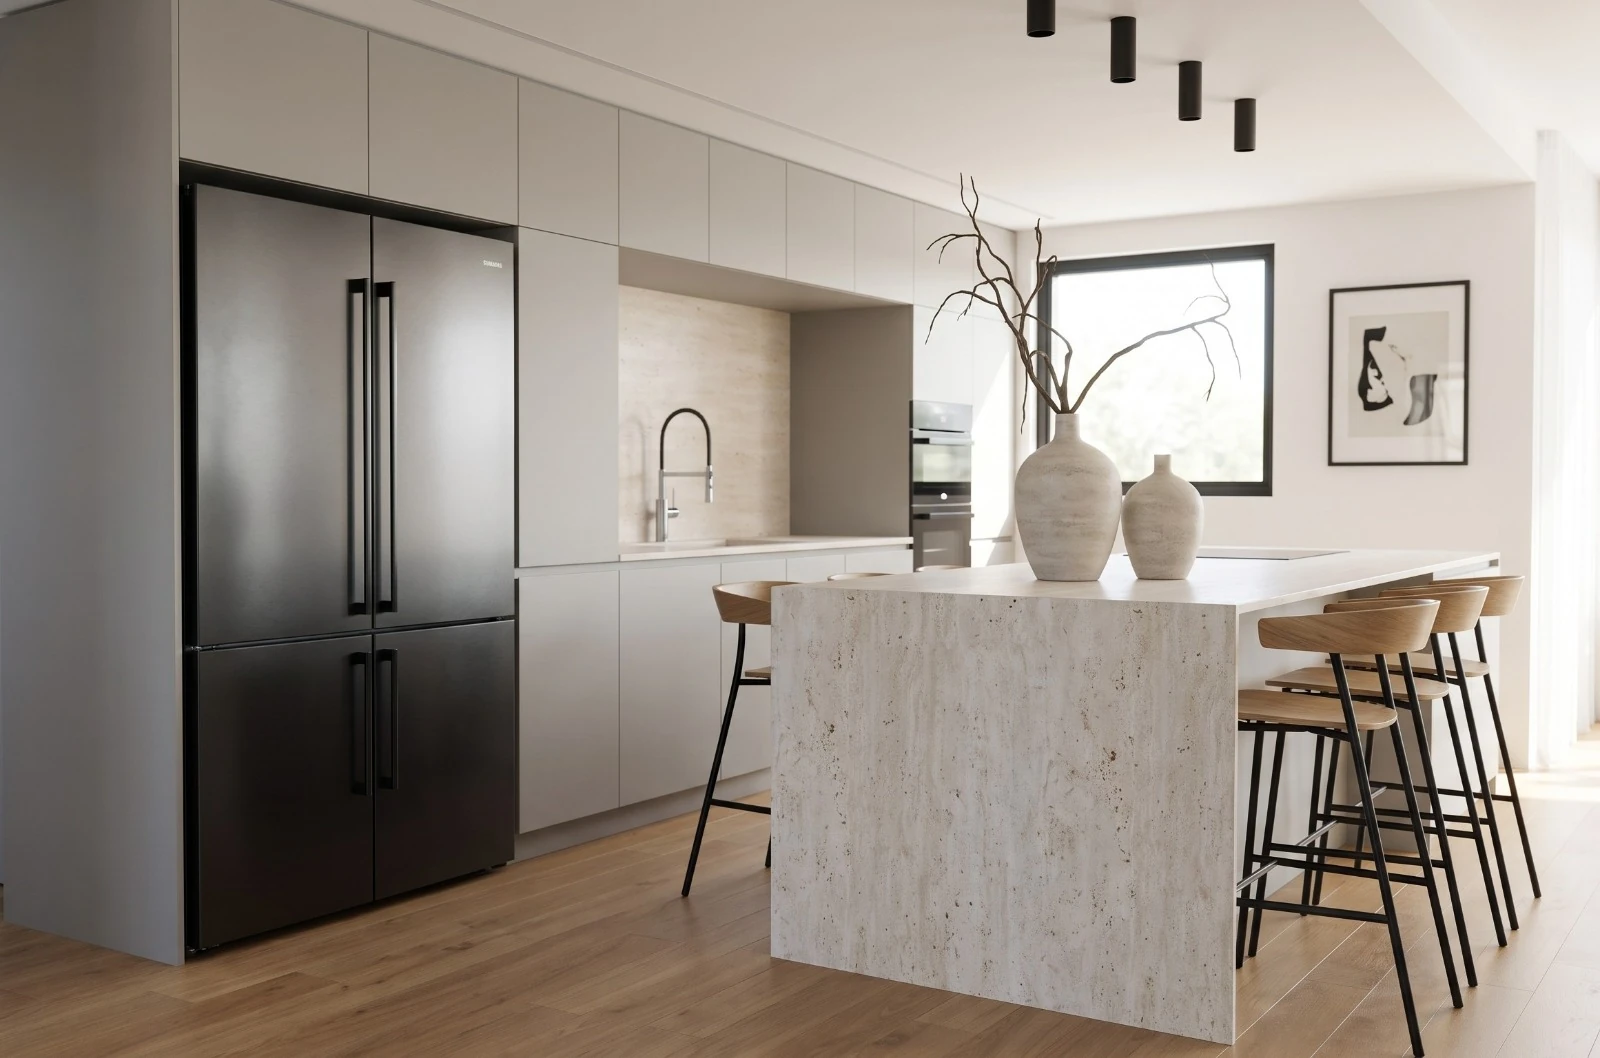
One continuous surface
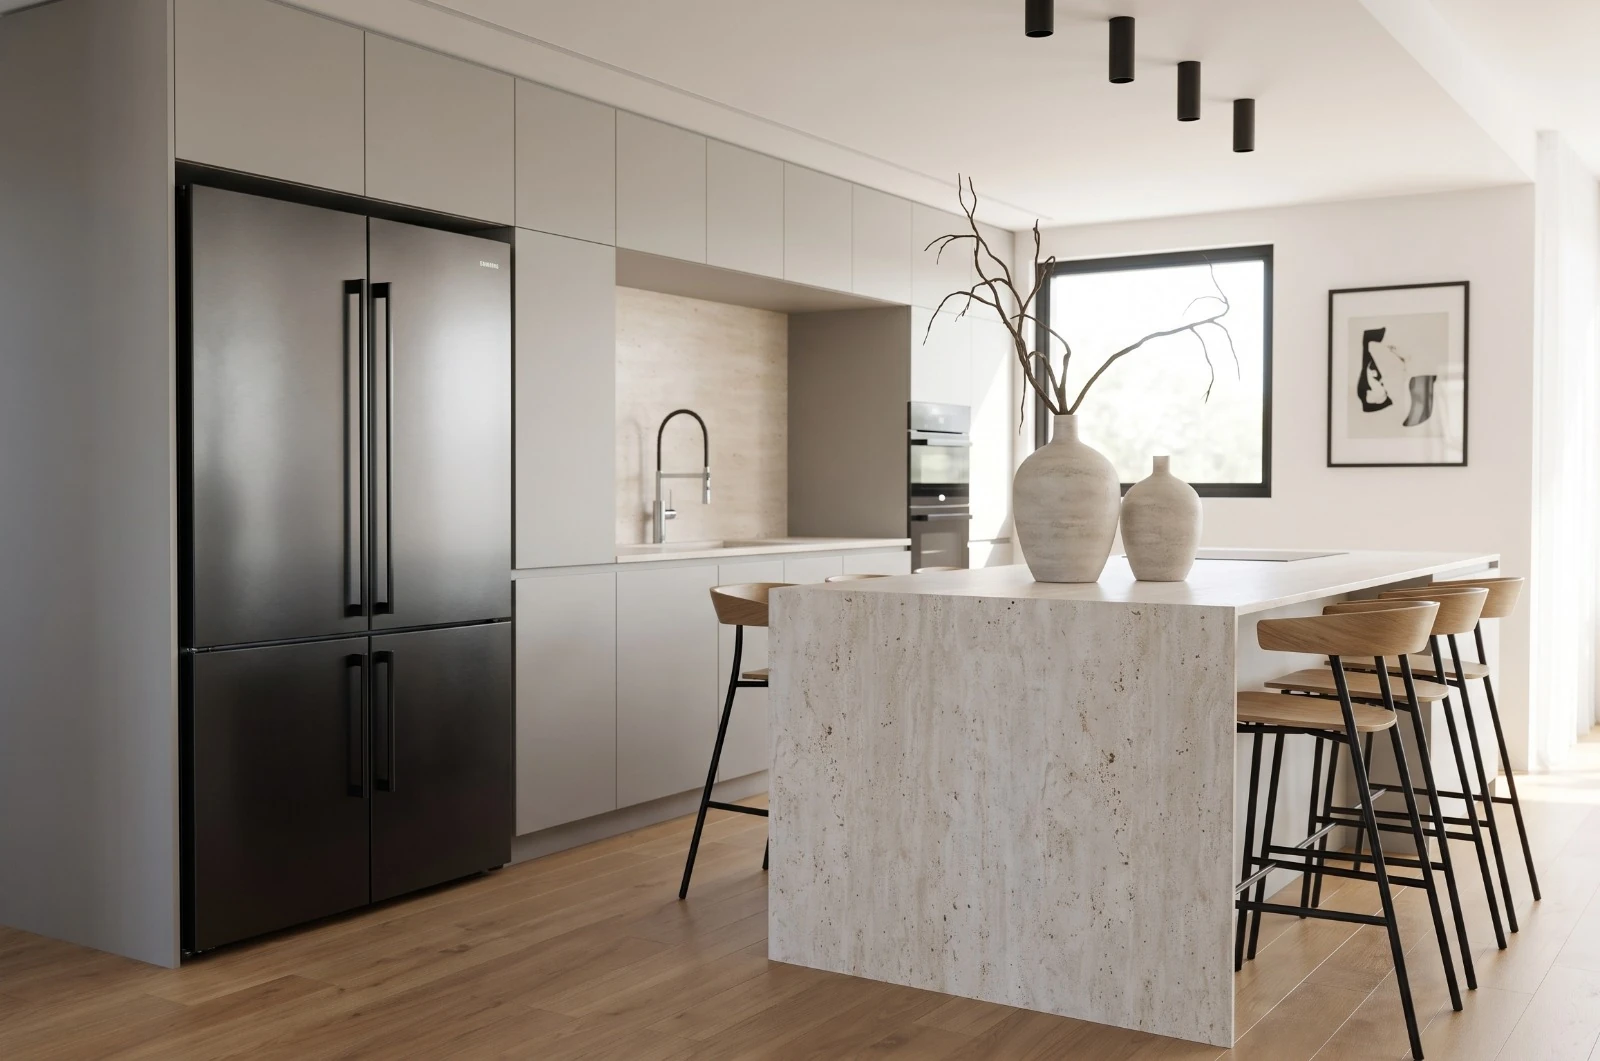
The pale surface continues down the end of the island. Its tone repeats in the recess of the tall cabinetry.
A kitchen with a pale stone-look island, wood tones and restrained dark details.
 Visualization
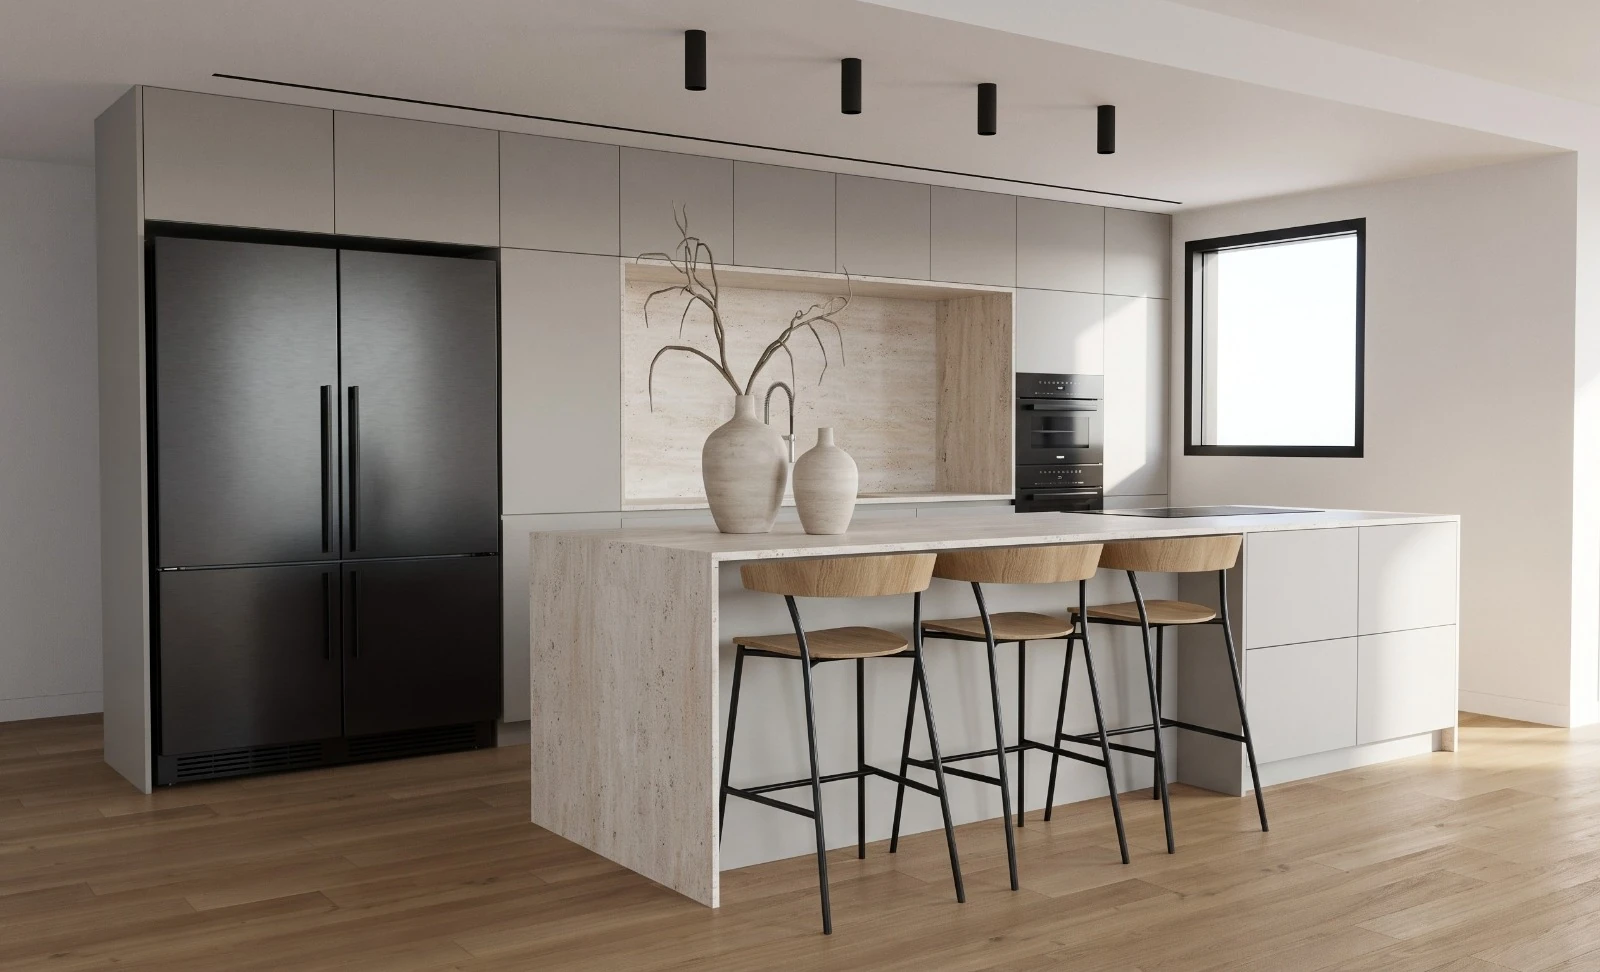
Gray kitchen and stone island viewed at an angle, with a dark refrigerator and wooden stools.
Visualization
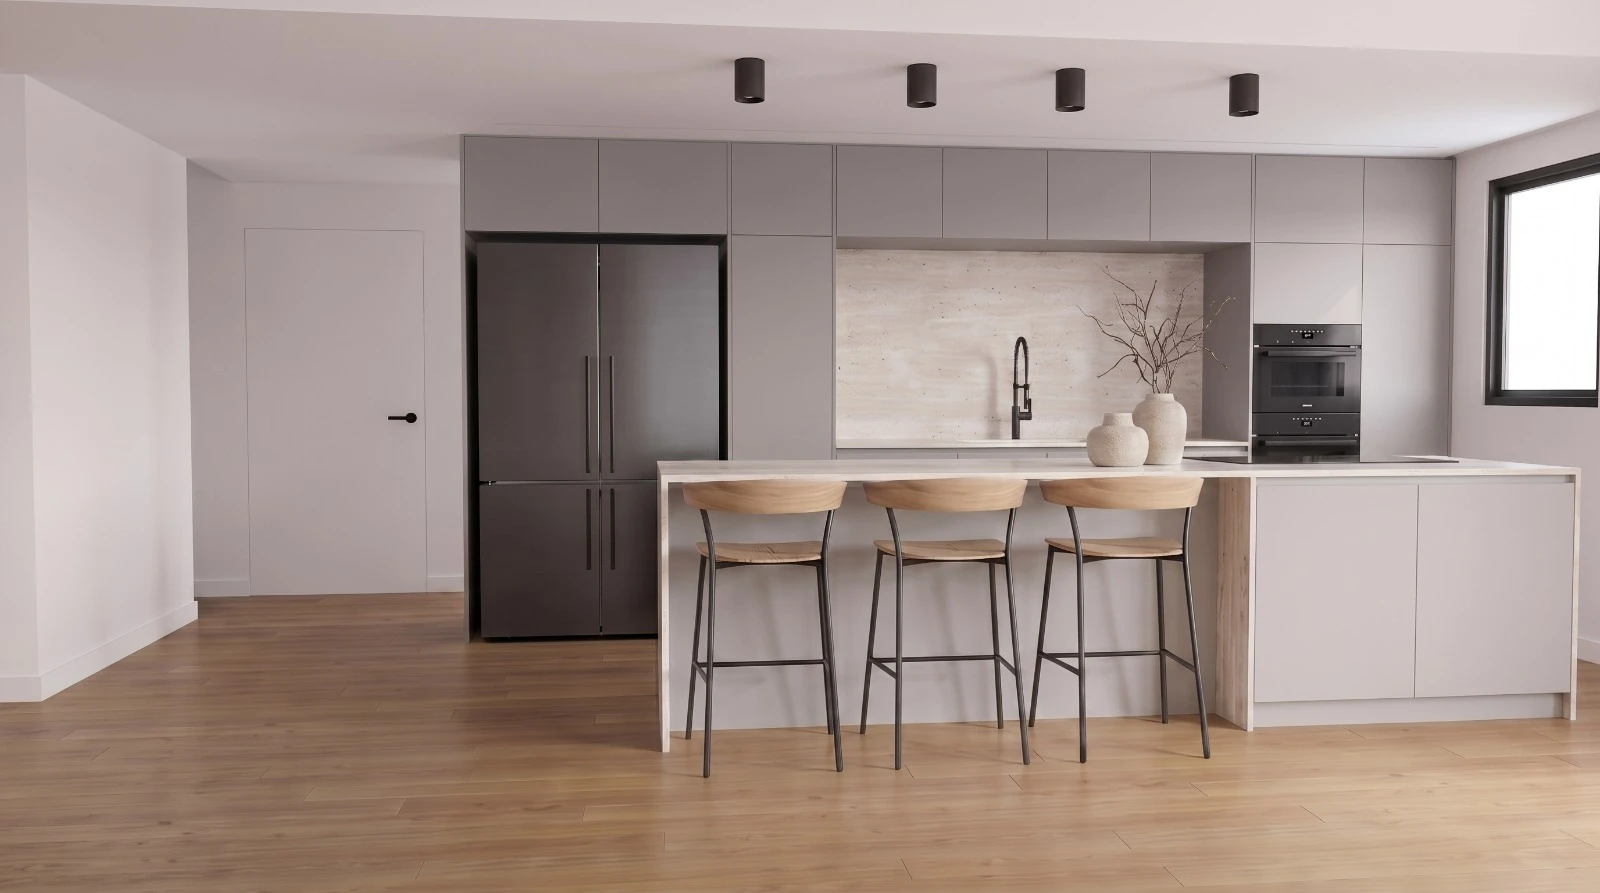
A long island brings preparation, storage and a place to sit into one composition. Its pale surface connects visually to the recessed work area; wood tones soften the grey cabinetry and dark accents.
Choose a decision to explore: the need, the choice and what it makes possible every day.
The pale surface continues down the end of the island. Its tone repeats in the recess of the tall cabinetry.
Wooden seats and fine dark frames bring a lighter rhythm to the long island.
The image suggests colour and texture; material choices require samples and practical checks.
Materials board
Floor, wall, textile and metal: choose, and see how they work together.
Decisions and reasons
Each line opens to the full text.
The kitchen views show an island connecting work surface, storage and seating opposite a continuous cabinet wall.
Circulation widths and ergonomics cannot be verified from a visualization alone.
Seats line one side of the island.
Seating stays part of the kitchen while remaining distinct from the work surface.
A measured plan should compare seat clearance with circulation.
Island seating needs knee room and passage behind chairs.
Circulation widths and ergonomics cannot be verified from a visualization alone.
A long island brings preparation, storage and a place to sit into one composition. Its pale surface connects visually to the recessed work area; wood tones soften the grey cabinetry and dark accents.
Follow the connections, move between spaces and see the whole picture.
Each work shows a different space, and the choices behind it.
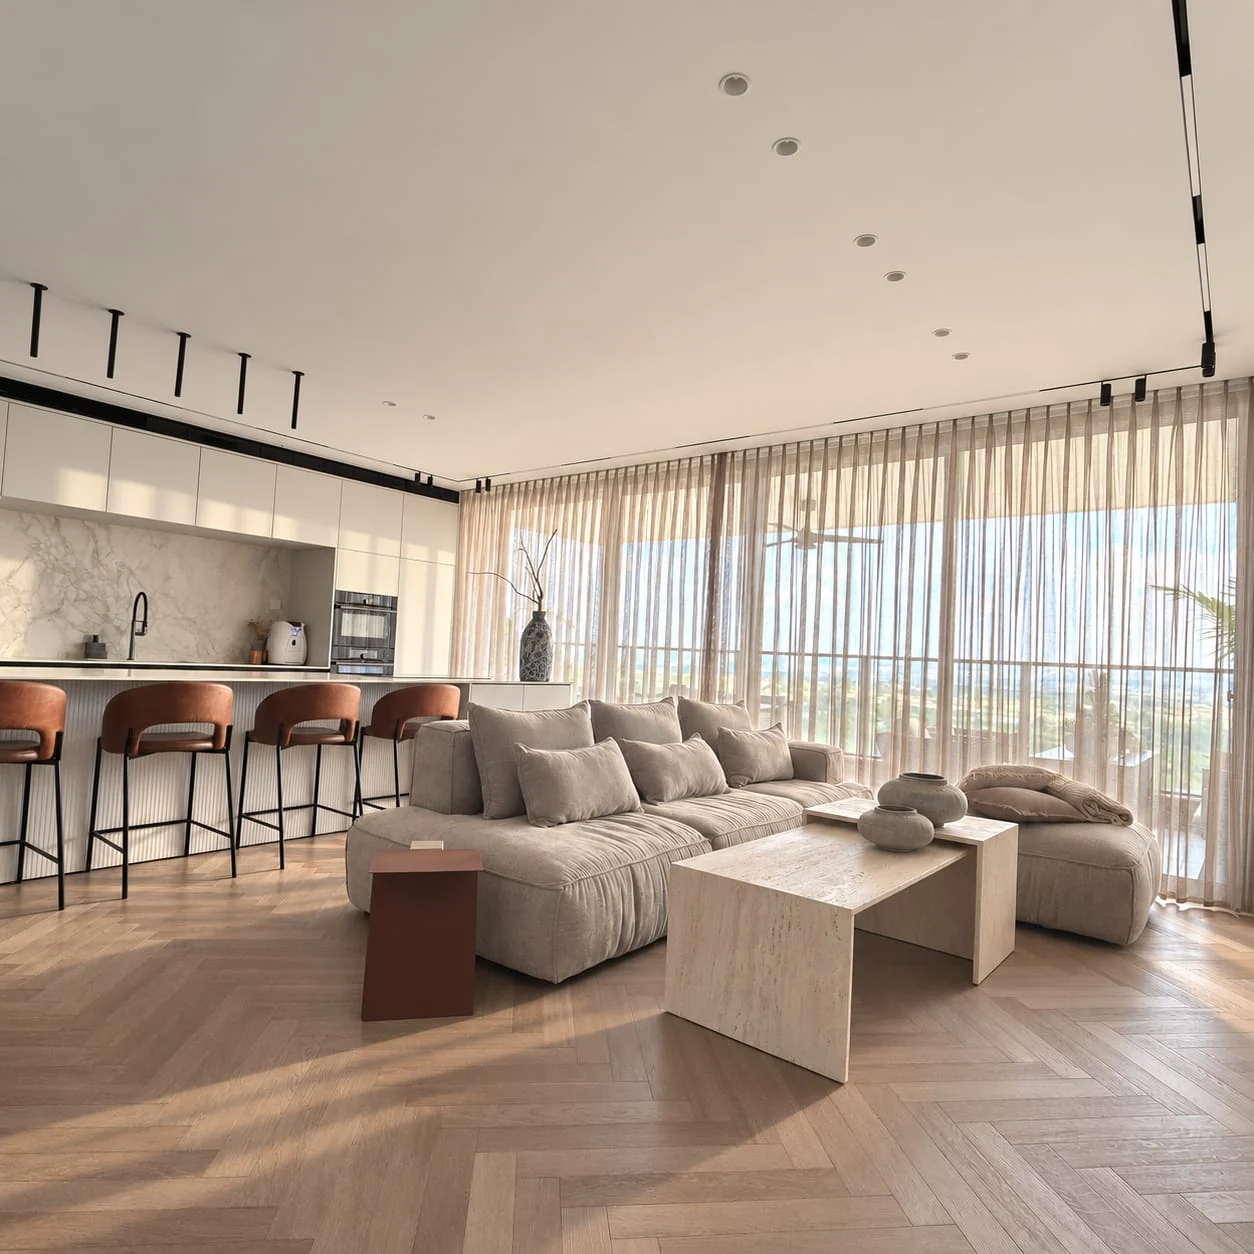
Kitchen, living and dining in one space: pale cabinetry, herringbone-pattern flooring, soft textiles and cognac-coloured details.
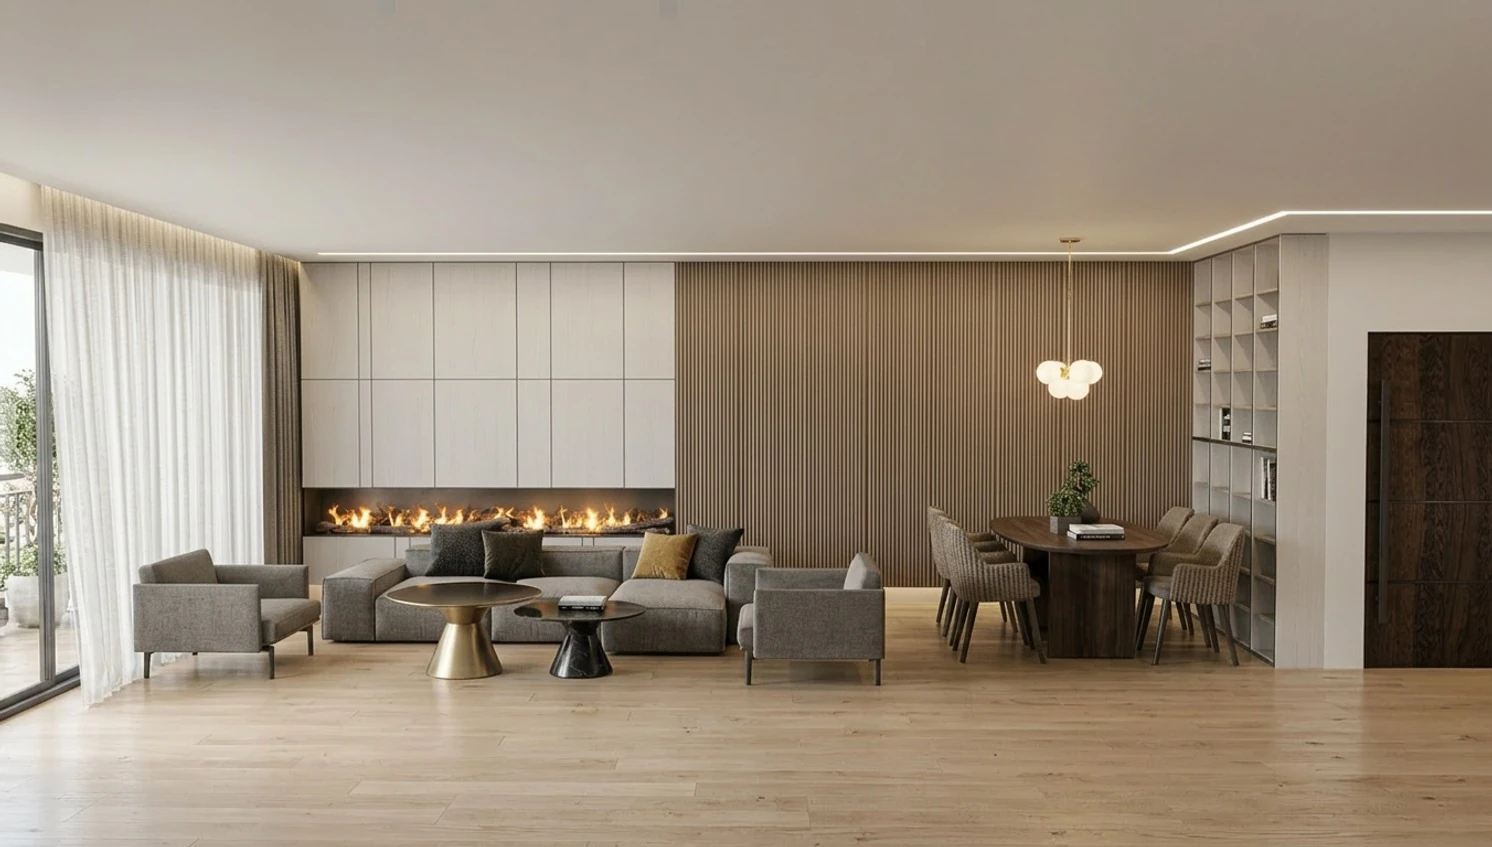 Visualization
A living and dining space visualization, with warm joinery and a continuous line of light.
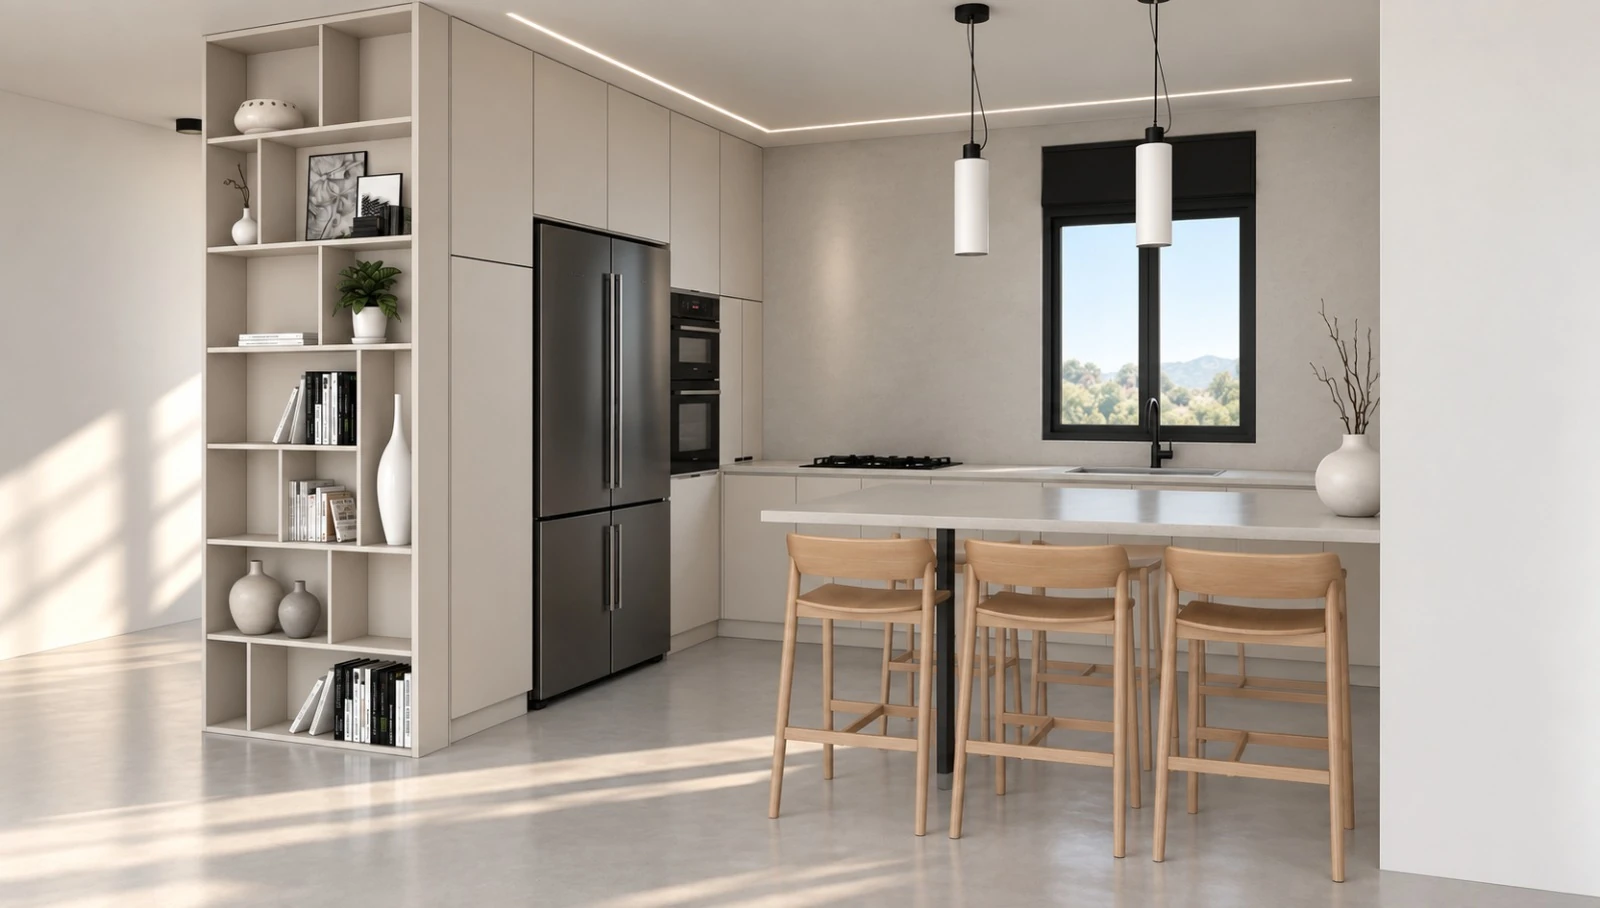 Visualization
Pale surfaces, open shelving and a quiet play of daylight in a kitchen visualization.
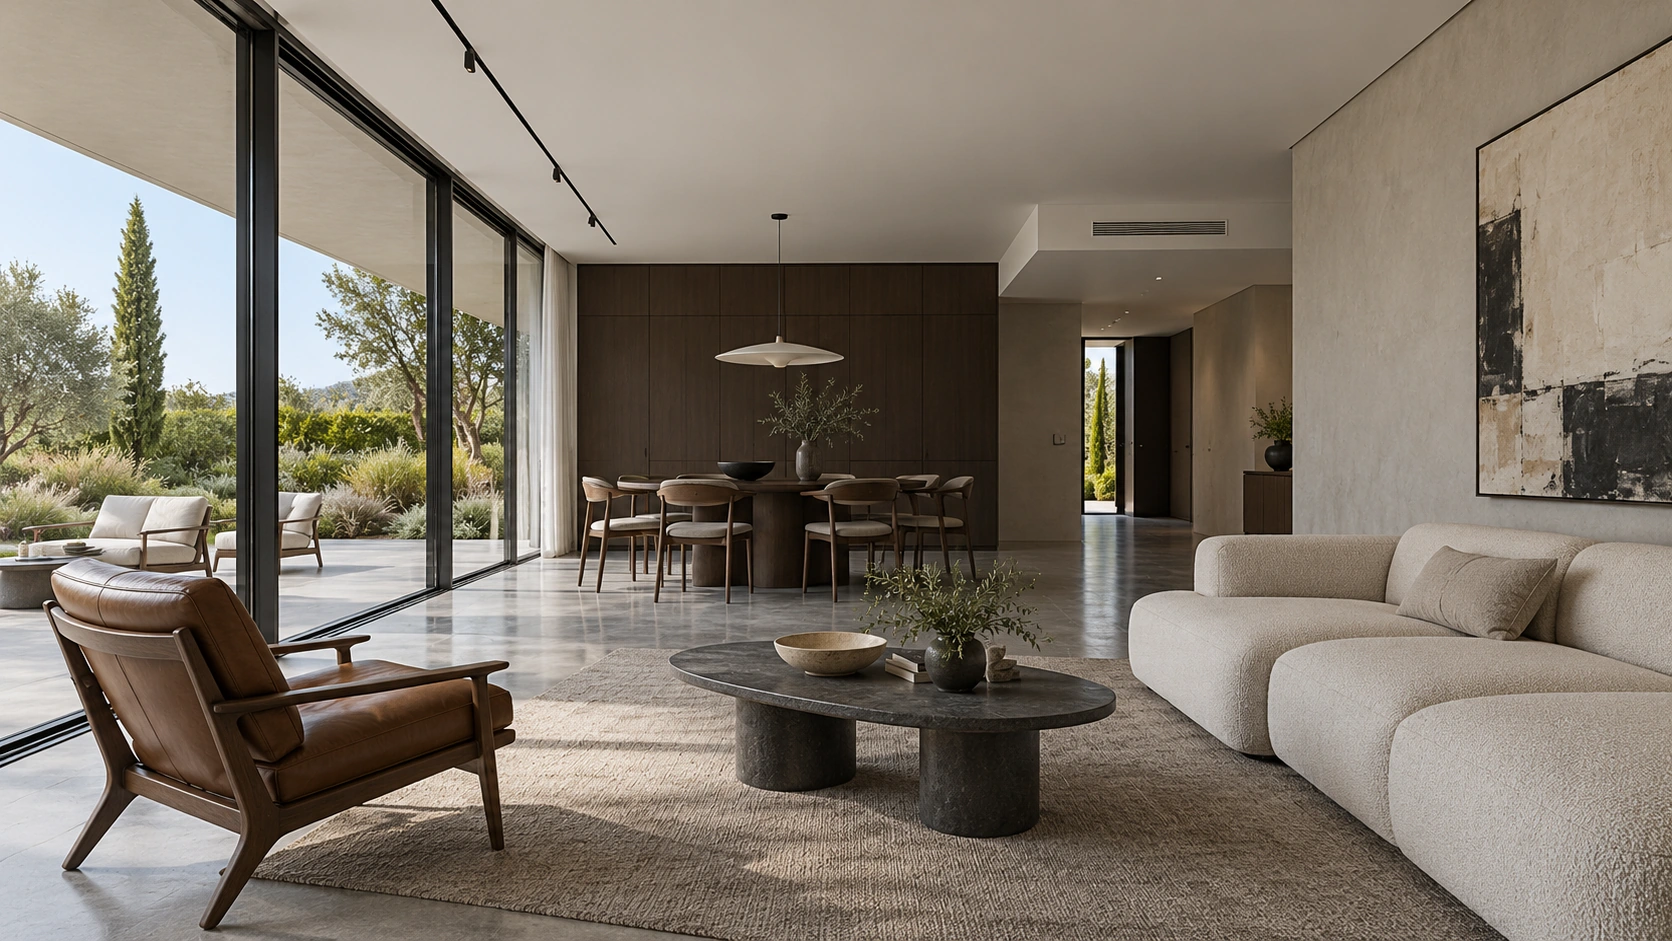 Visualization
A living-space illustration connecting seating, dining and terrace through long views and distinct materials.
Tell me how you live at home, and we will begin there.