עב
All projects

Sage, timber and a quieter moment

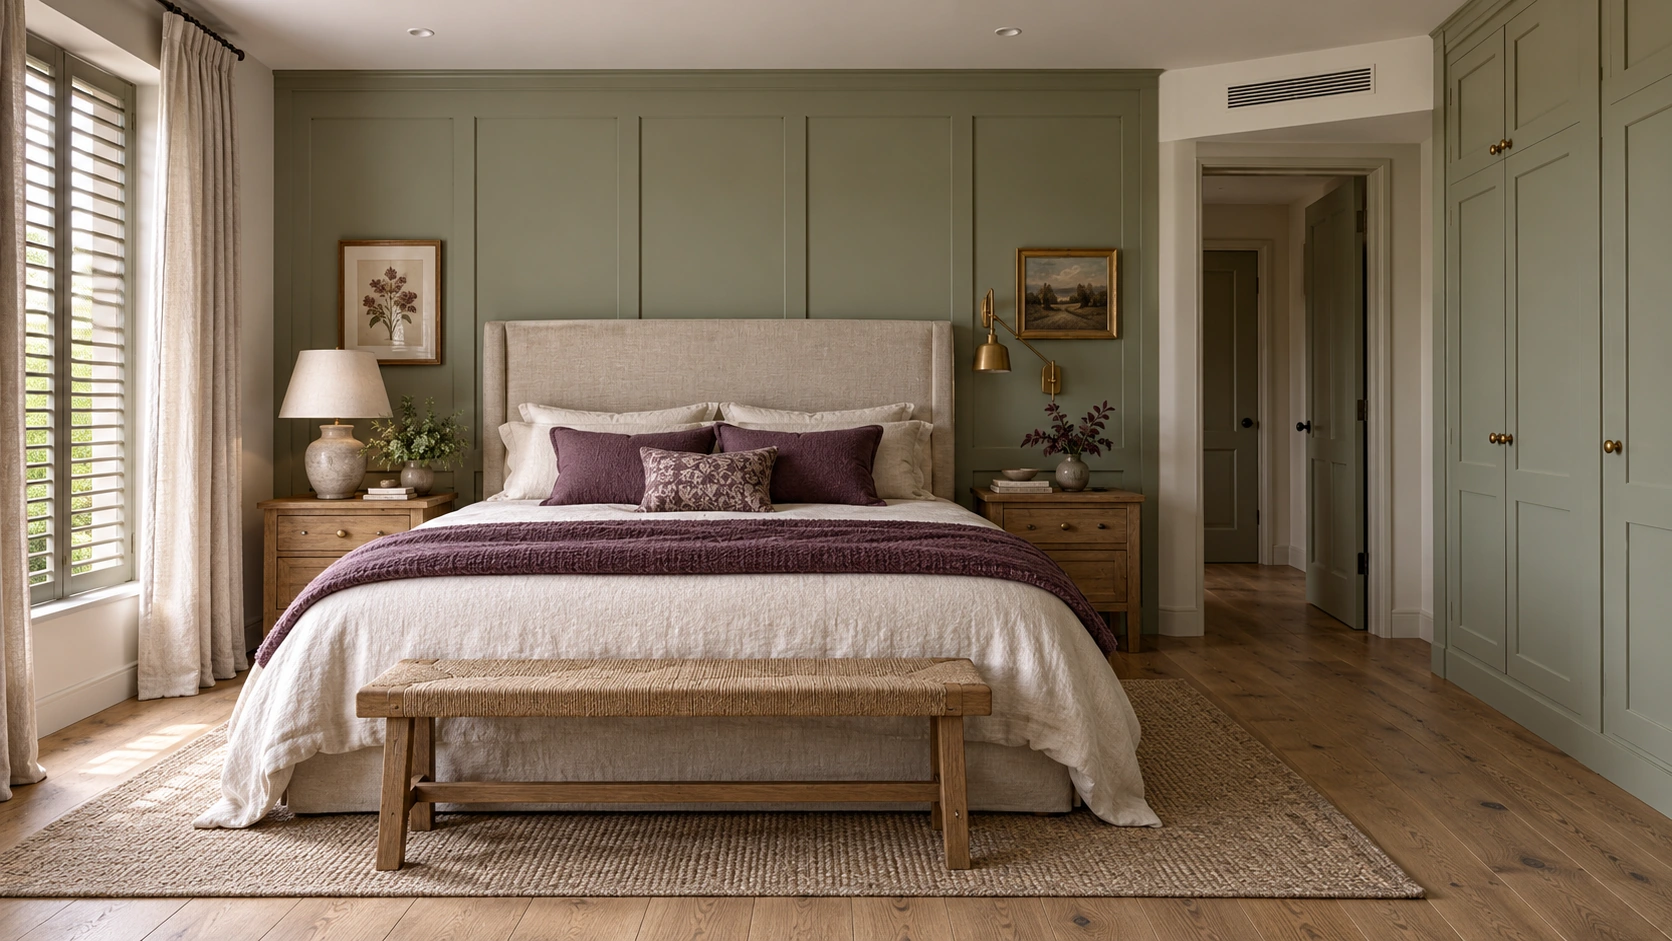
A contemporary country bedroom: exposed timber, painted storage and layers of linen and plum.

Bedroom with a sage wall, upholstered headboard, plum bedding, oak bench and painted wardrobe beside a curtained window with a shutterVisualization

Bedroom with a sage wall, upholstered headboard, plum bedding, oak bench and painted wardrobe beside a curtained window with a shutter

Bedroom with a sage wall, upholstered headboard, plum bedding, oak bench and painted wardrobe beside a curtained window with a shutter

Visualization

Sage, timber and a quieter moment

A sage wall and upholstered headboard anchor the bed. A painted wardrobe gathers storage at the side; timber bedside units and a bench add a crafted scale. A curtain filters window light, with two different bedside lamps. This is an independent room study, not part of a documented home.

Step inside

Reading the home.

Choose a decision to explore: the need, the choice and what it makes possible every day.

Visualization

Calm through layers

Timber and textiles differ in tone and texture; a sage wall connects them within a restrained backdrop.

  1. A coloured wall, a soft headboard

    The sage wall forms a continuous backdrop; upholstery and bedside units define the bed area.

    Visible in the study

  2. Storage moves to the room edge

    A painted wardrobe with framed doors forms one front beside the bed.

    Visible in the study

  3. Light close to the user

    An adjustable reading light on one side and a table lamp on the other give each side a different character.

    Visible in the study
Materials in the project

The image suggests colour and texture; material choices require samples and practical checks.

Oak and sage-painted finishes

Linen and plum textiles

Exposed oak

Where it is used
Bedside units and bench share a timber family in different forms.
Worth remembering
Check finish, edge feel and cleaning resistance.

Sage painted finish

Where it is used
Colour defines the bed and storage backdrop without a heavy cladding layer.
Worth remembering
Approve an on-wall sample in the actual light, not only a paint card.

Linen and plum layers

Where it is used
Thin layers of tone and texture give the sleeping area depth.
Worth remembering
Choose fibre composition and washing method for actual use; appearance cannot establish fibre content.

Materials board

Your own board

Floor, wall, textile and metal: choose, and see how they work together.

Decisions and reasons

The full story, materials and decisions

Each line opens to the full text.

The starting point

A painted wardrobe gathers storage at one side. Small bedside units, reading light and textile layers remain beside the bed.

A home-specific plan tests wardrobe openings, circulation, bed comfort and blackout against sleeping routines.

  • Storage gathered beside the bed
  • Daylight and reading light
A coloured wall, a soft headboard

A coloured backdrop with natural materials at a personal scale.

The room gains character without many decorative objects.

What to compare

Compare wall colour and fabric samples in window light and bedside lighting.

The tradeoff

Deeper paint and pale textiles change through the day; choices depend on light and personal preference.

Storage moves to the room edge

Gather storage in one continuous wardrobe.

Bedside units can remain small and focused.

What to compare

Test internal storage and open doors against the bed.

The tradeoff

A continuous front does not establish sufficient capacity or door clearance.

Light close to the user

Local bedside light beside filtered window daylight.

Light can suit reading and winding down.

What to compare

Try light aiming and separate controls on each side.

The tradeoff

Check partner glare and sleep blackout; a pale curtain is not necessarily a blackout curtain.

A question for a real plan

A home-specific plan tests wardrobe openings, circulation, bed comfort and blackout against sleeping routines.

  • Compare wall colour and fabric samples in window light and bedside lighting.
Reading the space

A sage wall and upholstered headboard anchor the bed. A painted wardrobe gathers storage at the side; timber bedside units and a bench add a crafted scale. A curtain filters window light, with two different bedside lamps. This is an independent room study, not part of a documented home.

More spaces to see

Each work shows a different space, and the choices behind it.

  1. Shared view of kitchen and living room, with a long island and sofa beside the windows

    Light, material and daily lifeResidential

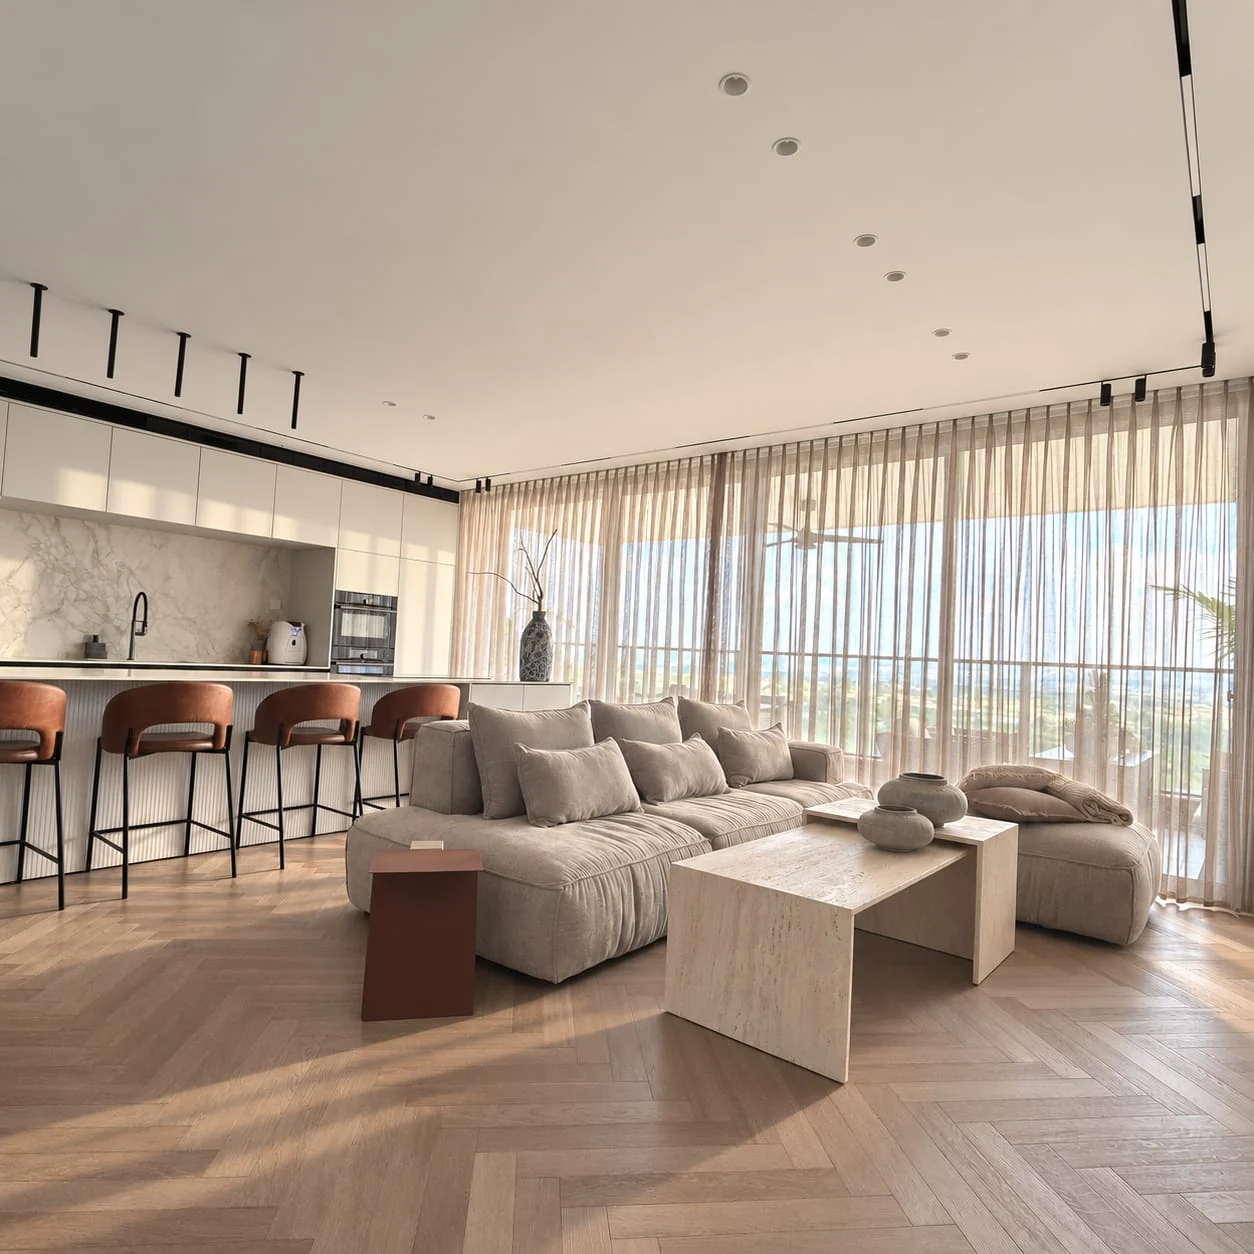
    Kitchen, living and dining in one space: pale cabinetry, herringbone-pattern flooring, soft textiles and cognac-coloured details.

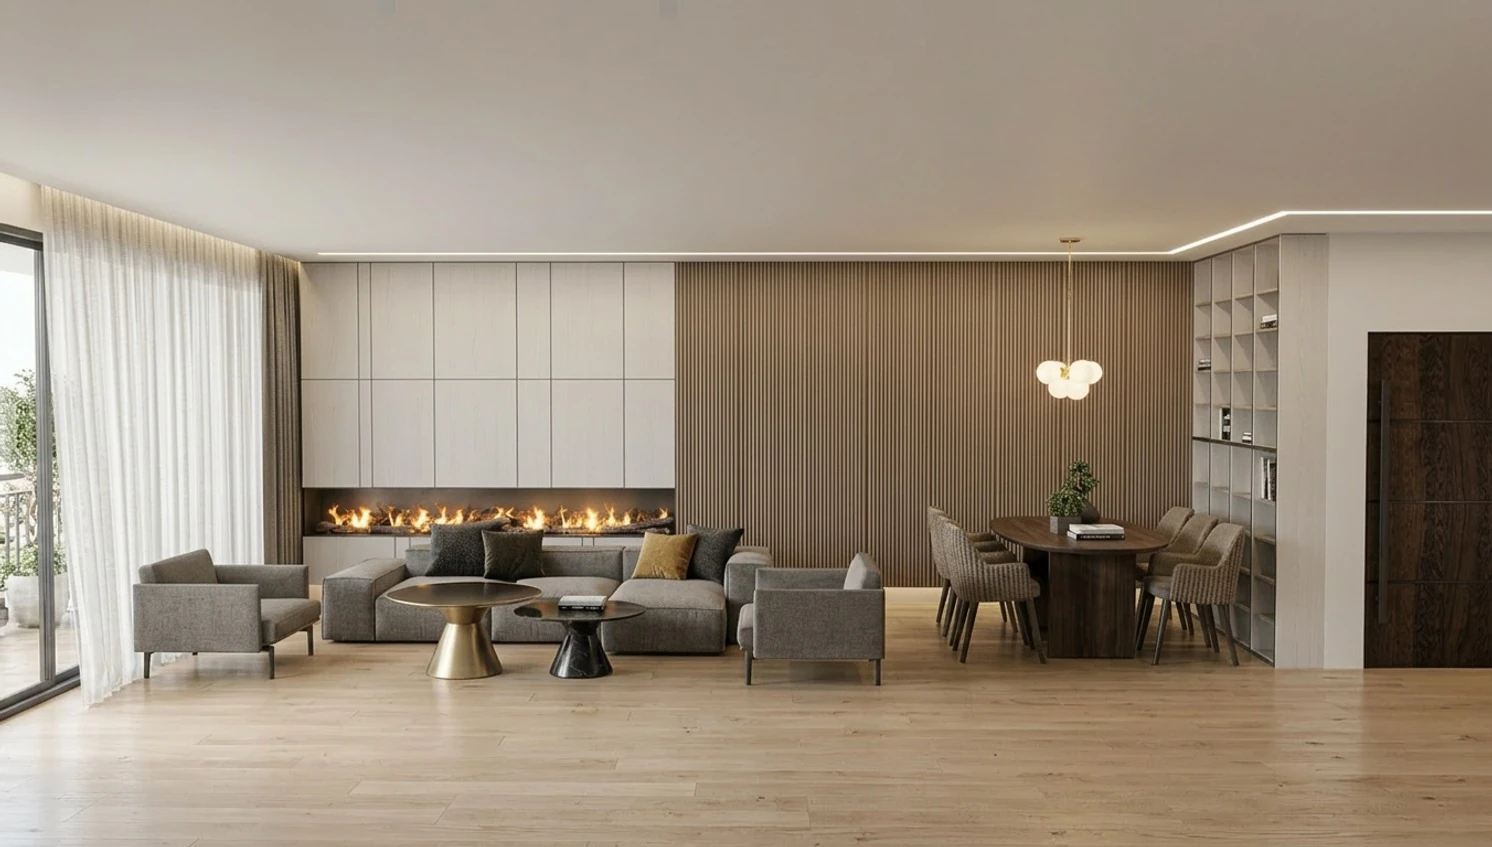
  2. Living and dining area with gray seating, a linear fireplace, wood wall panels and tall curtains.Visualization

    The living spaceResidential

    A living and dining space visualization, with warm joinery and a continuous line of light.

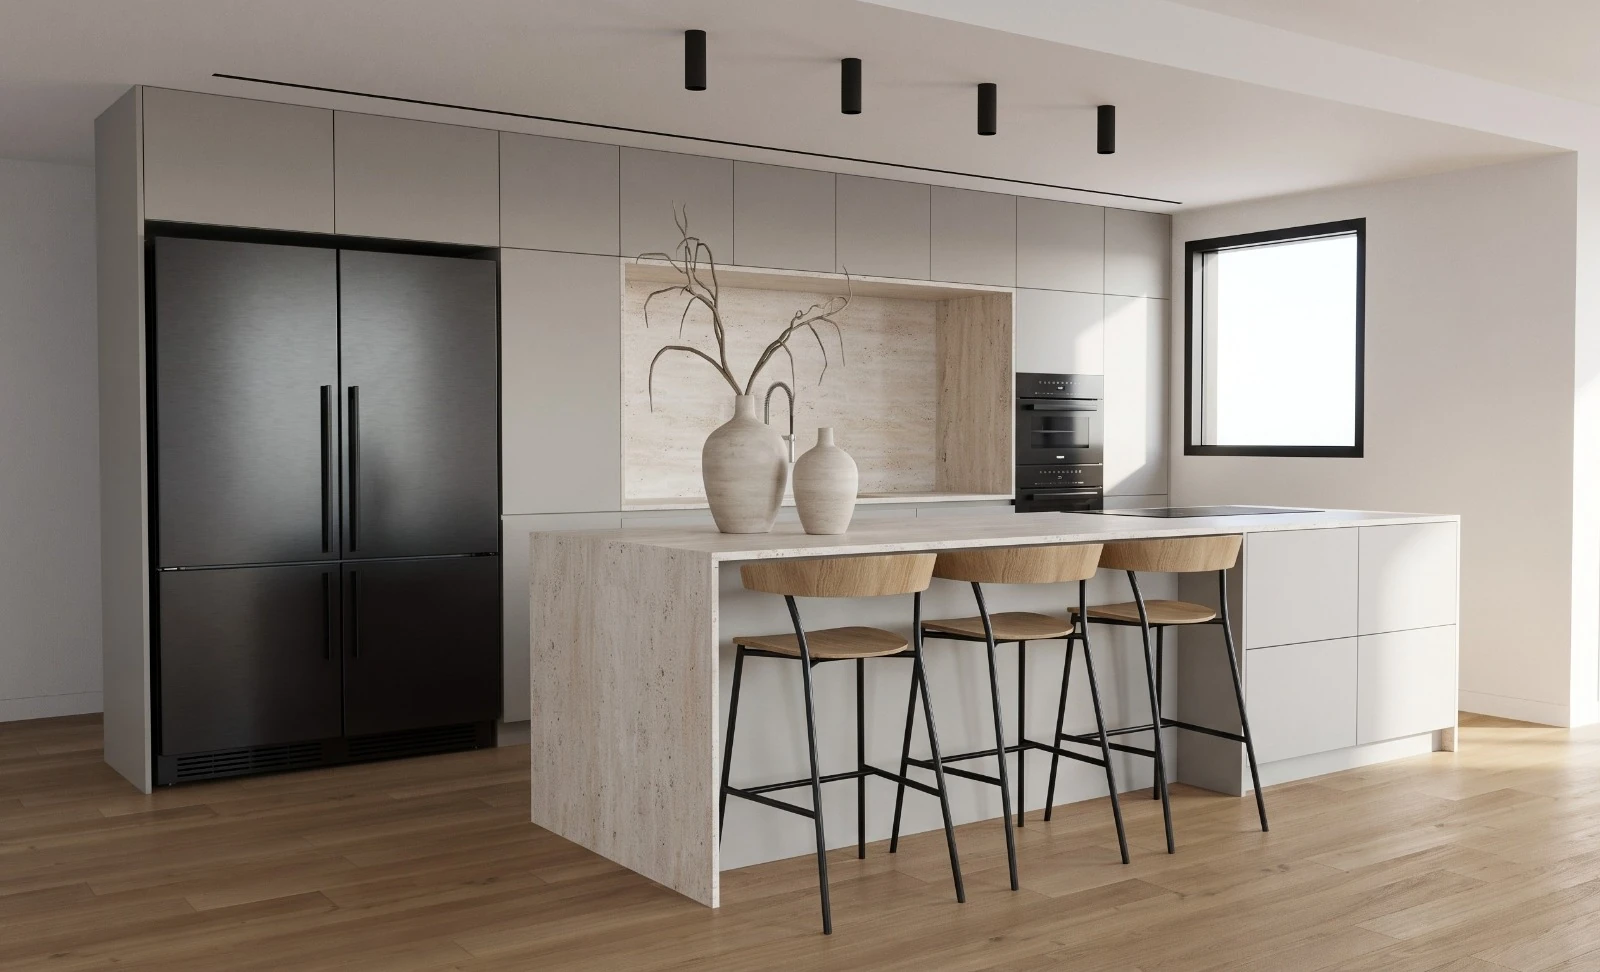
  3. Gray kitchen and stone island viewed at an angle, with a dark refrigerator and wooden stools.Visualization

    Stone and wood tonesKitchens

    A kitchen with a pale stone-look island, wood tones and restrained dark details.

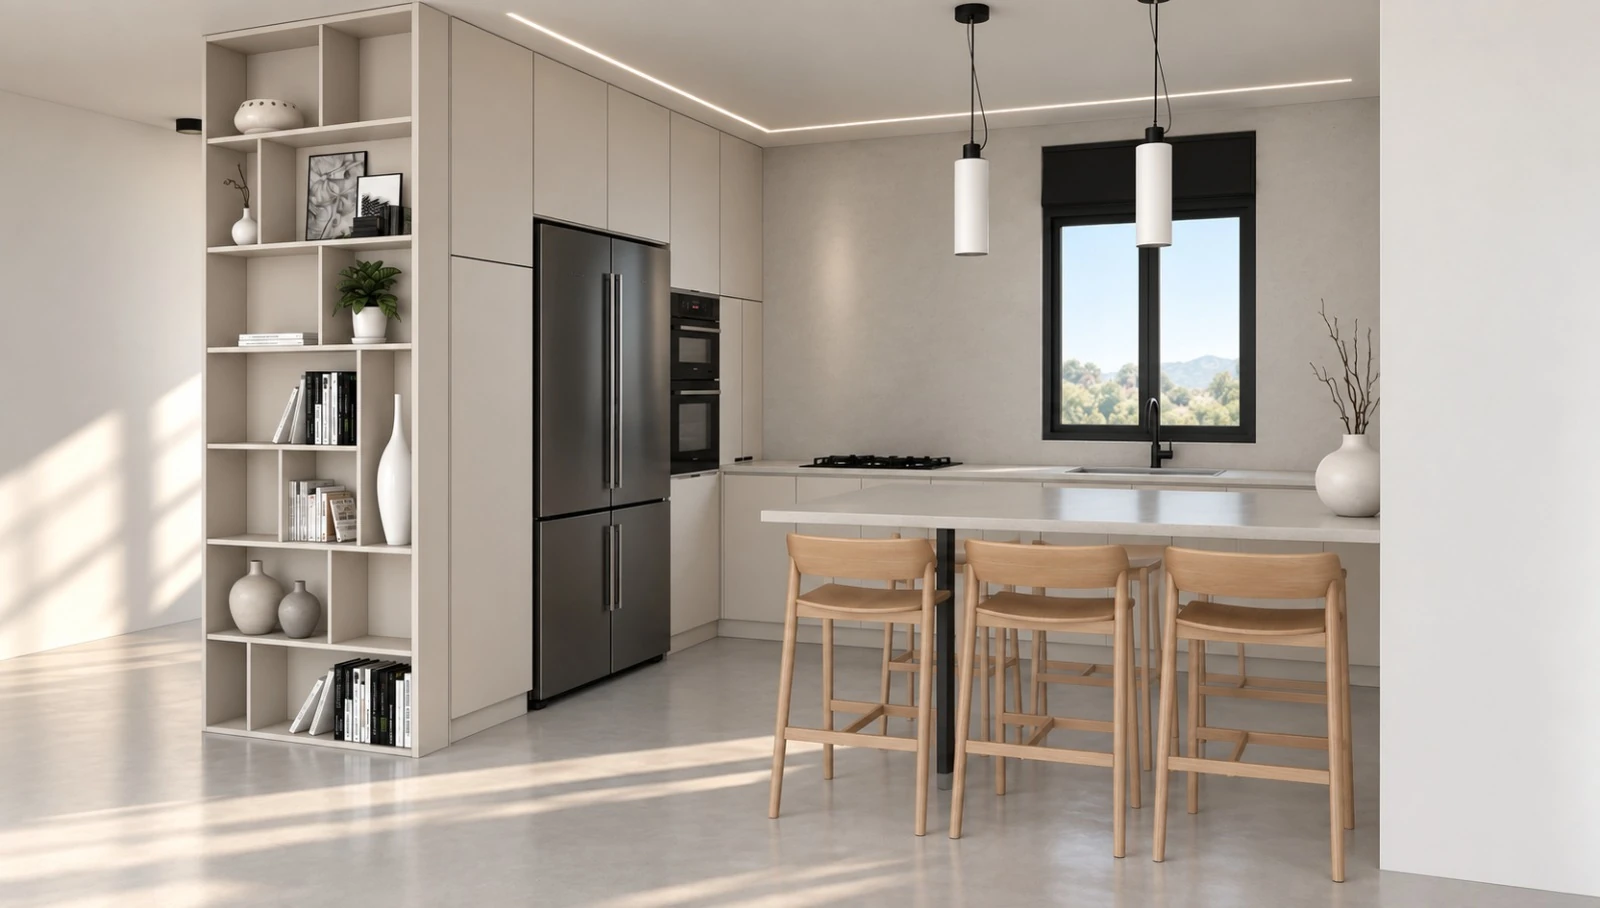
  4. Light kitchen with an open shelving column, a pale island, wooden stools and pendant lights.Visualization

    A study in daylightKitchens

    Pale surfaces, open shelving and a quiet play of daylight in a kitchen visualization.

All projects

What fits the way you live?

Tell me how you live at home, and we will begin there.

Bedroom with a sage wall, upholstered headboard, plum bedding, oak bench and painted wardrobe beside a curtained window with a shutter