Introduction and brief
Your decision
Together we decide what matters most, what stays and which spending range and timing to explore.
Five stages, each with a clear decision and outcome. We agree the scope before starting.
At each stage you know what is happening and what you receive. The scope is set in the agreement.
I map your routines, needs and property information, and establish the constraints.
You receive a brief and scope proposal defining deliverables, responsibilities, stages and engagement terms.
I develop options from current information, explain benefits and compromises, and flag required specialist checks.
Your choice becomes an approved layout with furniture positions and principles for the next stage.
I coordinate materials, lighting and joinery, prepare working and joinery drawings, and meet suppliers within the agreed scope.
Working drawings, joinery drawings, selection schedules and specifications carry the agreed detail level, version and date, alongside supplier meeting notes.
I make visits and hold supplier meetings at the agreed frequency and stages, answer design-drawing questions and record changes for approval.
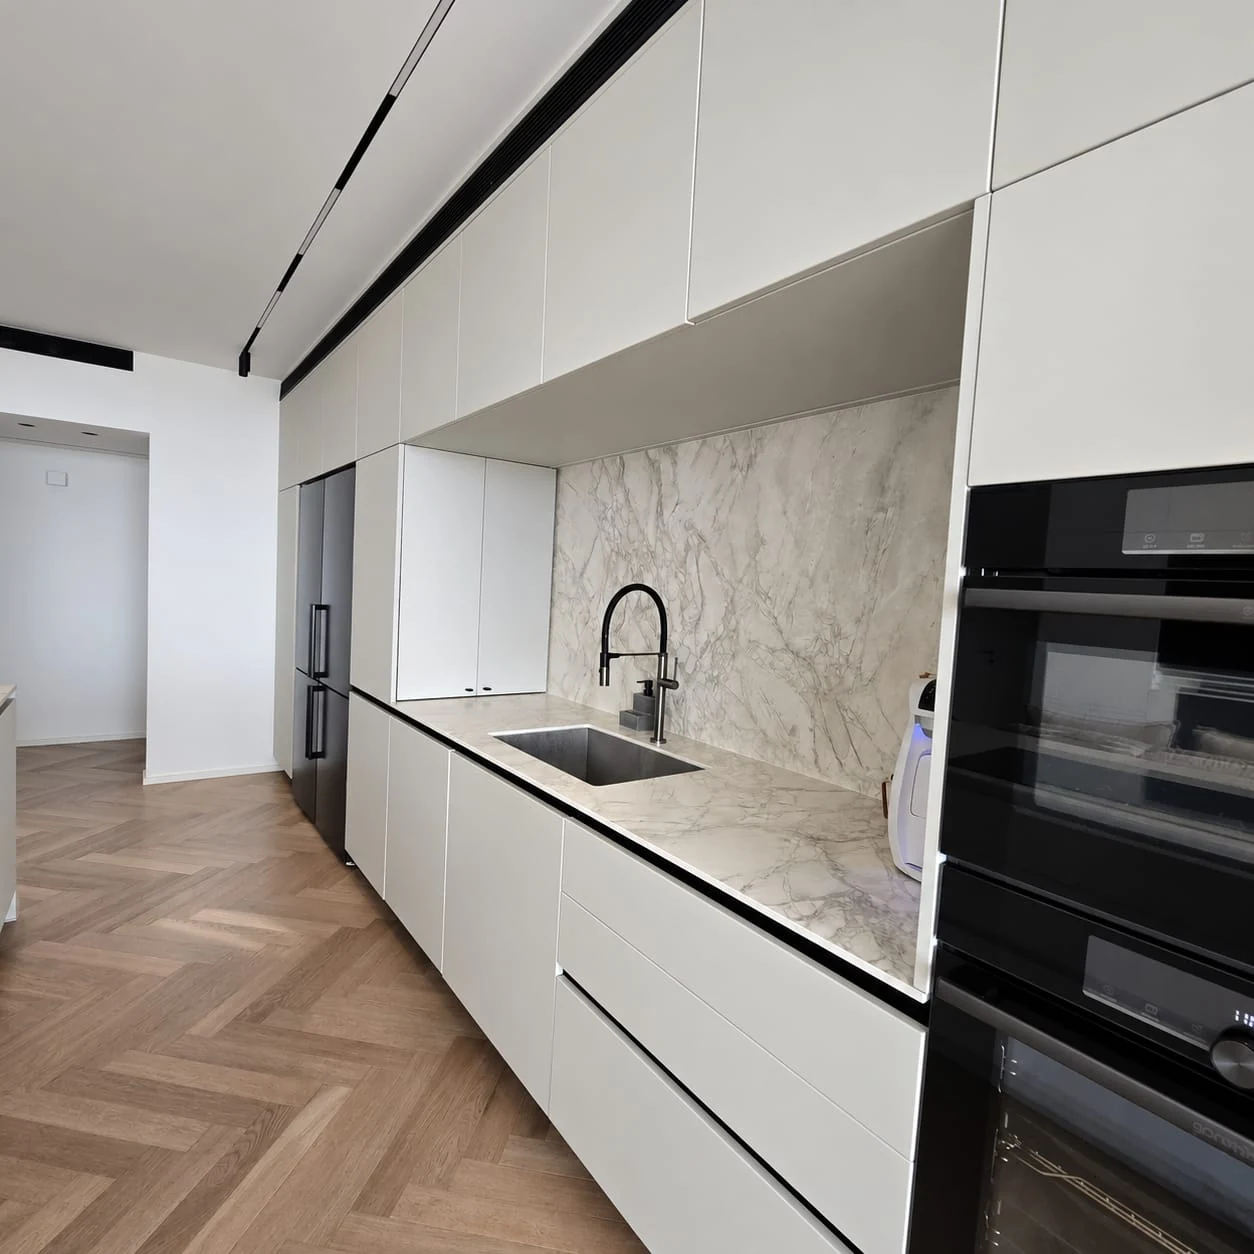
You receive visit notes and documented decisions. Execution and supervision remain with the parties identified in the agreement.
I review deliverables within our engagement, record open items and clarify what needs follow-up.
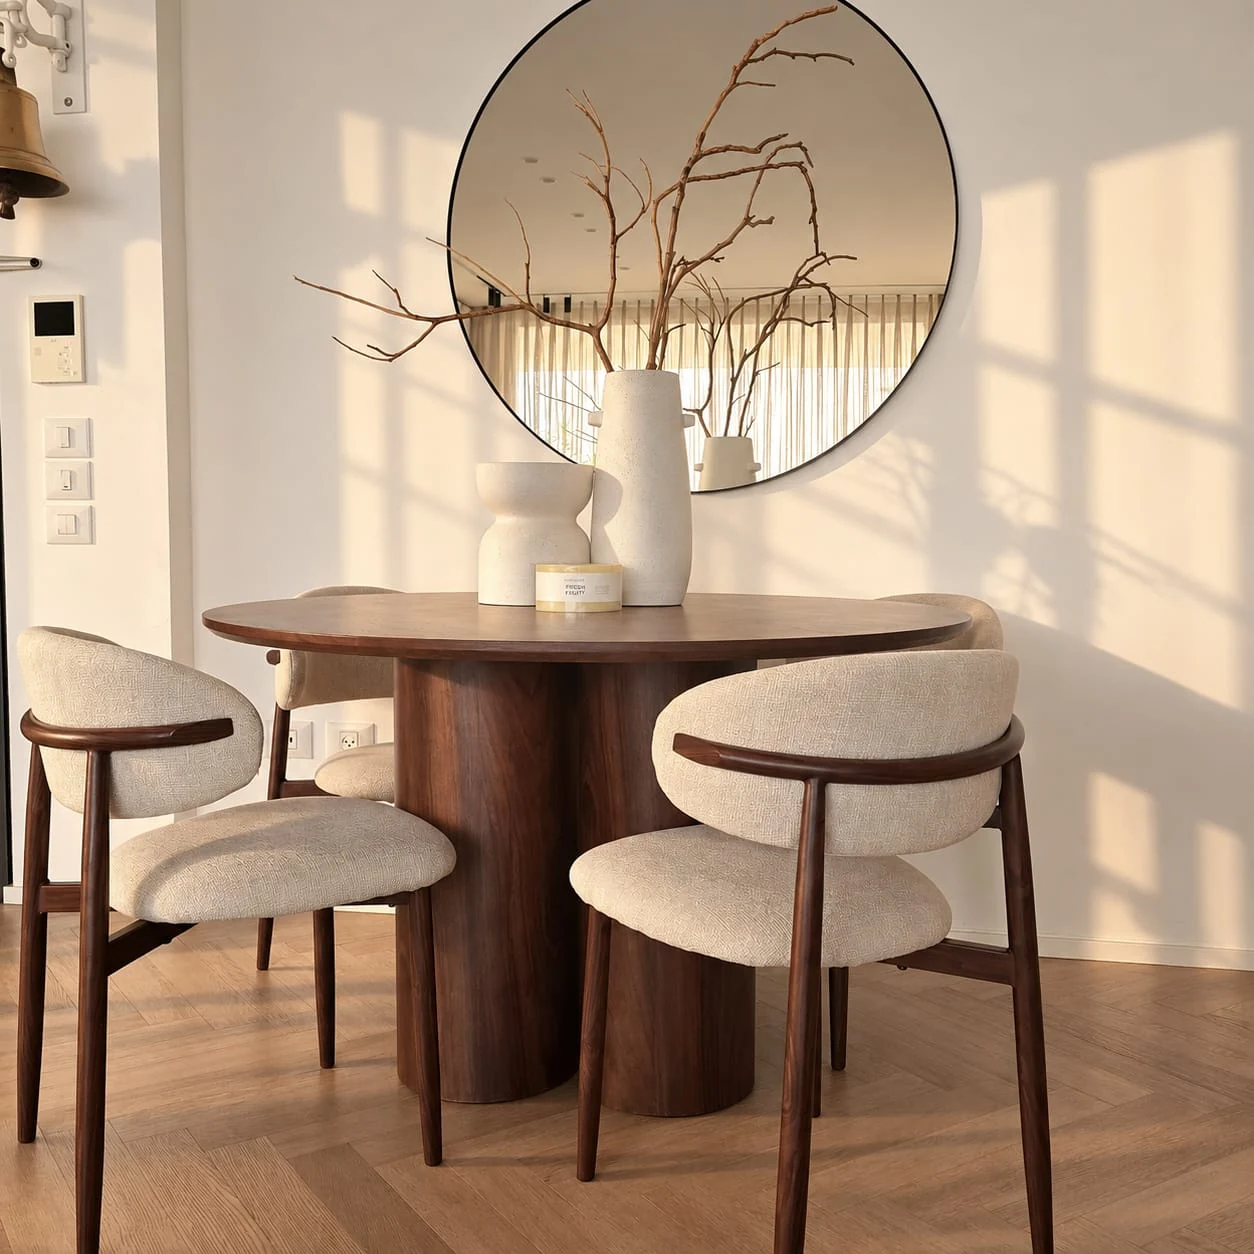
You receive a completion list and handover summary within scope. These do not replace a specialist defects inspection or safety approval.
Each stage has one central choice, and I lay it out with its benefits and compromises.
Scroll to follow the wayScroll down, stage by stageYour decision
Together we decide what matters most, what stays and which spending range and timing to explore.
Your decision
You choose which layout suits life at home and which benefits and compromises to accept.
Your decision
You approve selections and specifications after checking them against the spending range and supplier quotes.
Your decision
Before approving a change, you check its design, cost and timing implications with the responsible parties.
Your decision
We check what is complete, what remains and whether additional work needs a separate agreement.
Tell me about your home, and we will decide together where to begin.
The deliverables, stage by stage. The level of detail and the scope are set in the agreement.
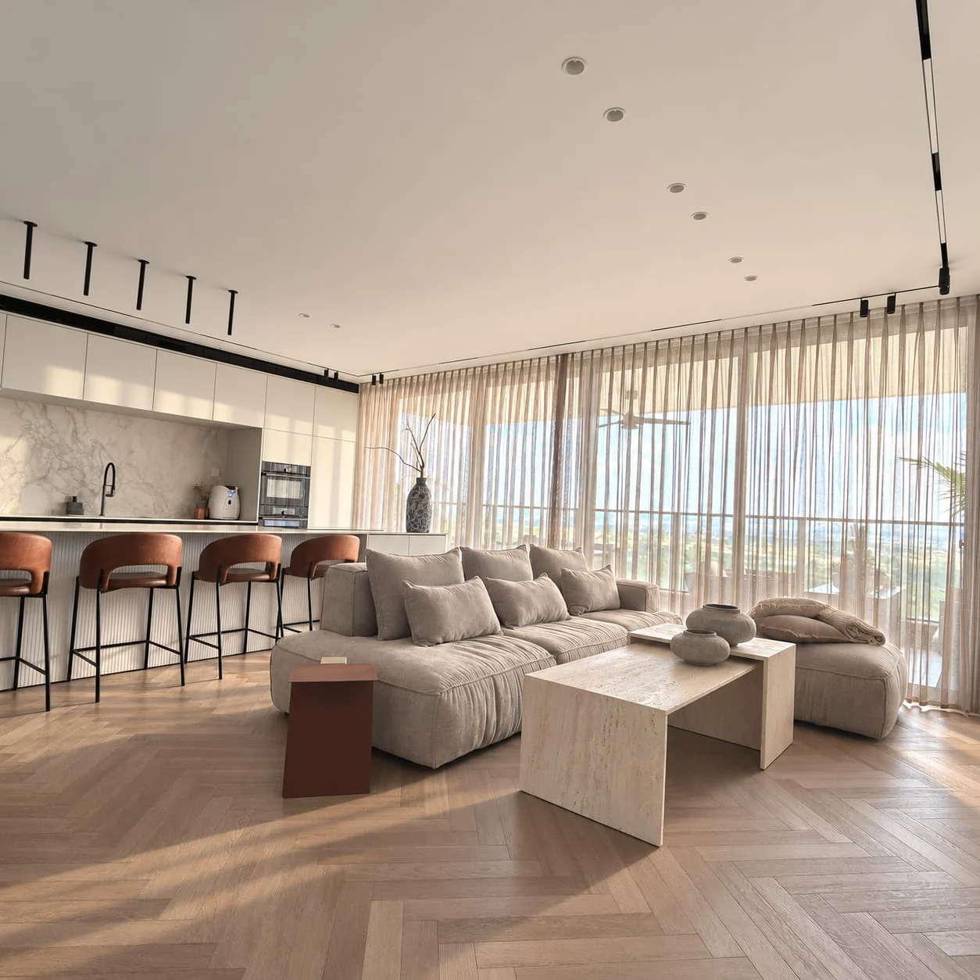
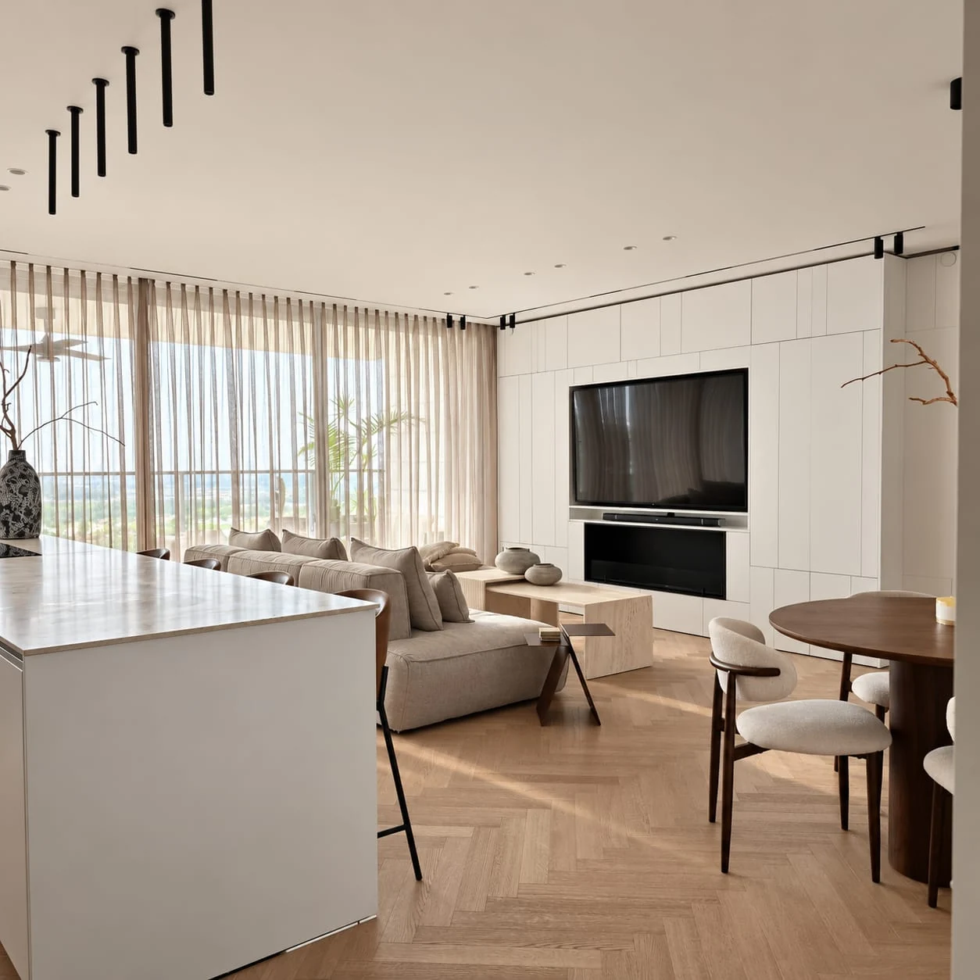
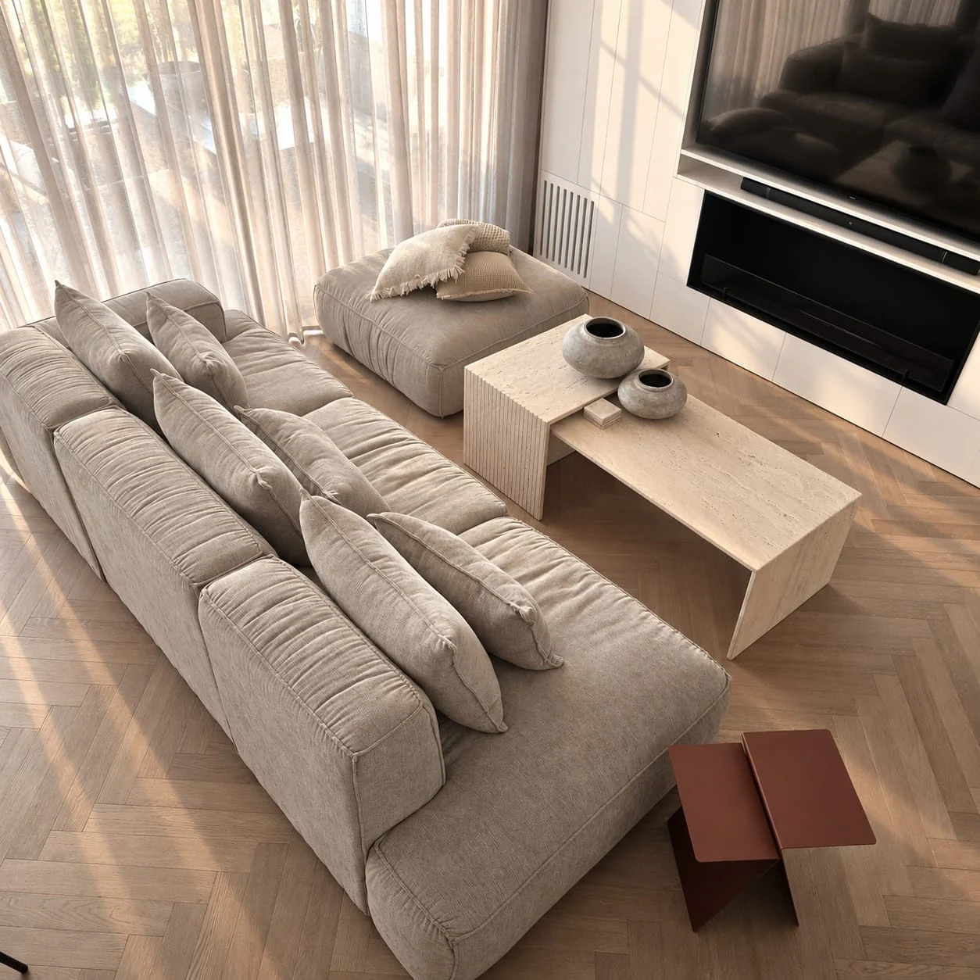
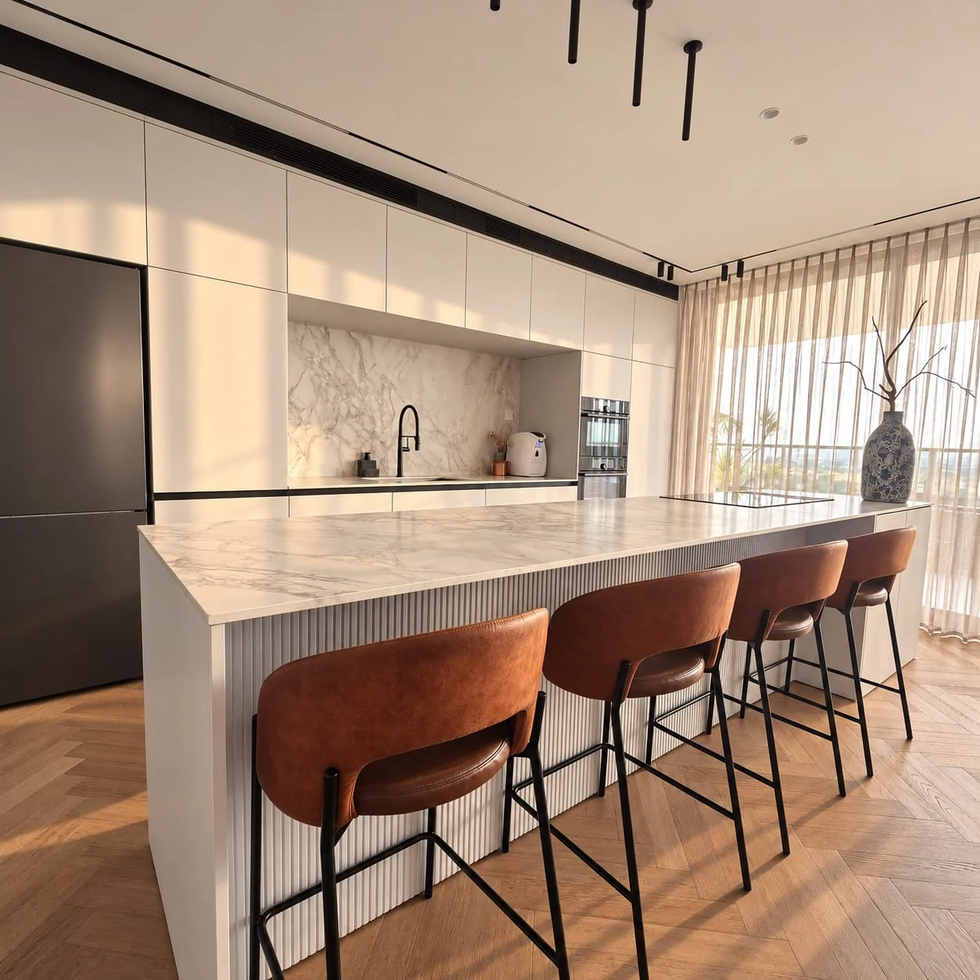
Light, material and daily life. A view illustrating spatial thinking; not a plan or a record of construction stages.
Introduction and brief
You receive a brief and scope proposal defining deliverables, responsibilities, stages and engagement terms.
Options and layout
Your choice becomes an approved layout with furniture positions and principles for the next stage.
Development, materials and details
Working drawings, joinery drawings, selection schedules and specifications carry the agreed detail level, version and date, alongside supplier meeting notes.
Coordination and implementation support
You receive visit notes and documented decisions. Execution and supervision remain with the parties identified in the agreement.
Completion and review
You receive a completion list and handover summary within scope. These do not replace a specialist defects inspection or safety approval.
When there is a clear need, even before you have a solution. For a developer apartment, include submission deadlines; for renovation, define design and scope before committing to work. Describe the property, stage and main question in your first inquiry.
The proposal defines rooms, drawings, selections, revision rounds, coordination and visits. Service pages explain the options; the agreement specifies what is included for your project and what needs additional work.
You can inquire with a provisional range or say it is not yet defined. Design development requires priorities and cost checks against relevant quotes. Design fees, construction and purchases are separate components; a visualization does not establish a final cost.
Project type, city or area, current stage, an important date if known, and what you want to change. A full address, personal documents or plan upload are unnecessary to start. One contact method is enough.
No. These interior visualizations explore layout, light, material and colour. They do not document completed homes and are not construction drawings. Every home needs a design tailored to its dimensions, uses and conditions.
My process has five stages: introduction and brief, options and layout, developing materials and details, coordination and implementation support, and completion and review. At each stage you know what I do, what you decide and what you receive. The proposal sets the exact scope.
It is easiest before decisions that are hard to change are fixed: before developer changes are submitted, before a renovation plan is finalised or before a kitchen and furniture are ordered. If you have already started, we can still check what remains open. Tell me your stage and your nearest deadline, and we will see where to begin.
You do not need a plan. A short description of the property and your stage is enough, with a plan or photographs if you have them, what bothers you today, what you want to keep and an important date if known. For a developer apartment, bring the change documents and submission dates too.
Compare what each proposal includes, not only the style: which drawings you receive, how many supplier meetings and site visits, what each stage covers and what stays outside the proposal. It also helps to see how the designer explains decisions and what is defined in advance.
There is no obligation. But tenant changes close before the apartment is built, so it is worth checking the furniture layout, kitchen and storage against the plan before you submit. The developer sets the submission dates, approvals and pricing. You can also get in touch after the deadline to see what is still open.
I do not publish a price list because the scope is set in conversation. Tell me about the apartment and I will come back with a clear proposal. What shapes the scope: the type of property, how many rooms are included, which drawings are needed, how many supplier meetings and site visits are needed and your stage. The design fee is separate from construction and purchasing costs.
The duration of the design depends on the scope and the deadlines. In the first conversation we will set a schedule.