A kitchen and joinery planned around the people who cook in them
A good kitchen starts with who cooks, when and with how many hands. Circulation, island, storage and lighting are planned around your habits, and joinery drawings are prepared for the maker and the suppliers.
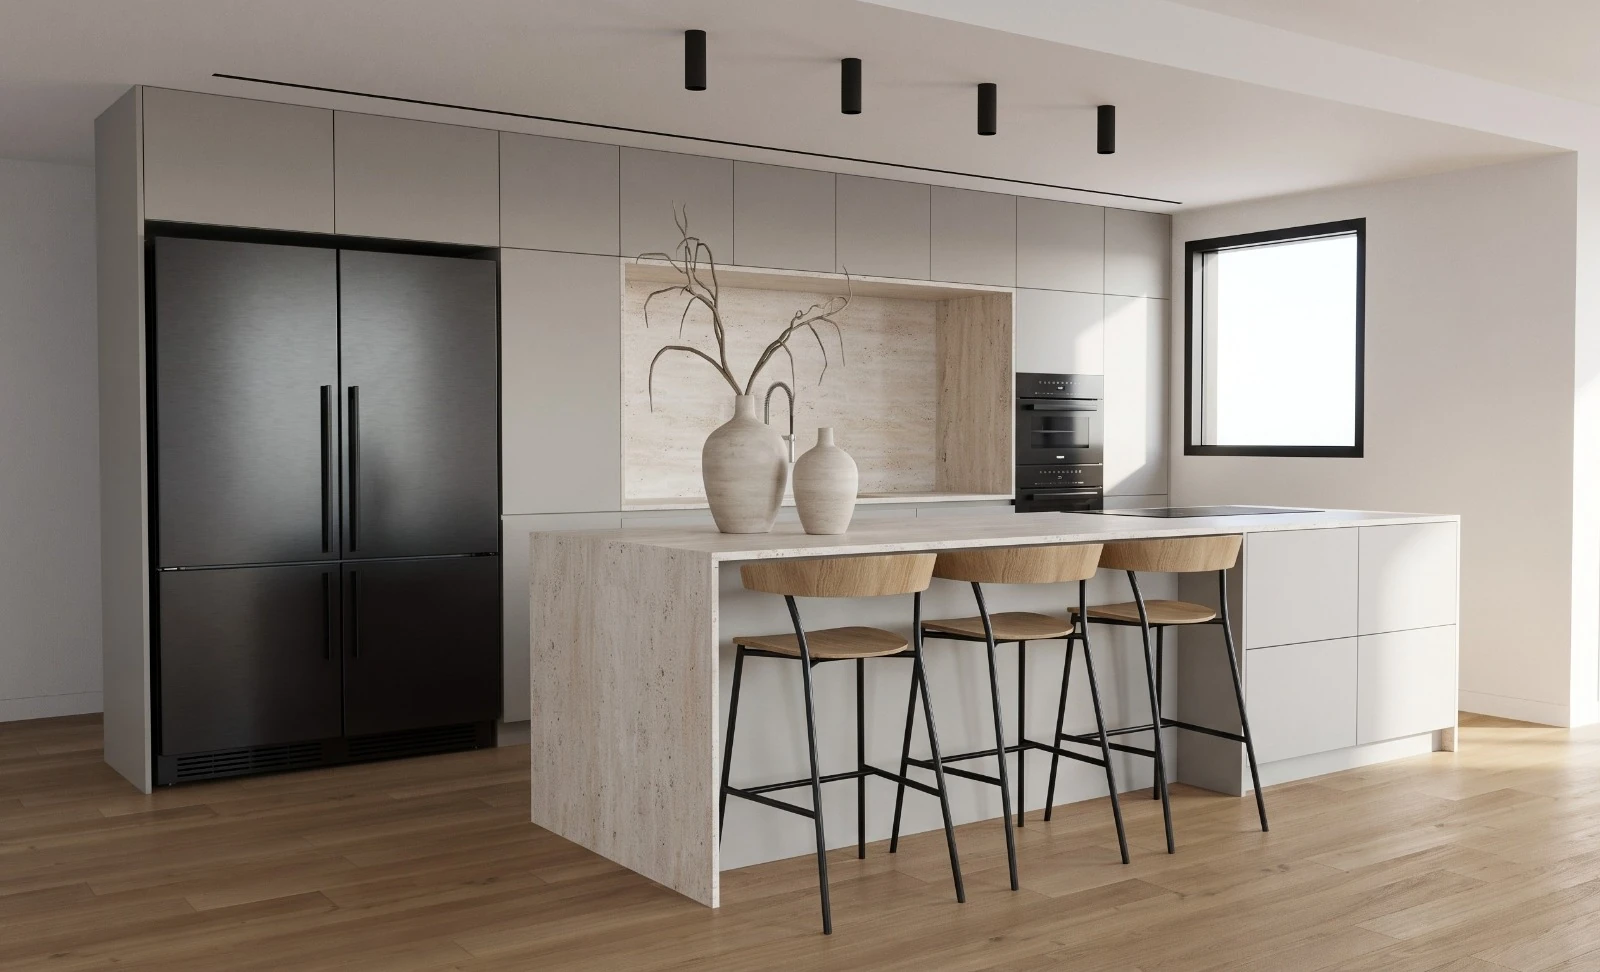
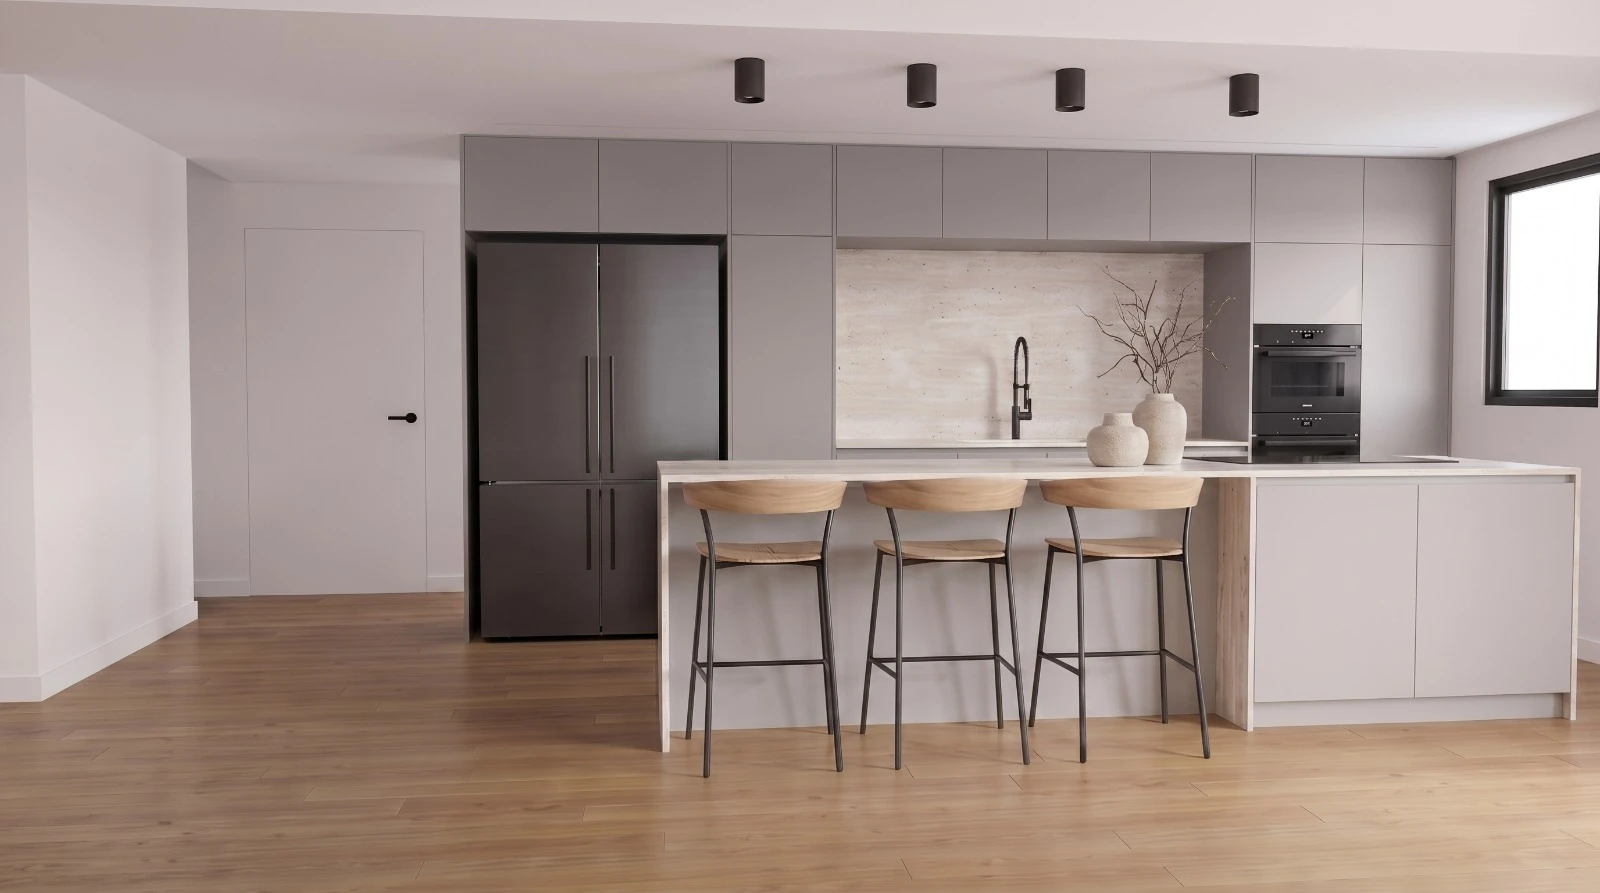 Visualization
How do you plan a kitchen around the people who cook in it?
The decisions that move the design forward, in the order they arrive.
Who cooks and what is within reach
Start with your cooking and hosting routine and mark what must be close to the sink and hob and what can sit further away.
Choose the layout
Compare options for circulation, island and storage, and choose one before moving to joinery details.
Detail and coordinate
Prepare joinery drawings and working drawings, coordinate with the joiner and suppliers and approve before production.
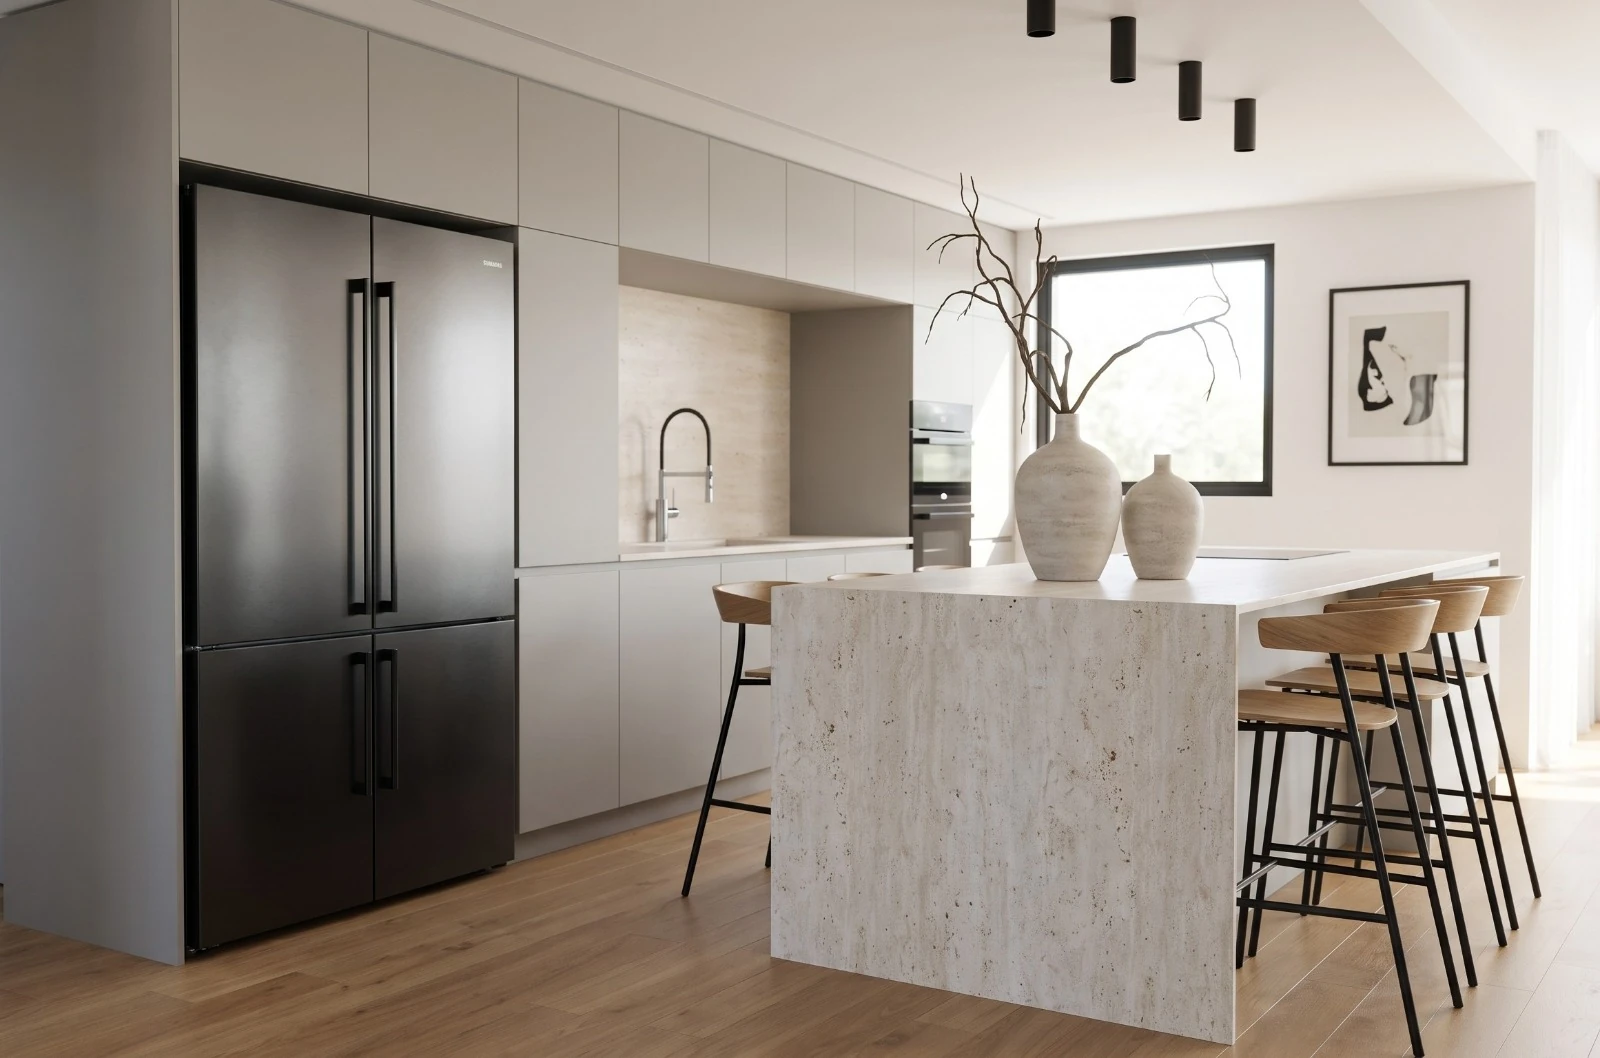 Visualization
What do you receive in kitchen and joinery planning?
A shared basis for decisions, coordination and the work ahead. The proposal will define the exact scope together.
- Joinery drawings for the kitchen, island and storage cabinets, for the items and scope agreed, to present to the maker and coordinate before production.
- Contractor working drawings showing the position of the kitchen, island and appliances in the space, in the disciplines and detail level set in the agreement.
- Supplier meetings, for example with the joiner, surface and appliance suppliers, to coordinate selections and details, at the frequency and stages agreed.
- Site visits at the stages agreed, to coordinate details and record questions and changes that arise during the work.
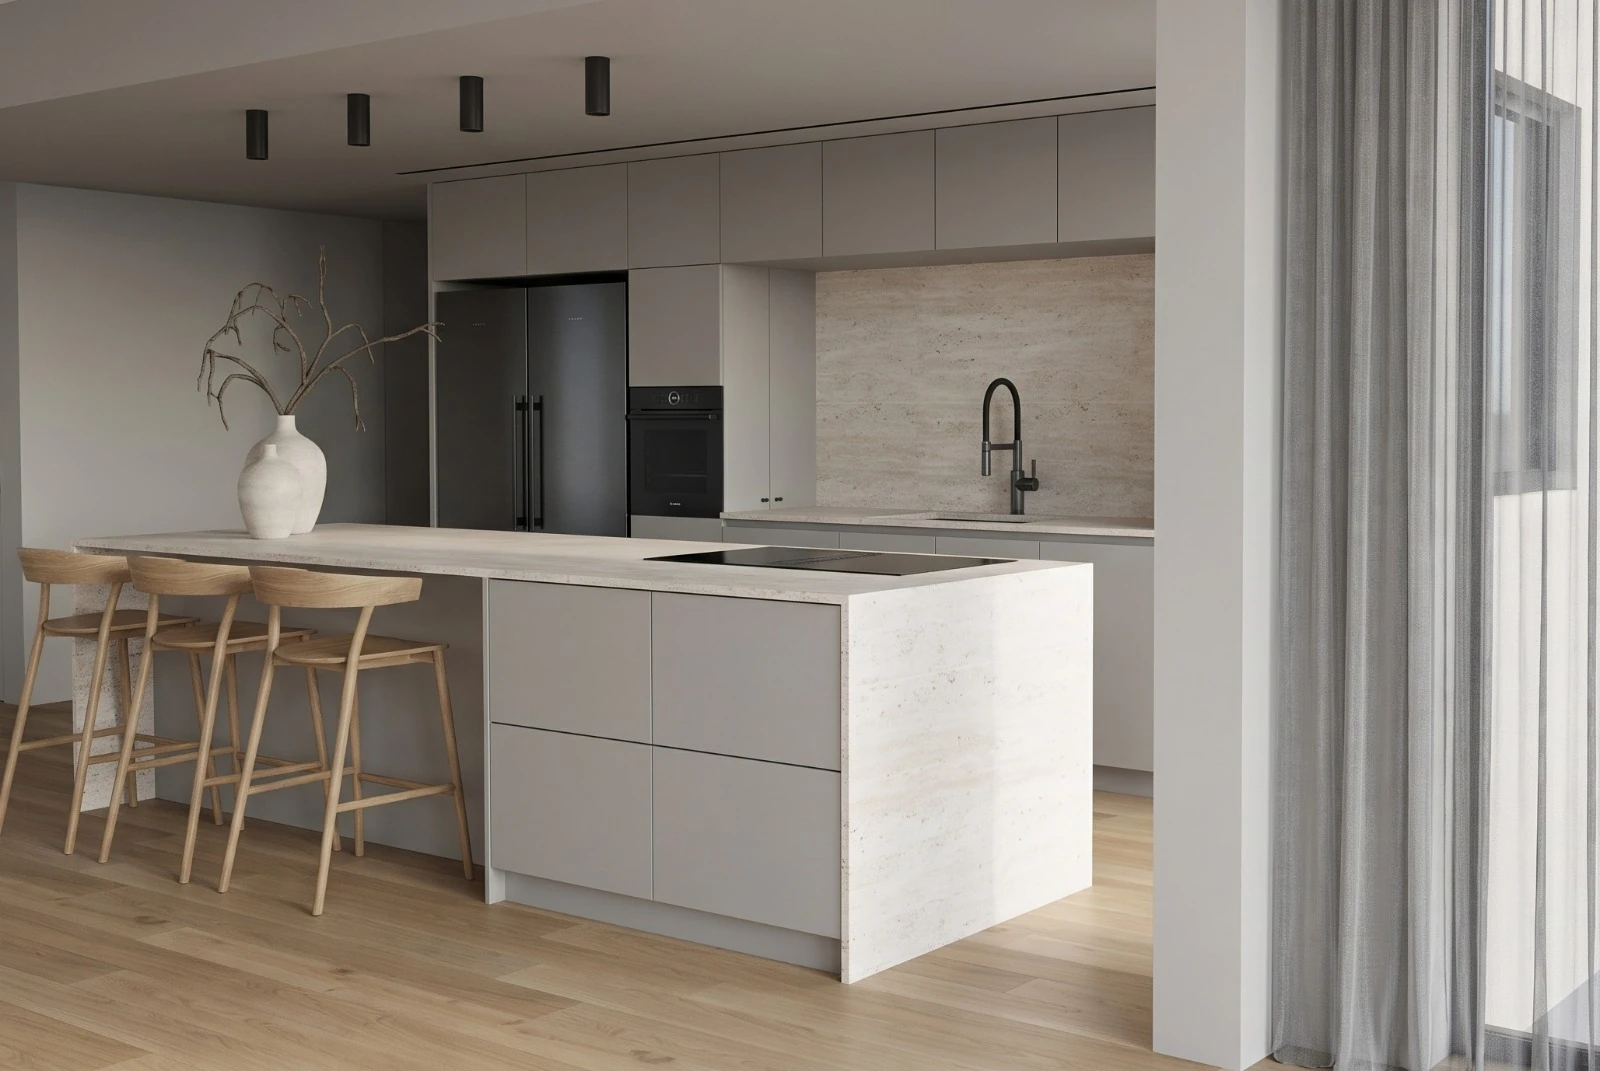 Visualization
How is kitchen lighting planned?
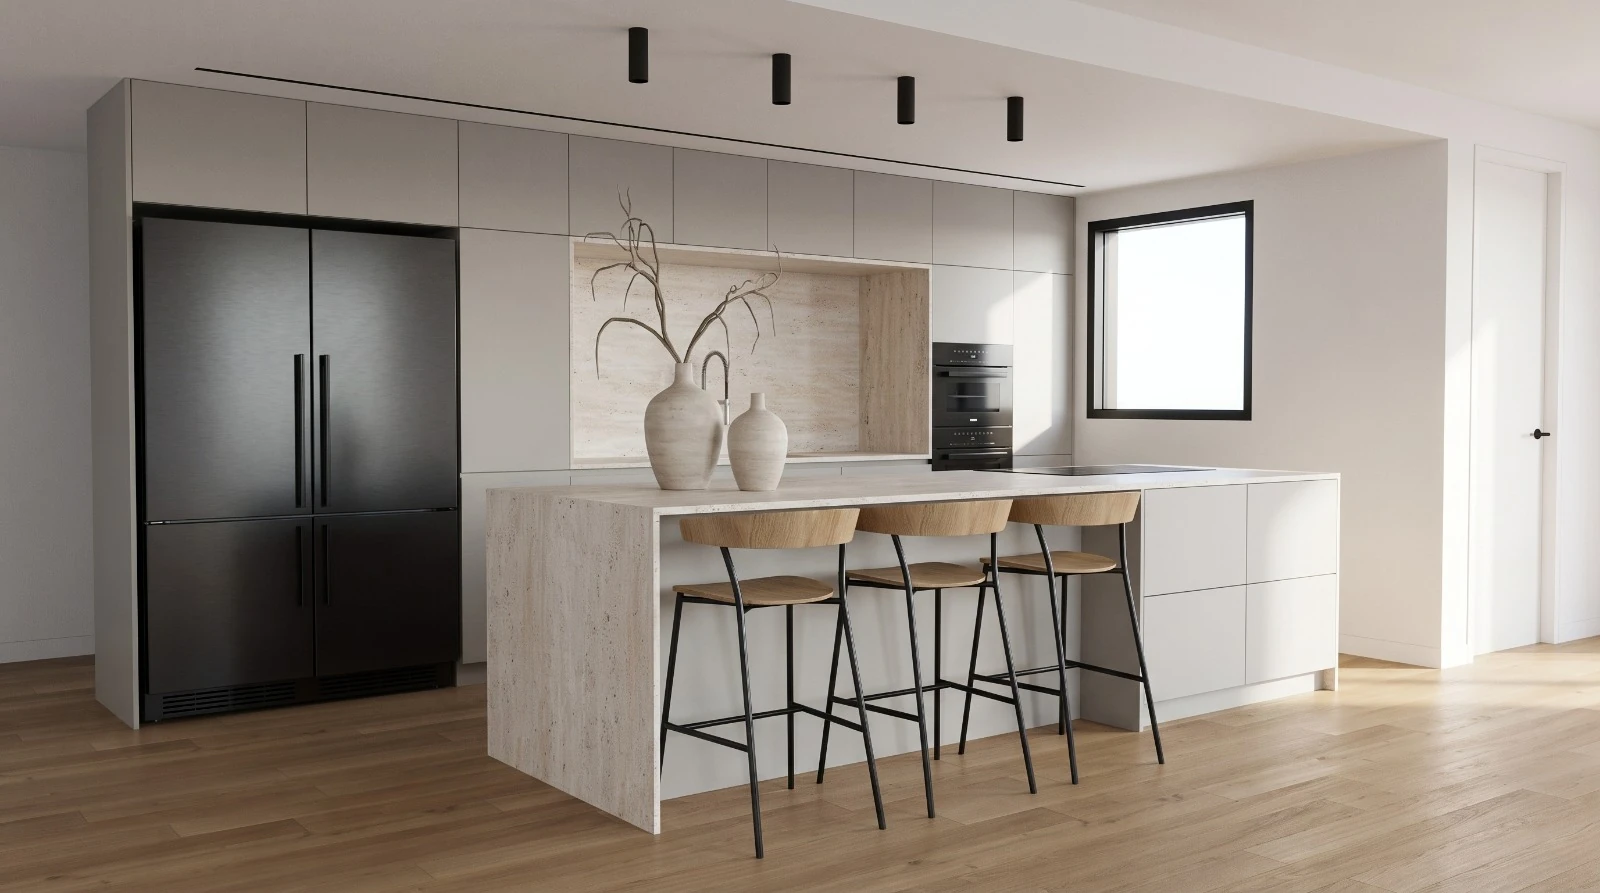
Lighting is planned together with the joinery, not after it. The questions are what must be seen clearly on the work surface, what lights the island and the storage, and what soft light remains in the evening. That lets the drawings leave room for light fittings inside cabinets and shelves. Fitting selection, connections and electrical details are settled with the appropriate professional.
 Visualization
What should you prepare before planning the kitchen?
- The plan of the apartment or house and photographs of the current kitchen, if available.
- A list of the appliances you want to include, with dimensions and connections if known, and the tools that must stay within reach.
- A short description of how you cook: who cooks, how many people are usually in the kitchen and where you eat.
 Visualization
What stays with the suppliers and makers?
- The listed deliverables are a basis for defining scope. Project inclusions, service availability and responsibilities will be established in the proposal and agreement.
- Production and installation of the joinery are the responsibility of the maker or joiner you choose. Interior design prepares the drawings and coordinates details within the agreed scope.
- Electrical points, plumbing and gas are checked and carried out by the appropriate professionals. The joinery design marks the items to coordinate with them.
- Joinery prices, production times and supplier availability are set by the suppliers and are not guaranteed by the design. The visualizations on this site show design decisions and are not an execution specification.
 Visualization
Common questions about kitchen planning
What does kitchen and joinery planning include?
The layout of the kitchen and island in the space, joinery drawings and working drawings, supplier meetings and site visits at the frequency and stages set in the proposal. The kitchen can be planned alone or as part of the whole apartment.
Who makes and installs the joinery?
A joiner or maker of your choice. I prepare the drawings and coordinate details with them before production, within the agreed scope. Production and installation are their responsibility.
Can a kitchen be planned before you know which appliances to buy?
You can start, but appliance dimensions and connections affect the joinery. It helps to choose at least the large appliances before the joinery drawings are approved, and to bring what is already known to the conversation.
Let’s talk about your space.
What is changing, and what matters to you? This is where planning begins.