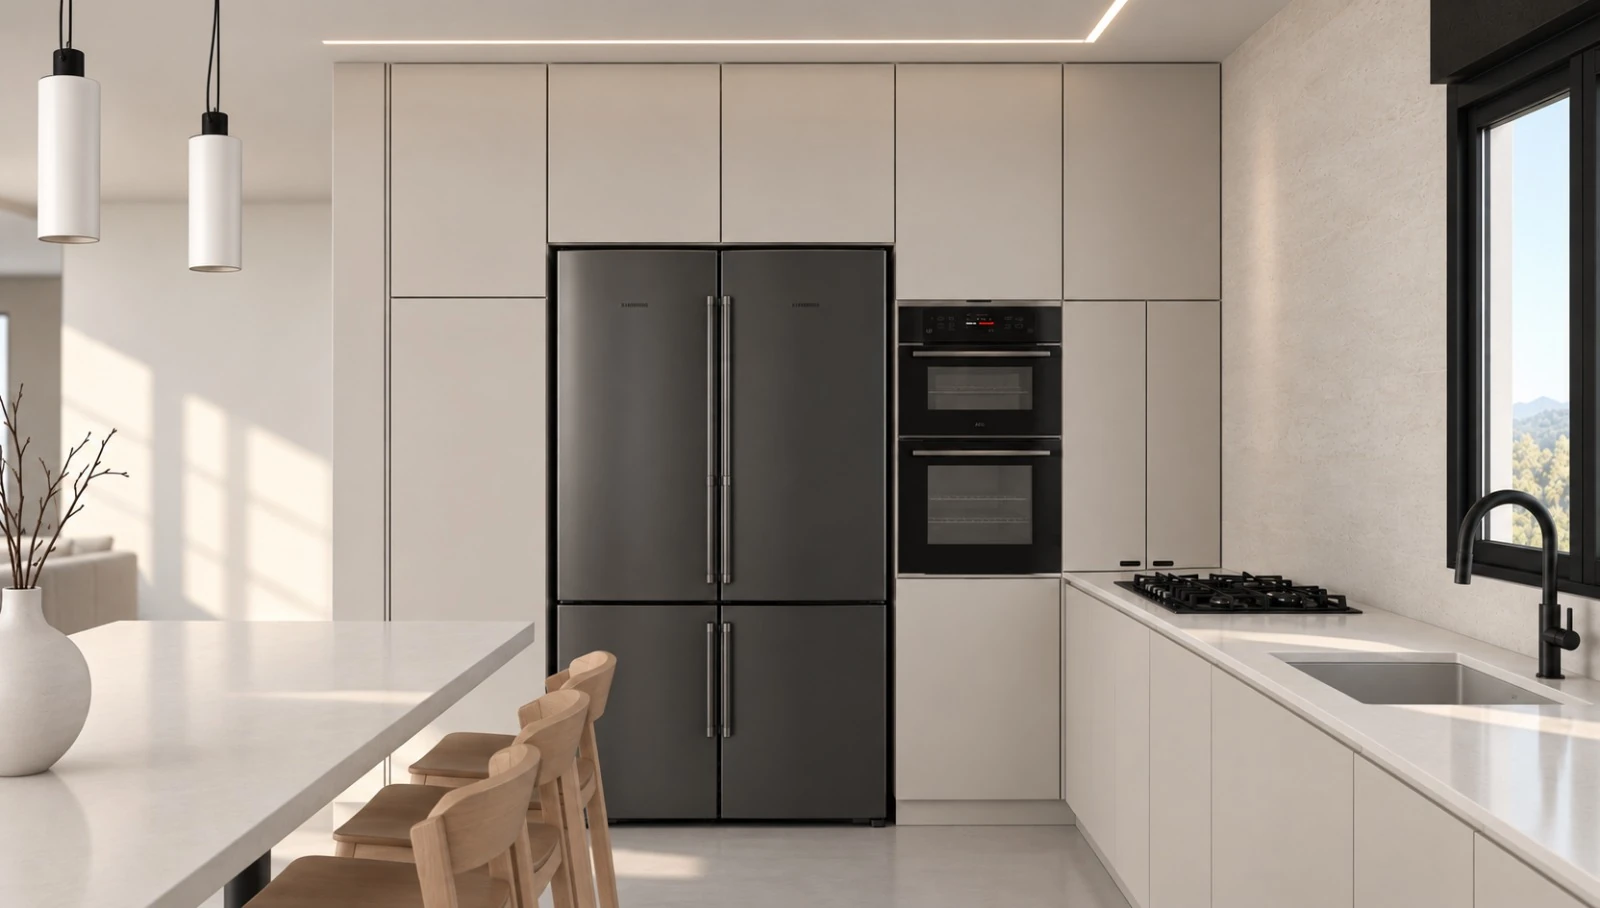
Light gives depth
Long shadows cross the floor and island, making the quiet palette read differently across the room.
Pale surfaces, open shelving and a quiet play of daylight in a kitchen visualization.
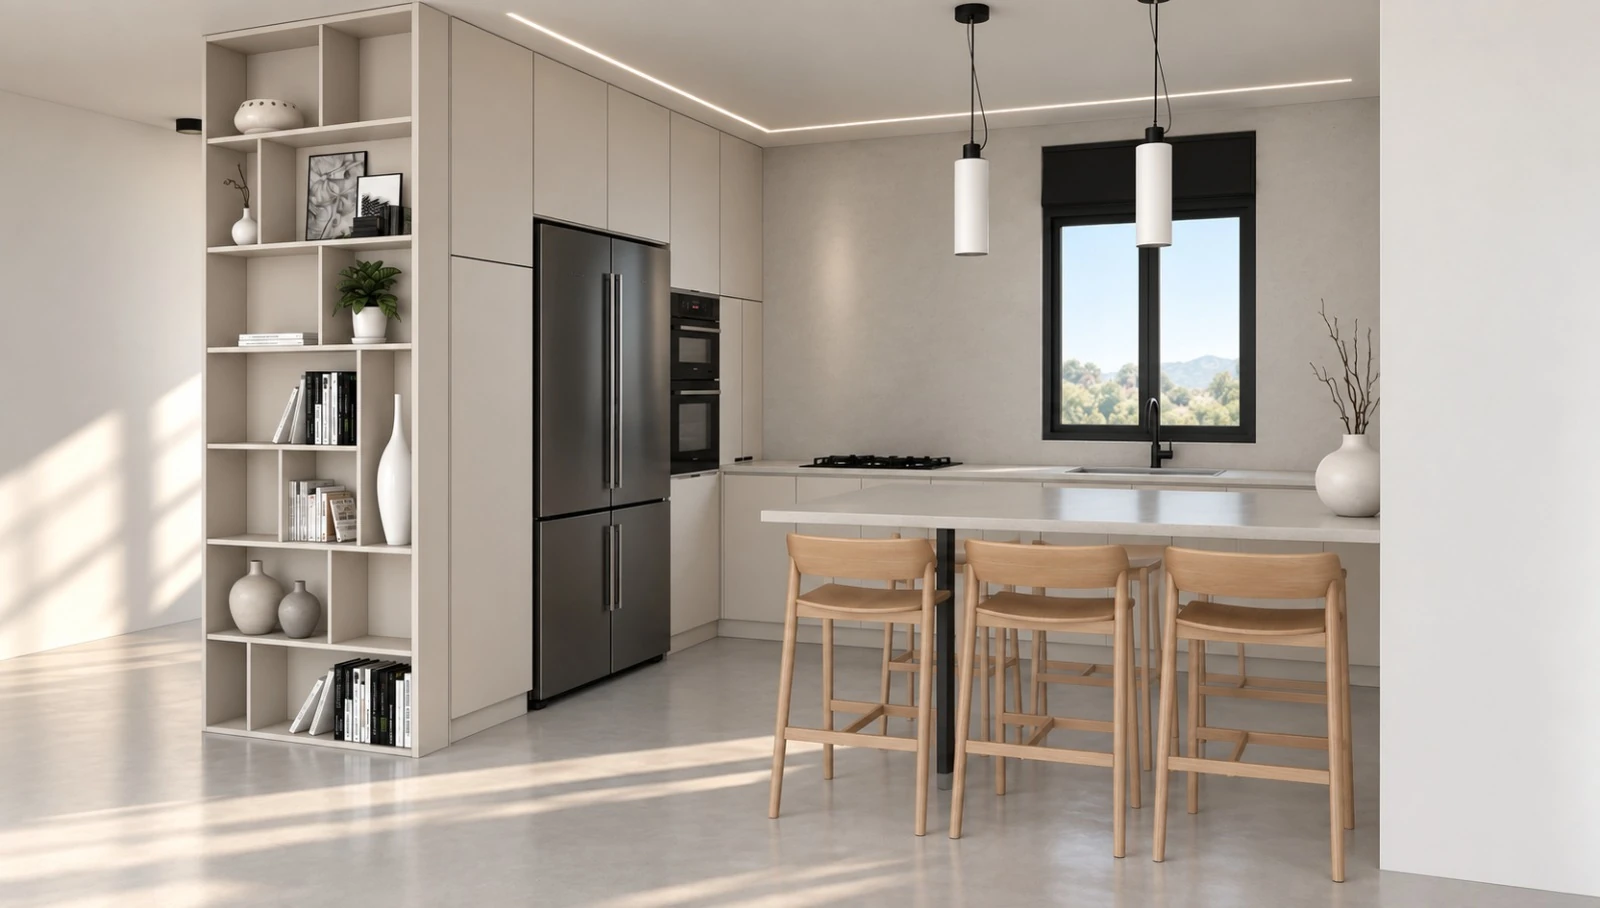 Visualization
Light kitchen with an open shelving column, a pale island, wooden stools and pendant lights.
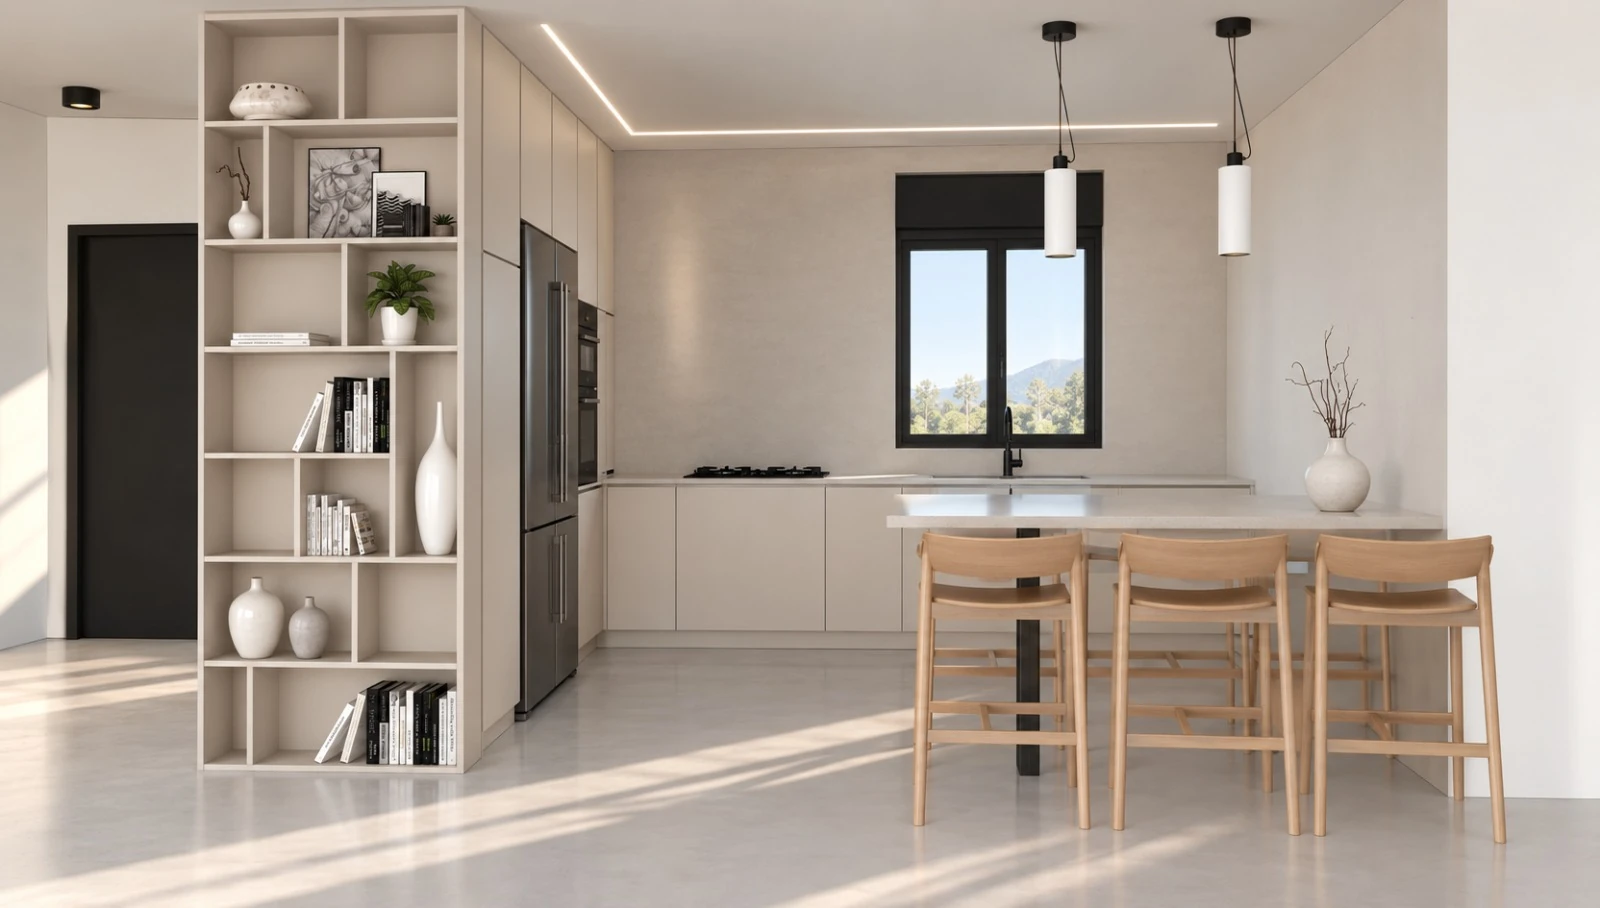
Visualization
Open shelves mark the edge of the kitchen, bringing books and everyday objects into view. A pale island and wooden stools meet the daylight, while dark window frames and appliances give the composition definition.
Choose a decision to explore: the need, the choice and what it makes possible every day.
Long shadows cross the floor and island, making the quiet palette read differently across the room.
The image suggests colour and texture; material choices require samples and practical checks.
Materials board
Floor, wall, textile and metal: choose, and see how they work together.
Decisions and reasons
Each line opens to the full text.
Open shelving, a pale island and dark window frames gain depth from the shadows across the room.
Actual light direction and intensity vary; glare and task lighting need checking.
Open shelving beside closed cabinet fronts.
Selected objects stay accessible without exposing all storage.
Compare how much open storage suits household habits.
Open shelves require more regular tidying and cleaning.
Actual light direction and intensity vary; glare and task lighting need checking.
Open shelves mark the edge of the kitchen, bringing books and everyday objects into view. A pale island and wooden stools meet the daylight, while dark window frames and appliances give the composition definition.
Follow the connections, move between spaces and see the whole picture.
Each work shows a different space, and the choices behind it.
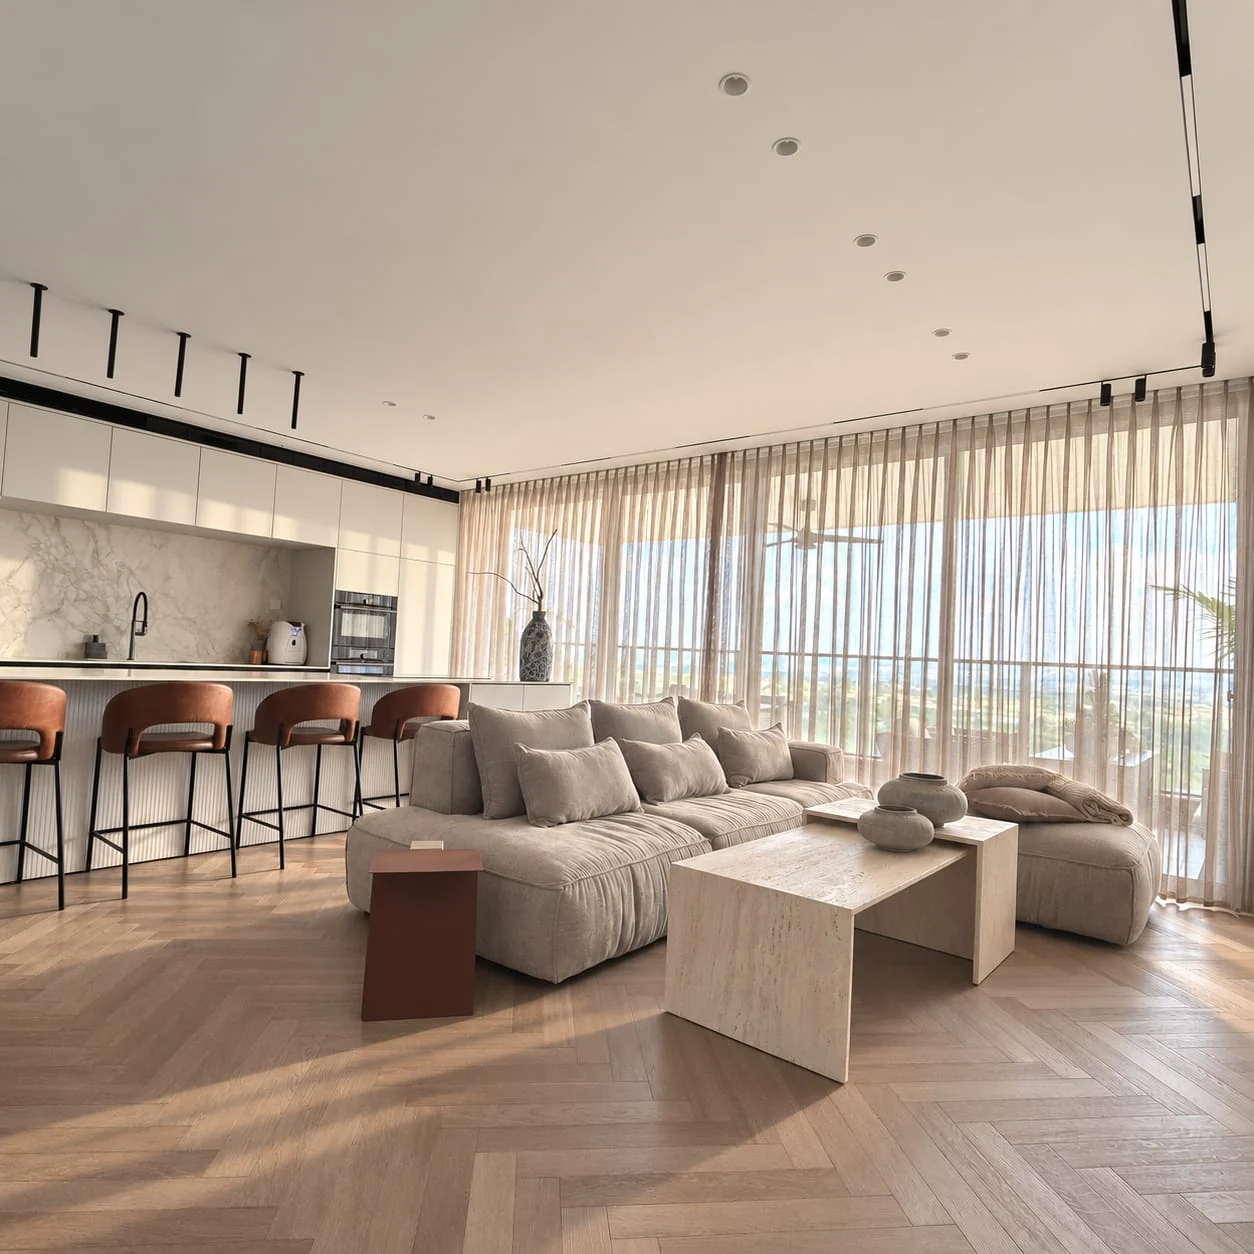
Kitchen, living and dining in one space: pale cabinetry, herringbone-pattern flooring, soft textiles and cognac-coloured details.
 Visualization
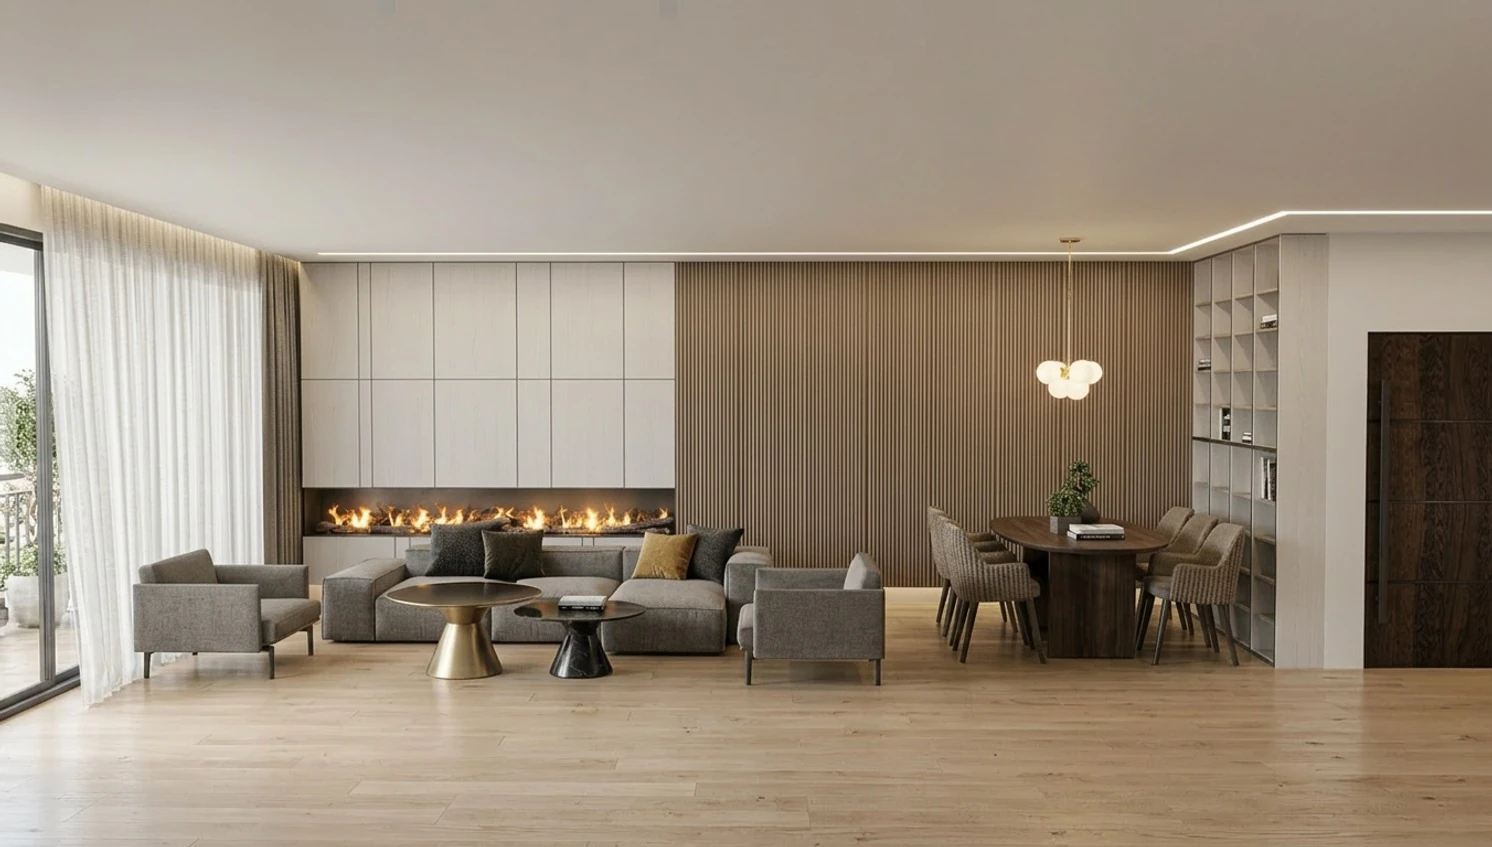
A living and dining space visualization, with warm joinery and a continuous line of light.
 Visualization
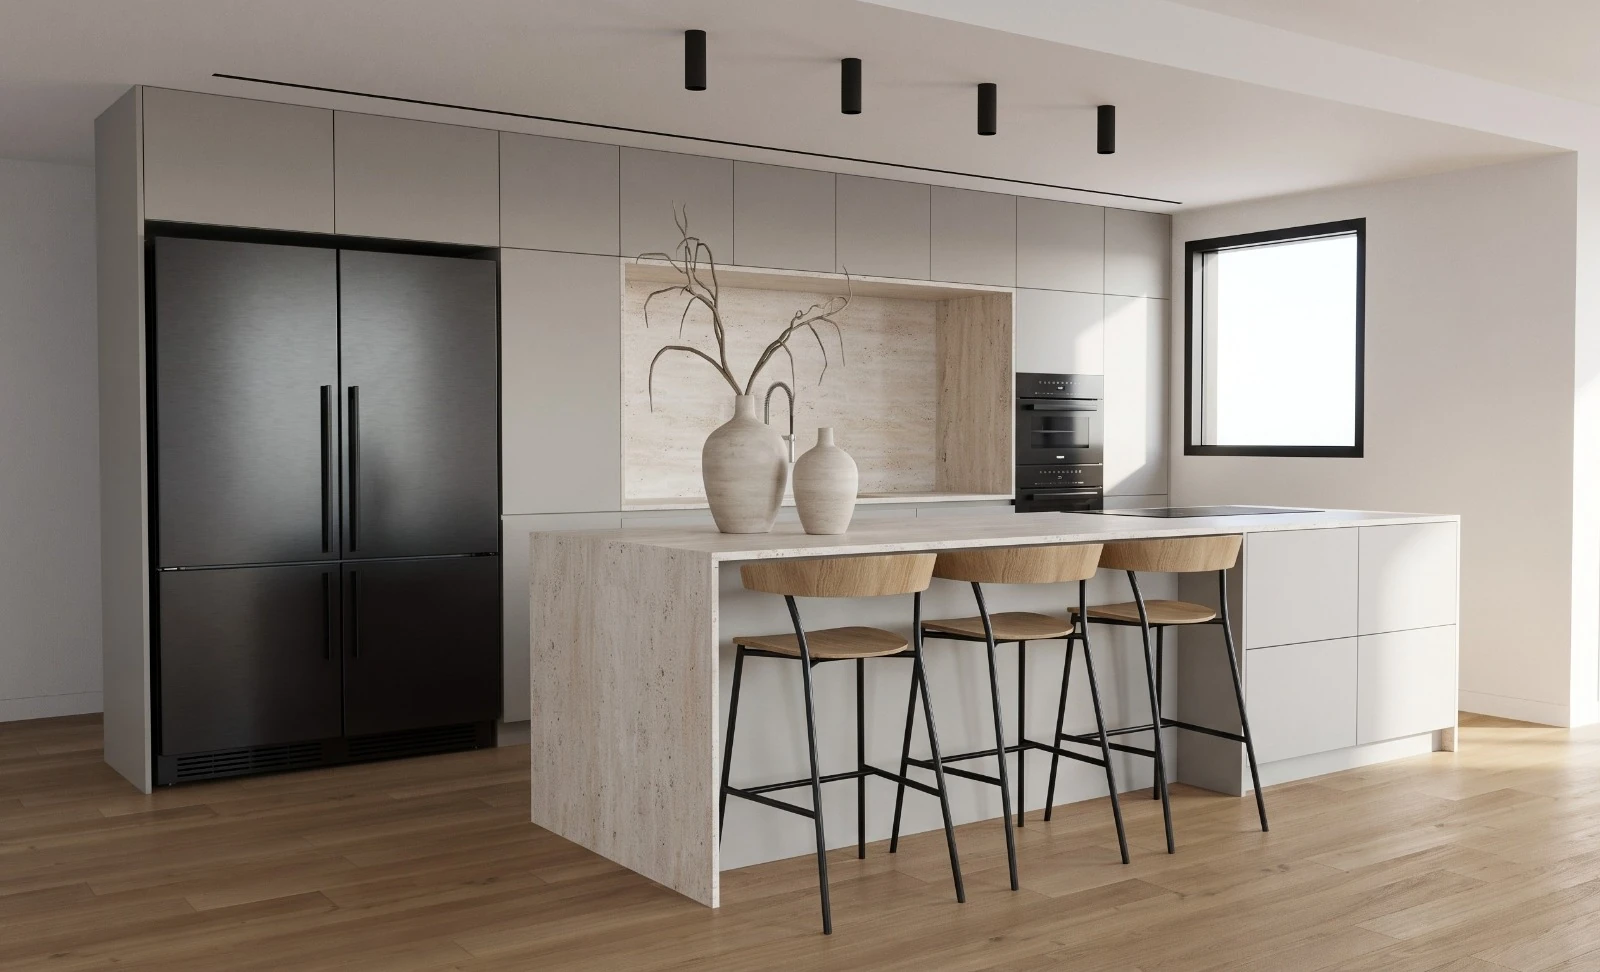
A kitchen with a pale stone-look island, wood tones and restrained dark details.
 Visualization
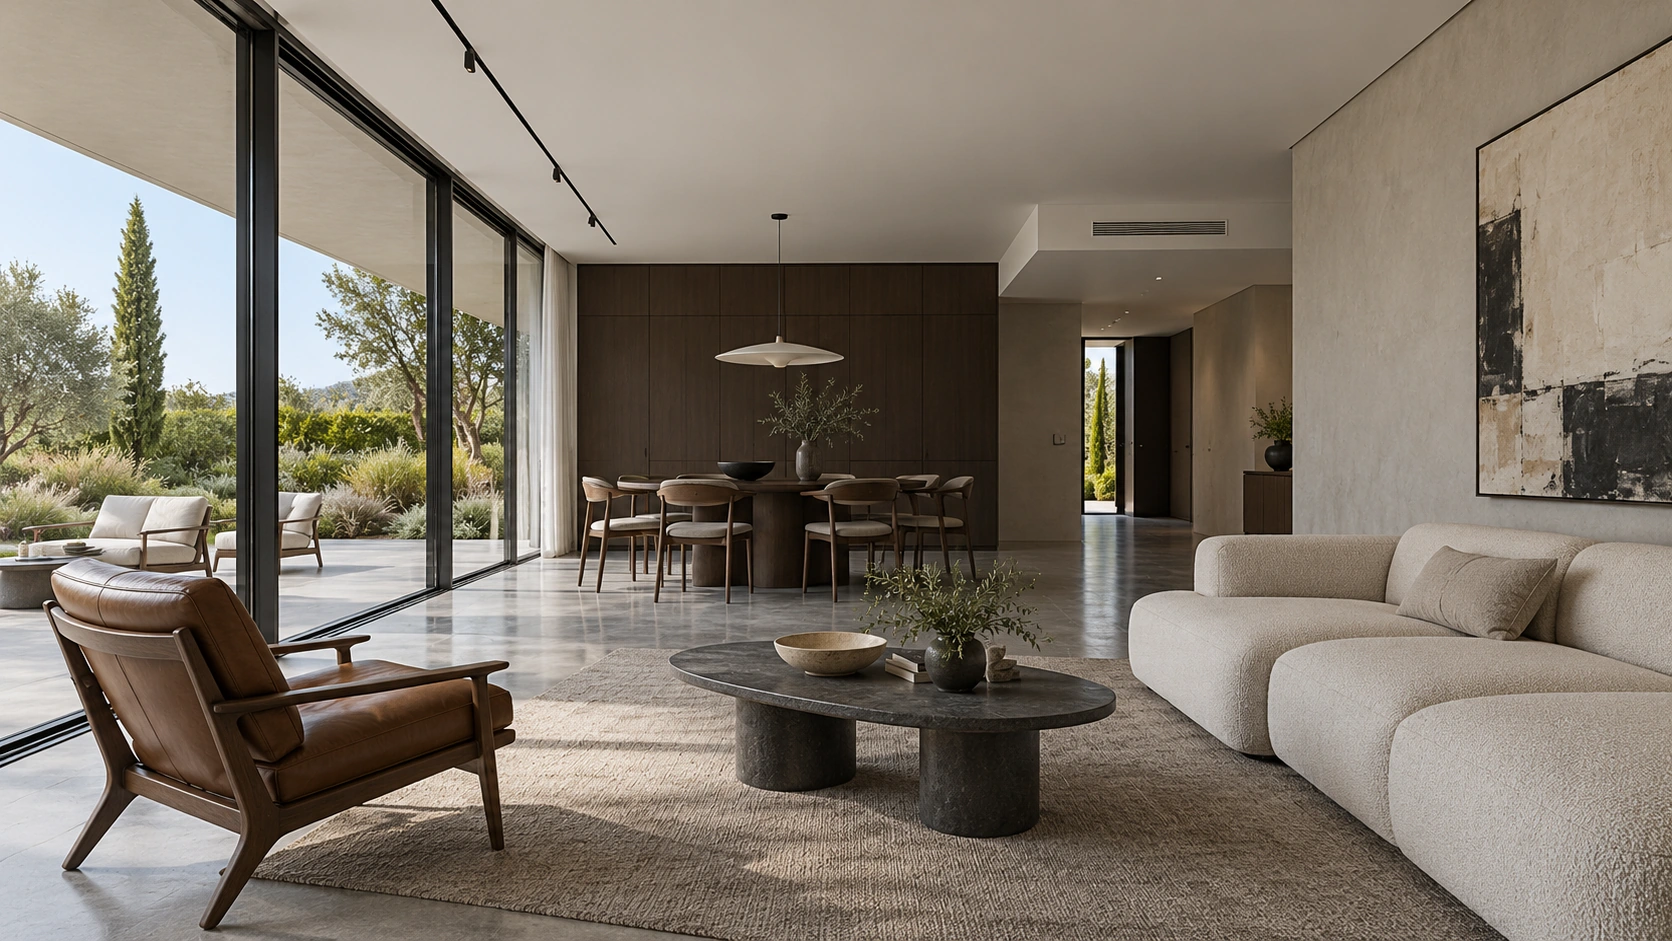
A living-space illustration connecting seating, dining and terrace through long views and distinct materials.
Tell me how you live at home, and we will begin there.