עב
All projects

Light, material and daily life

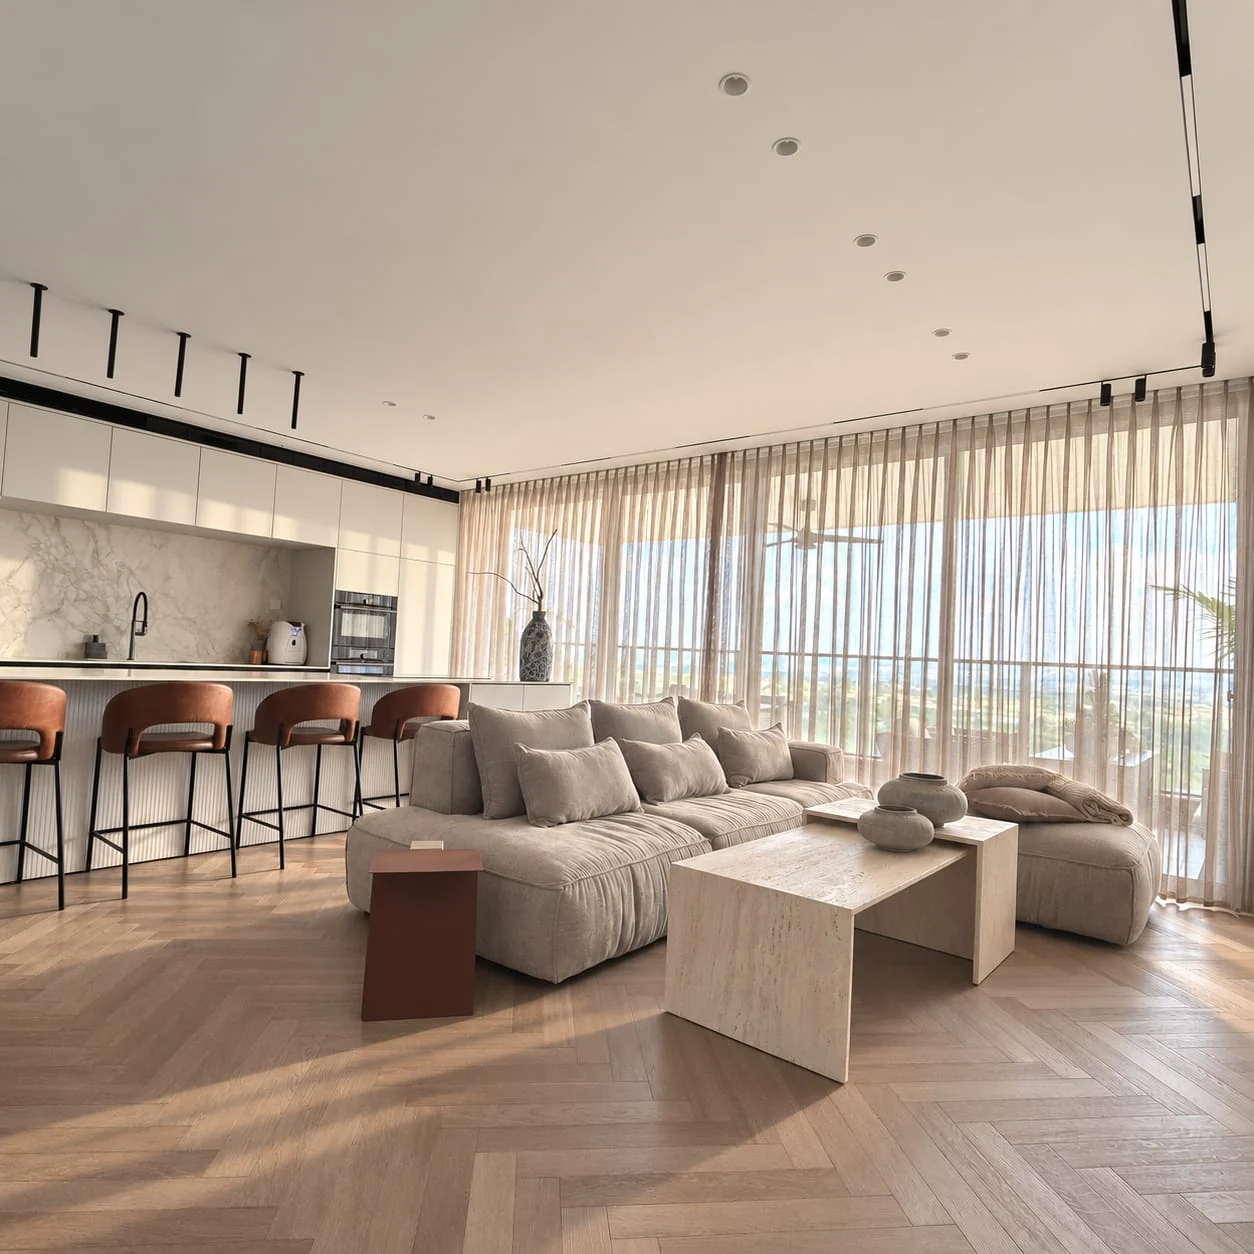
Kitchen, living and dining in one space: pale cabinetry, herringbone-pattern flooring, soft textiles and cognac-coloured details.

Shared view of kitchen and living room, with a long island and sofa beside the windows

Shared view of kitchen and living room, with a long island and sofa beside the windows

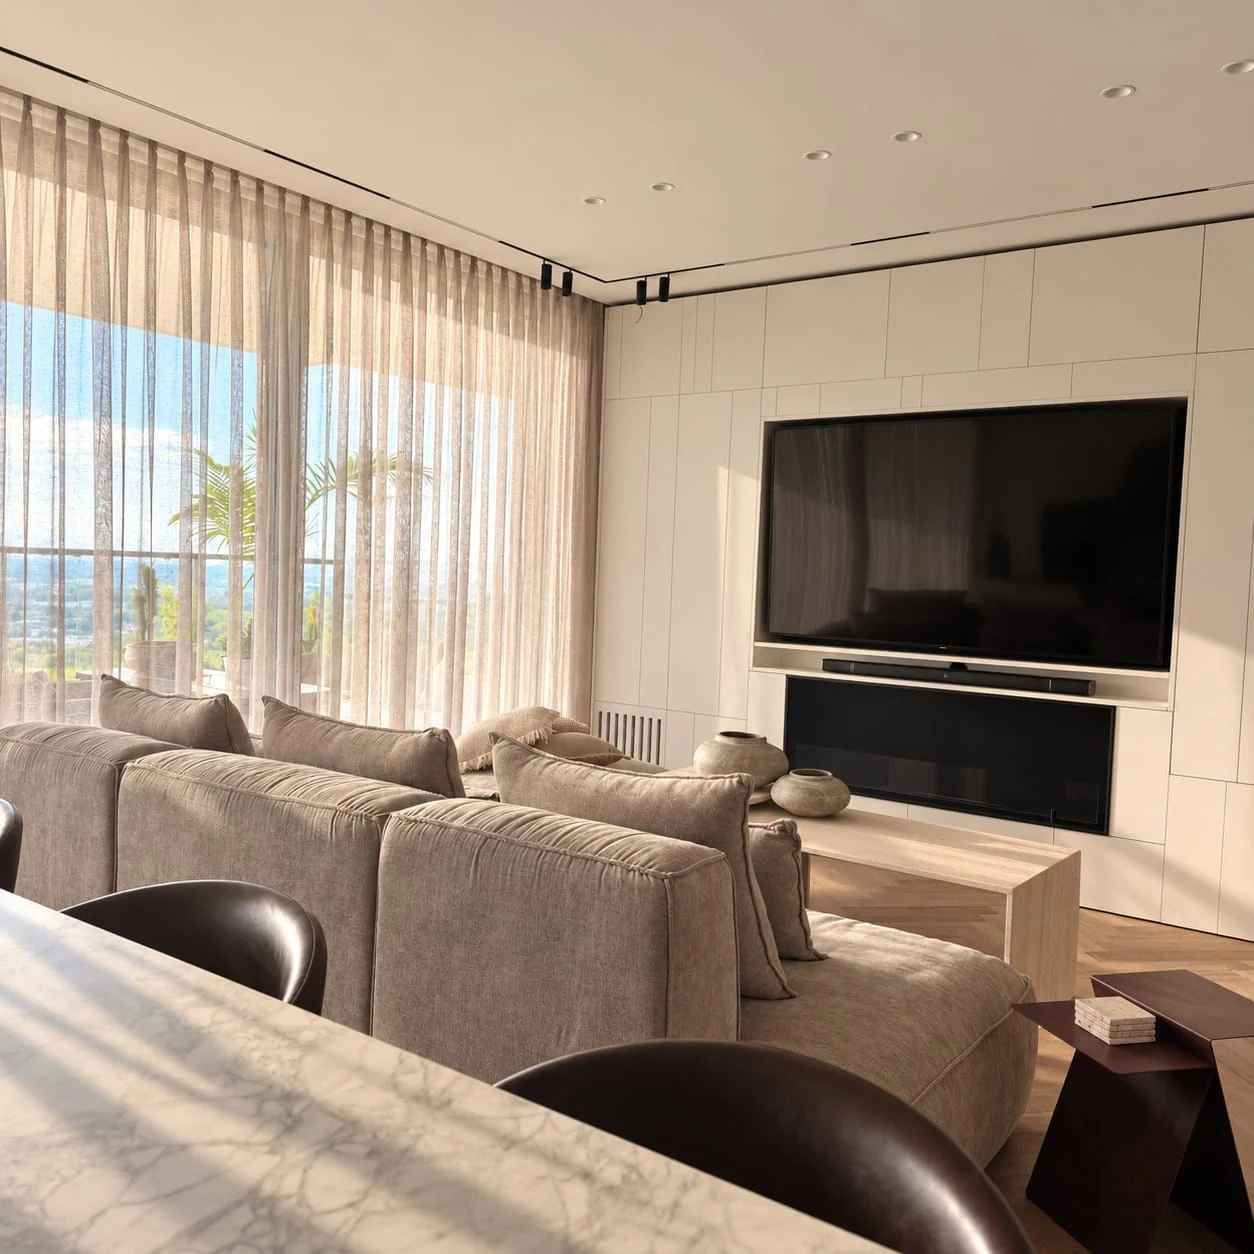
View from the kitchen towards the living room, television wall and sheer-curtained windows

Light, material and daily life

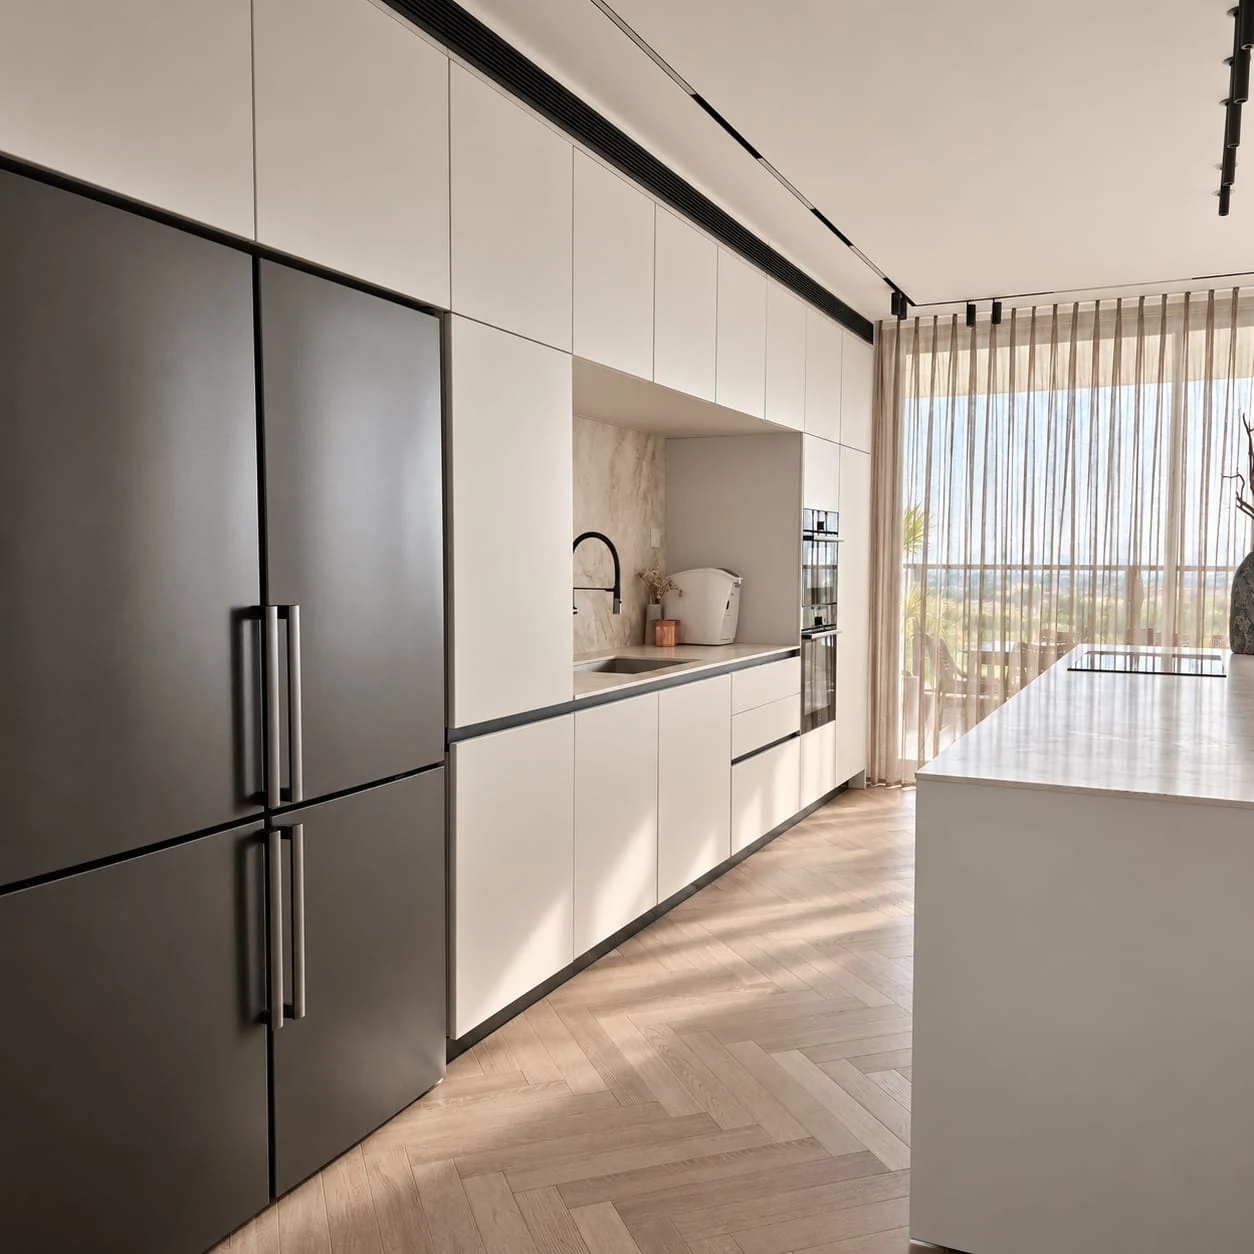
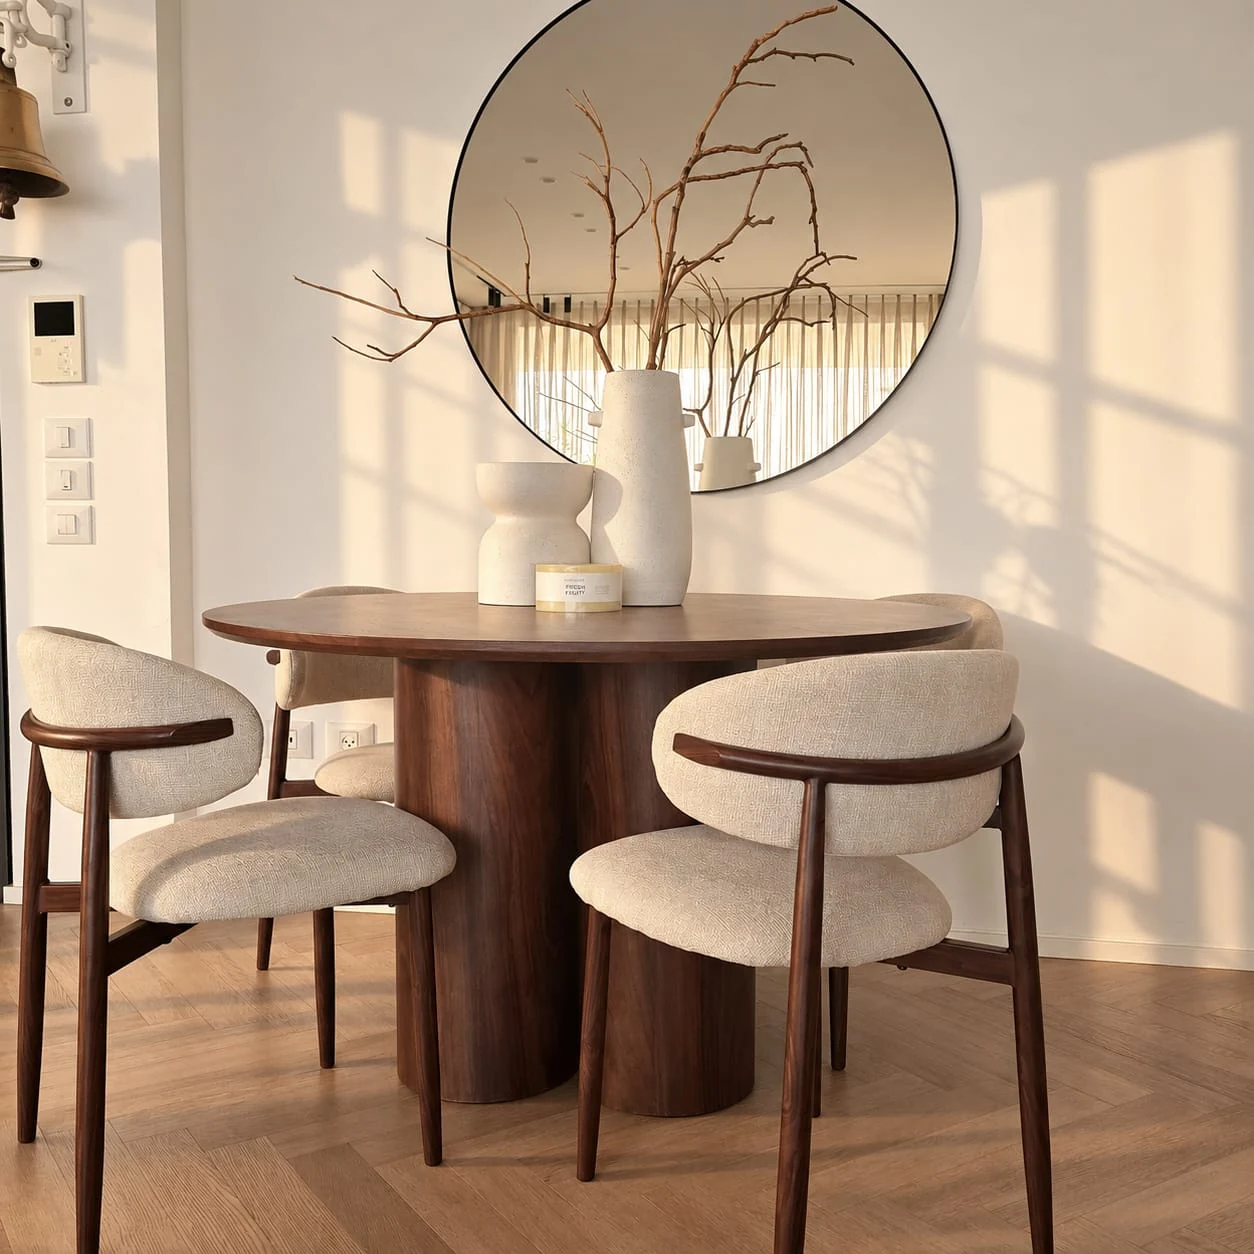
One view connects the long island, sofa and dining area. Pale cabinetry runs through the kitchen and television wall, while sheer curtains wrap the corner windows. Stone-look surfaces, a dark dining table and cognac-coloured stools create subtle distinctions within the shared space.

Step inside

Reading the home.

Choose a decision to explore: the need, the choice and what it makes possible every day.

One space, distinct areas

How do you stay connected when one of you is cooking and another is on the sofa? Here, I look at how the island and sofa back define each area while keeping views open between them. You can prepare a meal and still be part of the conversation.

  1. The island links work and gathering

    The island extends the kitchen into the room. Cognac-toned seats face the living area, linking the two zones.

    Visible in the study

  2. Storage that reads as a wall

    Pale fronts surround the screen and continue in a restrained line. The joinery adds storage without another colour.

    Visible in the study

  3. Daylight meets a soft layer

    A continuous curtain follows the corner, softening the meeting of glazing and seating.

    Visible in the study
Storage as part of the wall

When the kitchen opens onto your living room, I want less clutter in view while you unwind. Here, pale closed fronts surround the sink and worktop. Keeping things behind those doors can give the kitchen a quieter presence from the sofa.

A dining area with its own presence

For a shared meal, I look for a place where you want to sit and talk. Here, the round table brings the upholstered chairs face to face, while the mirror keeps the rest of the room in view. You can see one another and settle into a conversation that lasts beyond the meal.

Materials in the project

The image suggests colour and texture; material choices require samples and practical checks.

Cream-coloured fronts and marble-look surfaces

Timber-toned herringbone-pattern flooring

Pale textiles and cognac-coloured details

Pale stone-pattern surface

Where it is used
Veining recurs at the island and work area, connecting different views.
Worth remembering
The images do not establish a stone type or manufacturer.

Timber in a herringbone pattern

Where it is used
The flooring adds direction and rhythm beside the pale joinery.
Worth remembering
Water, wear and care requirements depend on the selected material.

Pale textile and cognac tones

Where it is used
The sofa is pale and soft while island seating adds warmth and a controlled contrast.
Worth remembering
Upholstery selection includes touch, cleaning and everyday wear.

Materials board

Your own board

Floor, wall, textile and metal: choose, and see how they work together.

Decisions and reasons

The full story, materials and decisions

Each line opens to the full text.

The starting point

The series shows a shared space: a long island beside low seating, a round dining table and pale wall joinery. Daylight and recurring stone, timber and textile tones connect the areas.

This reading is based on the supplied images. Dimensions, material manufacturers and construction drawings are not part of the series.

  • Visual connections across the home
  • Storage within a continuous wall
  • Filtered light alongside warm materials
The island links work and gathering

A long island alongside the living space, with seating.

Counter and seating create a shared focus without a partition.

What to compare

For another home, check circulation between island and sofa, door operation and seating height.

The tradeoff

An open room connects uses while keeping the work surface visible from the living space.

Storage that reads as a wall

Pale wall joinery with a dark screen recess.

The recess frames the screen while the fronts maintain a continuous backdrop.

What to compare

Compare internal organization, equipment ventilation and maintenance access.

The tradeoff

A unified front requires careful openings and junction details.

Daylight meets a soft layer

Pale curtains along the openings beside low furniture.

Daylight remains present through the closed curtain, while low furniture keeps the window part of the room.

What to compare

Choose fabric against sun orientation, privacy and blackout needs.

The tradeoff

Sheer fabric does not necessarily provide night privacy or blackout.

A question for a real plan

This reading is based on the supplied images. Dimensions, material manufacturers and construction drawings are not part of the series.

  • For another home, check circulation between island and sofa, door operation and seating height.
Reading the space

One view connects the long island, sofa and dining area. Pale cabinetry runs through the kitchen and television wall, while sheer curtains wrap the corner windows. Stone-look surfaces, a dark dining table and cognac-coloured stools create subtle distinctions within the shared space.

More spaces to see

Each work shows a different space, and the choices behind it.

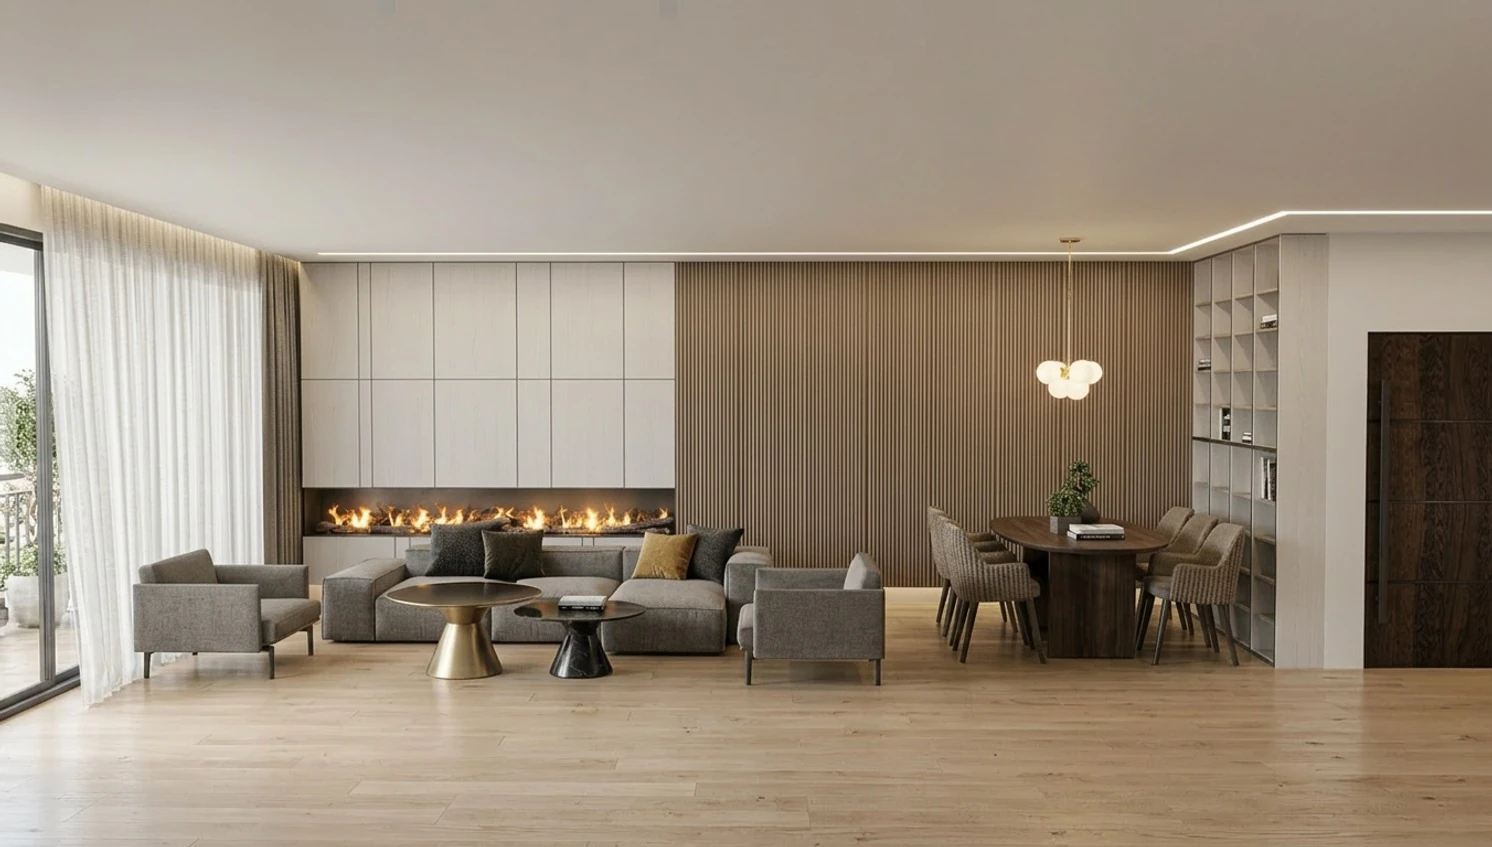
  1. Living and dining area with gray seating, a linear fireplace, wood wall panels and tall curtains.Visualization

    The living spaceResidential

    A living and dining space visualization, with warm joinery and a continuous line of light.

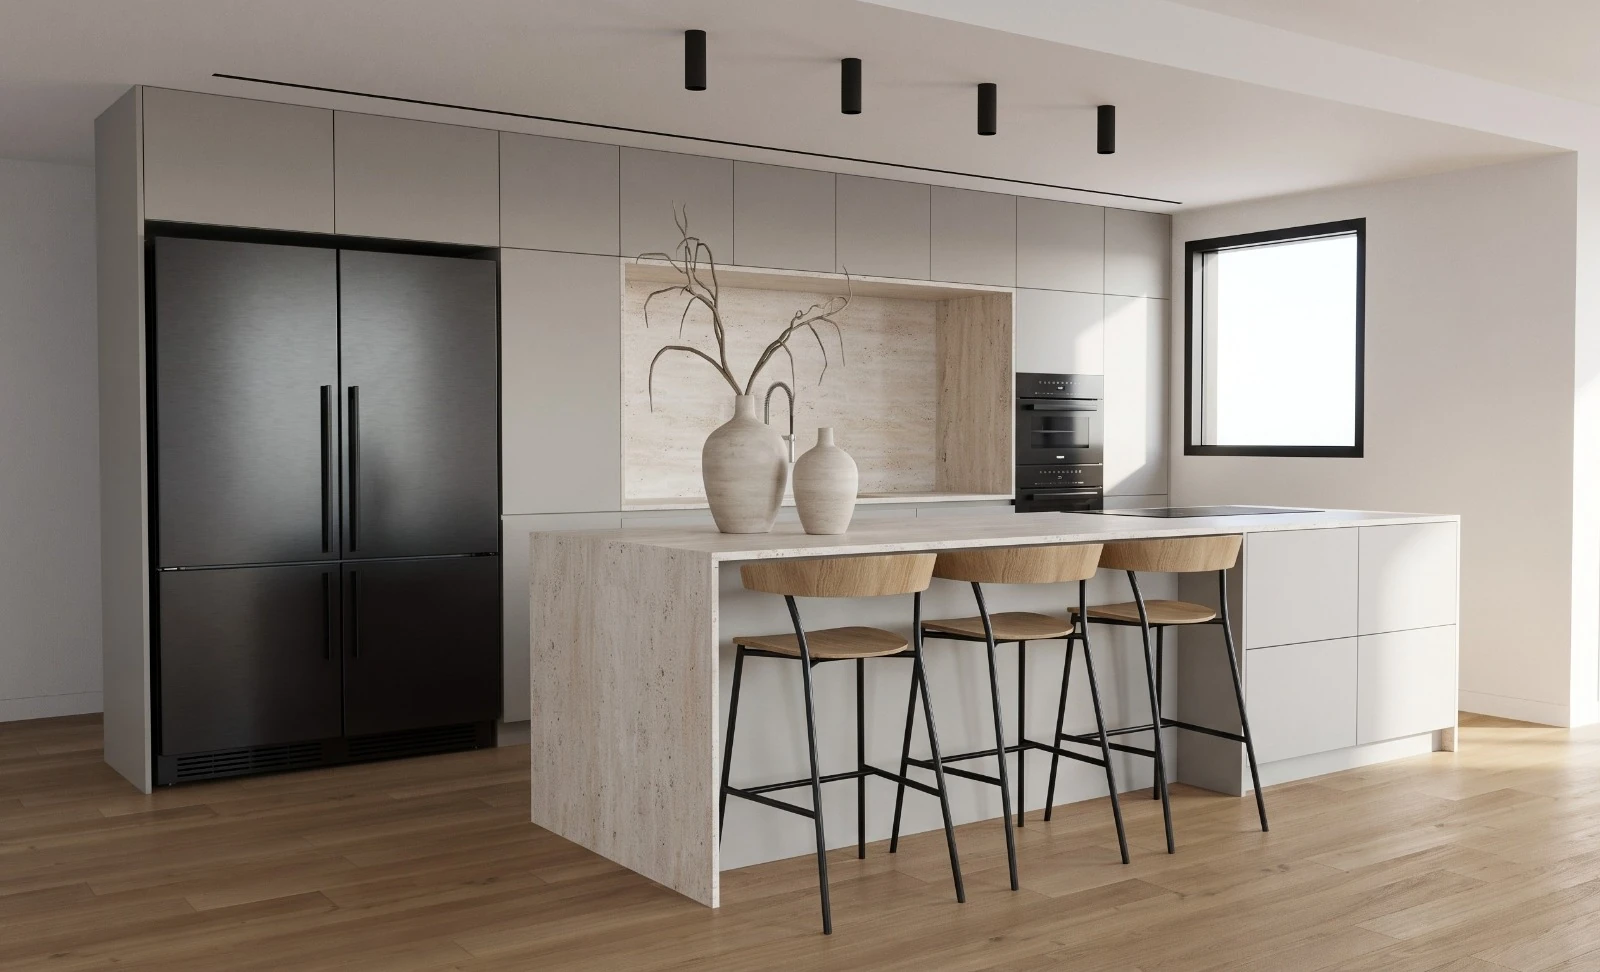
  2. Gray kitchen and stone island viewed at an angle, with a dark refrigerator and wooden stools.Visualization

    Stone and wood tonesKitchens

    A kitchen with a pale stone-look island, wood tones and restrained dark details.

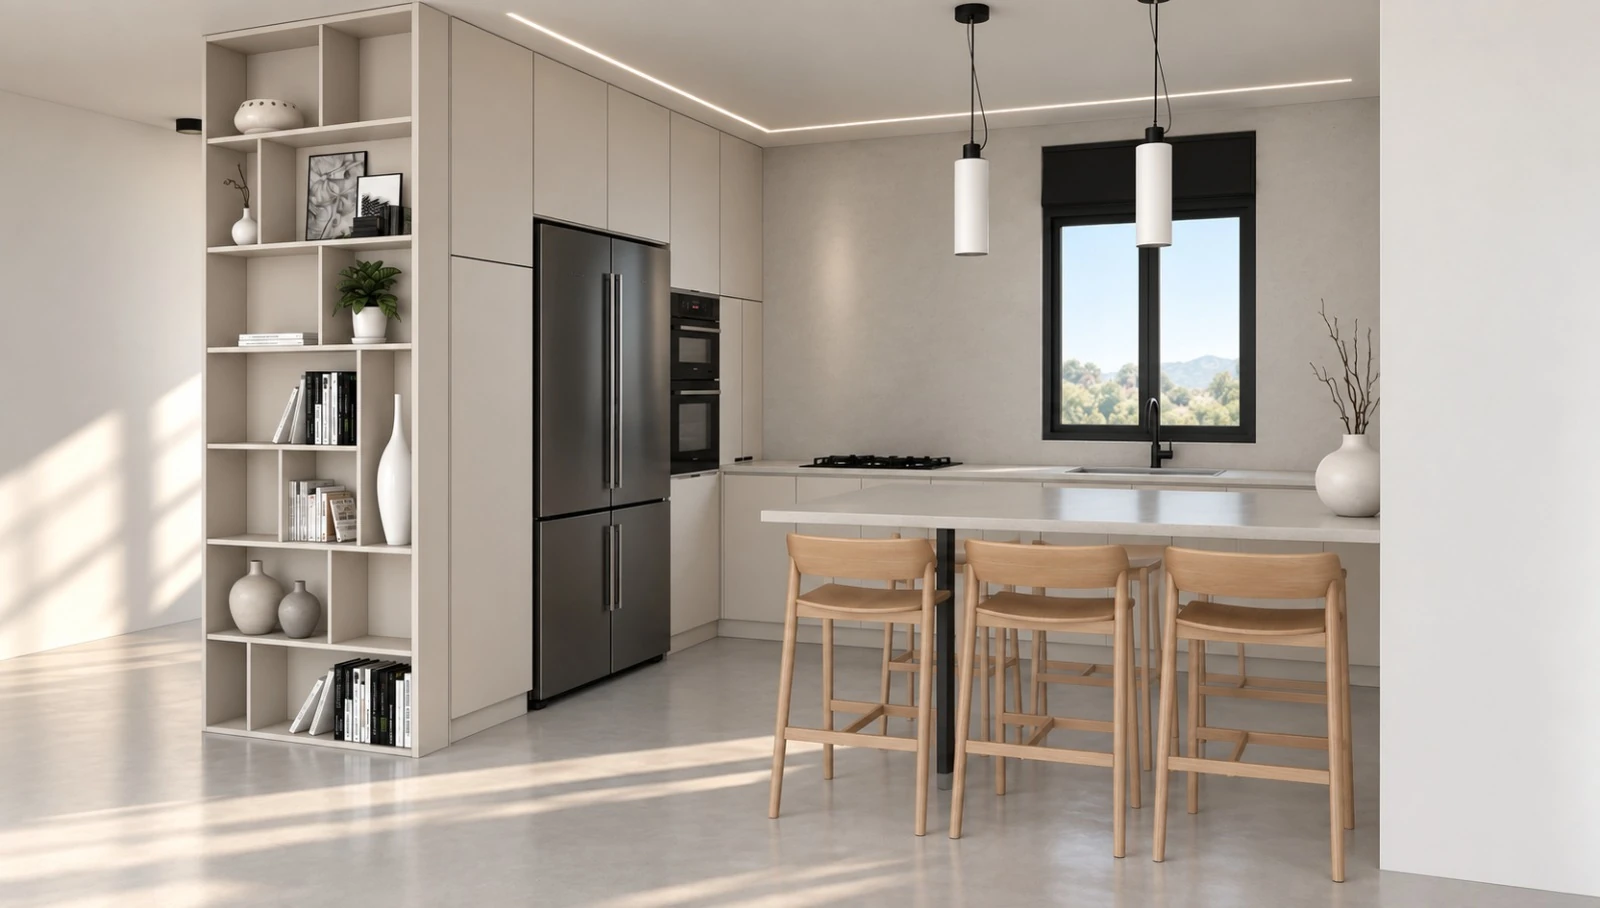
  3. Light kitchen with an open shelving column, a pale island, wooden stools and pendant lights.Visualization

    A study in daylightKitchens

    Pale surfaces, open shelving and a quiet play of daylight in a kitchen visualization.

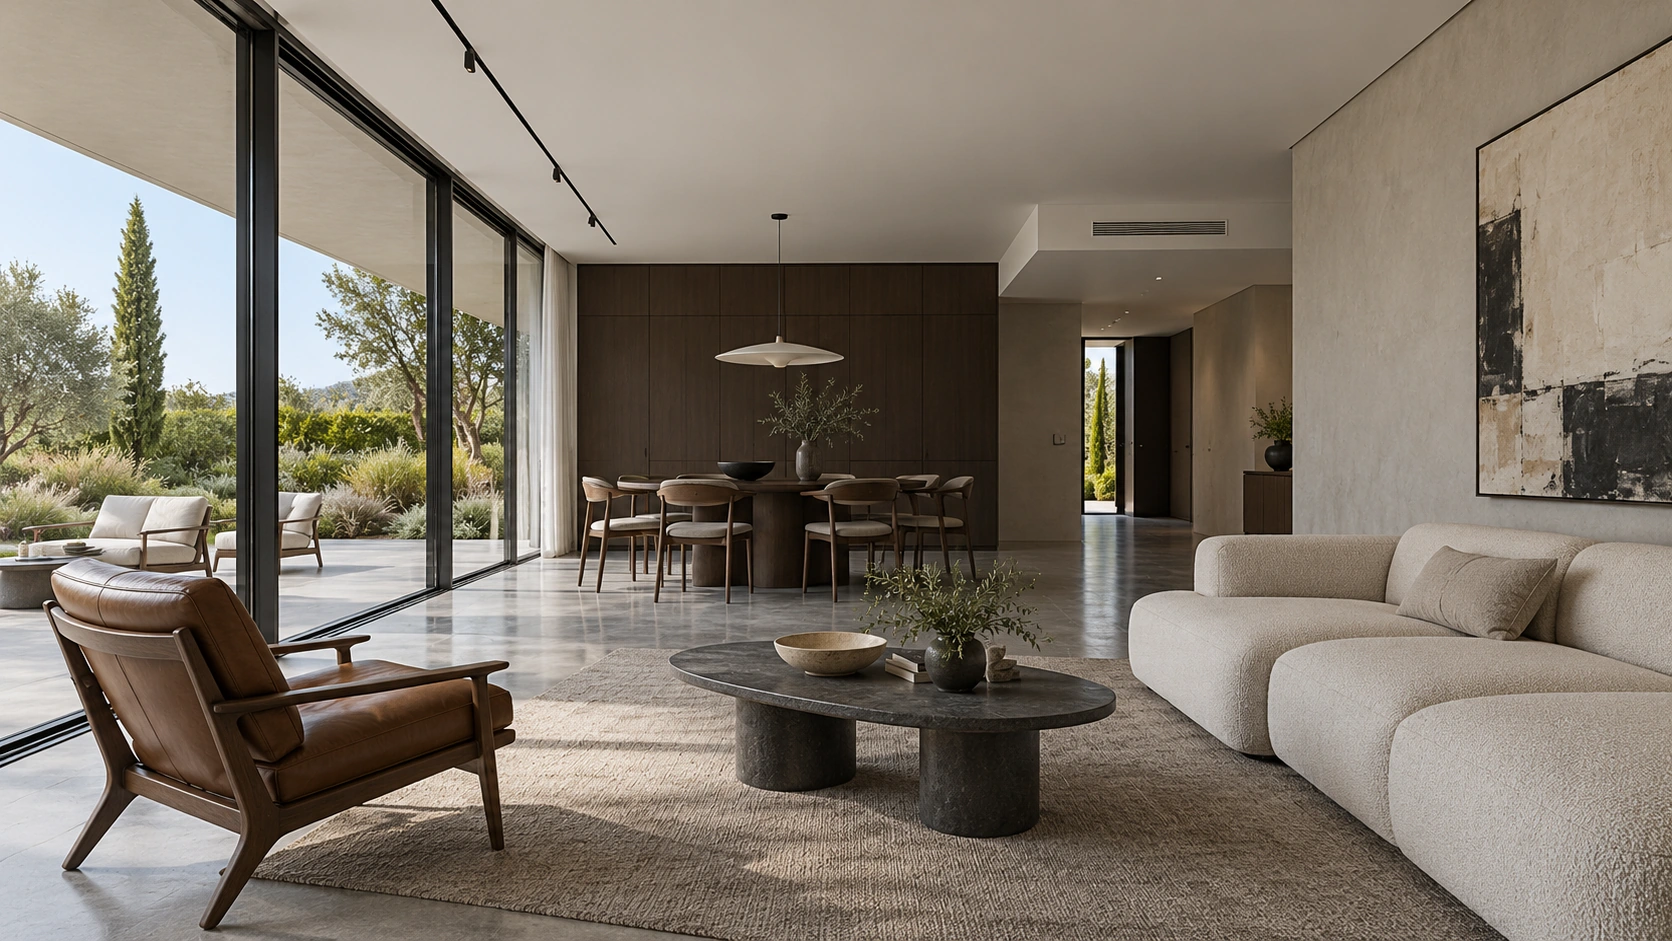
  4. Living-space illustration opening to a terrace: pale sofa, leather lounge chair, oval stone table on two bases and black-framed garden glazingVisualization

    The room continues outdoorsResidential

    A living-space illustration connecting seating, dining and terrace through long views and distinct materials.

All projects

What fits the way you live?

Tell me how you live at home, and we will begin there.

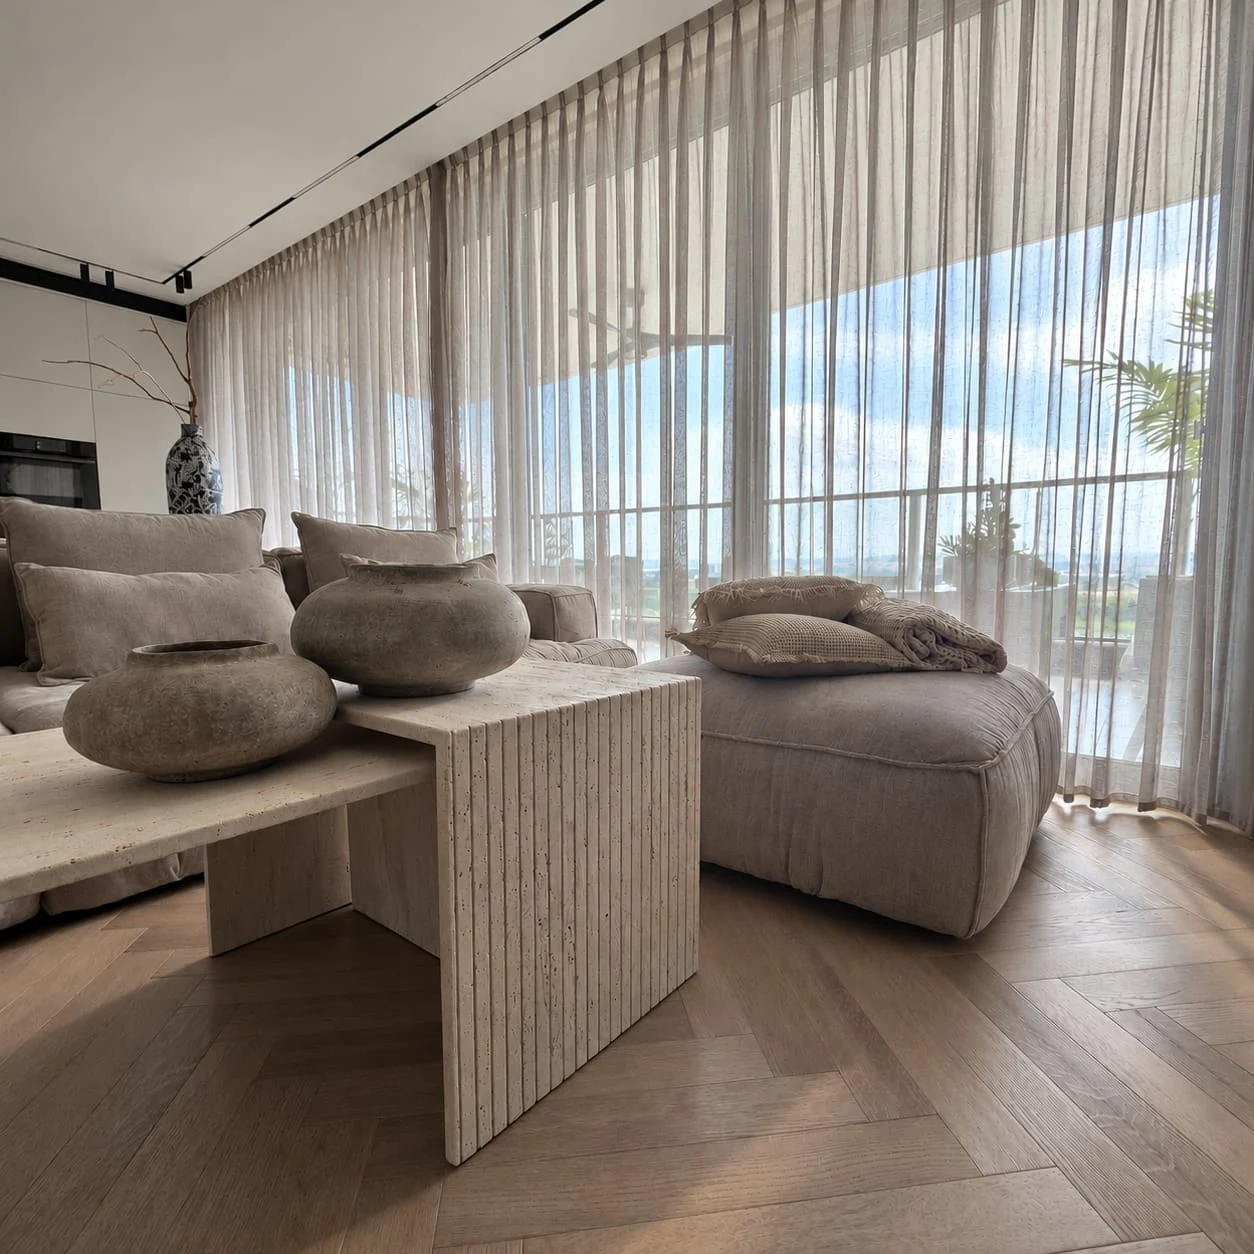
Sofa corner beside the window with pale tables and a ribbed table end