עב
All projects

Midnight blue, light and clear zones

Basin and storage beside a glazed shower, in grey and midnight blue with high-window daylight.

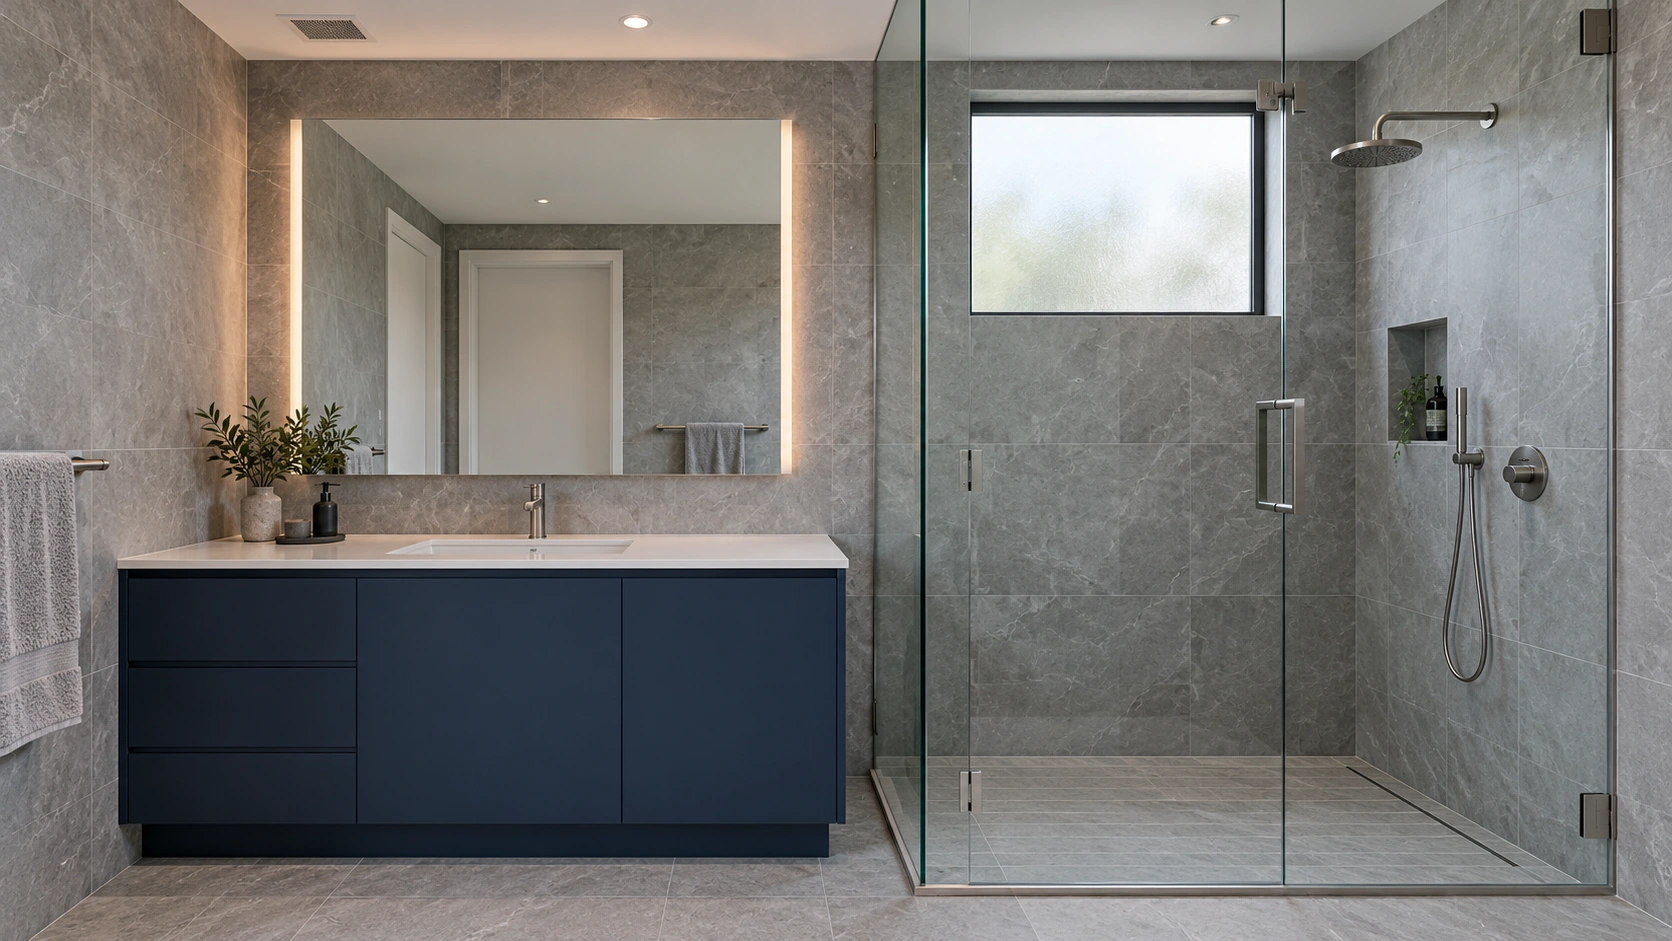
Bathroom with a midnight-blue vanity, white basin, illuminated mirror and glass shower beneath a high frosted windowVisualization

Bathroom with a midnight-blue vanity, white basin, illuminated mirror and glass shower beneath a high frosted window

Bathroom with a midnight-blue vanity, white basin, illuminated mirror and glass shower beneath a high frosted window

Visualization

Midnight blue, light and clear zones

A blue vanity gives colour to the grey enclosure. A pale basin and broad mirror define the wash area, separated from the shower by a glass panel. A high frosted window admits daylight, with mirror lighting as another layer. This illustration is not a waterproofing, drainage or construction specification.

Step inside

Reading the home.

Choose a decision to explore: the need, the choice and what it makes possible every day.

Visualization

Separation that retains light

The glass panel marks the shower edge without closing the view towards the high window.

  1. A transparent boundary

    The panel defines the shower without hiding the high window.

    Visible in the study

  2. Storage within the wash area

    Drawers and closed fronts beneath the counter keep objects close to their place of use.

    Visible in the study

  3. Light layers for washing and grooming

    A high window admits shower daylight; the illuminated mirror and downlights add separate sources.

    Visible in the study
Materials in the project

The image suggests colour and texture; material choices require samples and practical checks.

Grey tiling and midnight-blue joinery

White surface, glass and brushed metal

Grey surfaces and tile joints

Where it is used
Tile joints give the walls and floor a legible rhythm.
Worth remembering
Check slip resistance, absorption and finish in product specifications, not a photograph.

Midnight-blue joinery

Where it is used
A deep colour defines the basin within the grey enclosure.
Worth remembering
Cabinet material, hardware and sealed edges need to suit humidity.

Glass and brushed metal

Where it is used
Transparent glass retains views while metal gives restrained detail at basin and shower.
Worth remembering
Glass type, fixings and finish care are specified with the supplier and relevant professionals.

Materials board

Your own board

Floor, wall, textile and metal: choose, and see how they work together.

Decisions and reasons

The full story, materials and decisions

Each line opens to the full text.

The starting point

The glass keeps basin, shower and window visually connected while a blue vanity defines storage in the wash area.

Usable clearances, waterproofing, falls, safety glass and electrical locations require appropriate planning and checks; the image does not verify them.

  • Separate showering and washing
  • Accessible storage beside the basin
A transparent boundary

A glass panel instead of an opaque wall.

Light and views can continue through the room.

What to compare

Compare an open screen with a door against splashing, access and actual dimensions.

The tradeoff

Glass needs cleaning and does not by itself ensure splash containment.

Storage within the wash area

A cabinet on a recessed plinth beneath a continuous counter.

Storage sits beside the basin; the recessed plinth defines the cabinet front.

What to compare

Test capacity, drawer depth and plumbing access with the selected model.

The tradeoff

The cabinet base and floor junction need appropriate cleaning and moisture detailing; the image is not an installation specification.

Light layers for washing and grooming

High daylight alongside mirror lighting.

Showering and grooming receive different light treatments.

What to compare

Check facial light, privacy and fitting suitability for its wet-area location.

The tradeoff

Frosted glazing does not guarantee privacy in every condition; appropriate professionals resolve electrical and ventilation requirements.

A question for a real plan

Usable clearances, waterproofing, falls, safety glass and electrical locations require appropriate planning and checks; the image does not verify them.

  • Compare an open screen with a door against splashing, access and actual dimensions.
Reading the space

A blue vanity gives colour to the grey enclosure. A pale basin and broad mirror define the wash area, separated from the shower by a glass panel. A high frosted window admits daylight, with mirror lighting as another layer. This illustration is not a waterproofing, drainage or construction specification.

More spaces to see

Each work shows a different space, and the choices behind it.

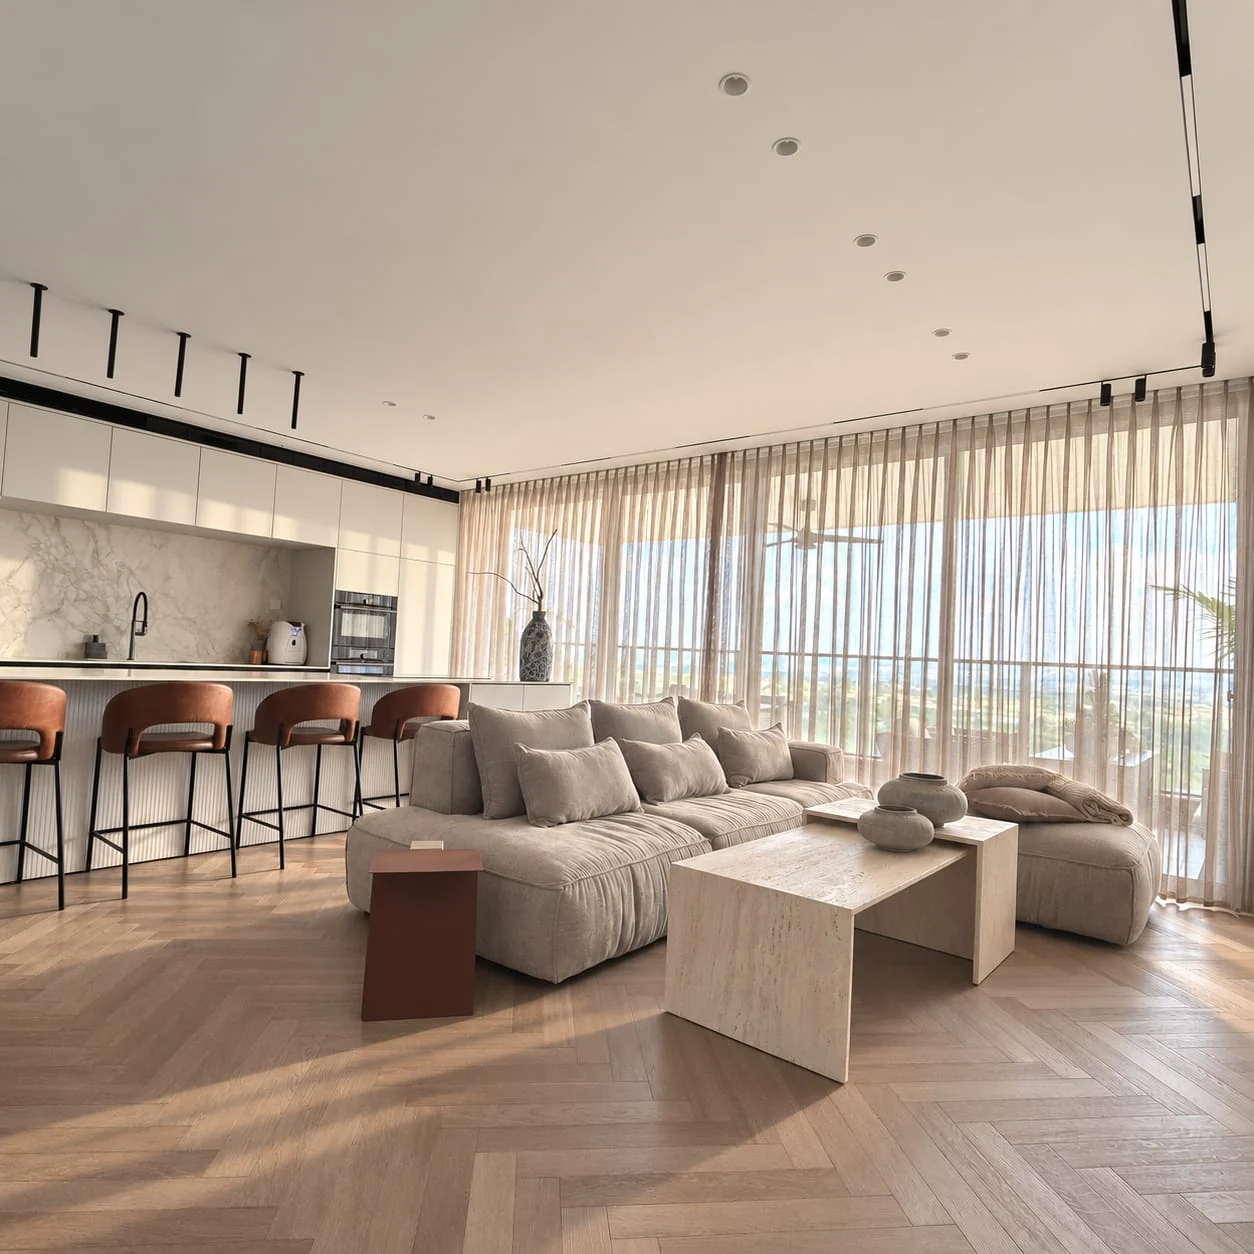
  1. Shared view of kitchen and living room, with a long island and sofa beside the windows

    Light, material and daily lifeResidential

    Kitchen, living and dining in one space: pale cabinetry, herringbone-pattern flooring, soft textiles and cognac-coloured details.

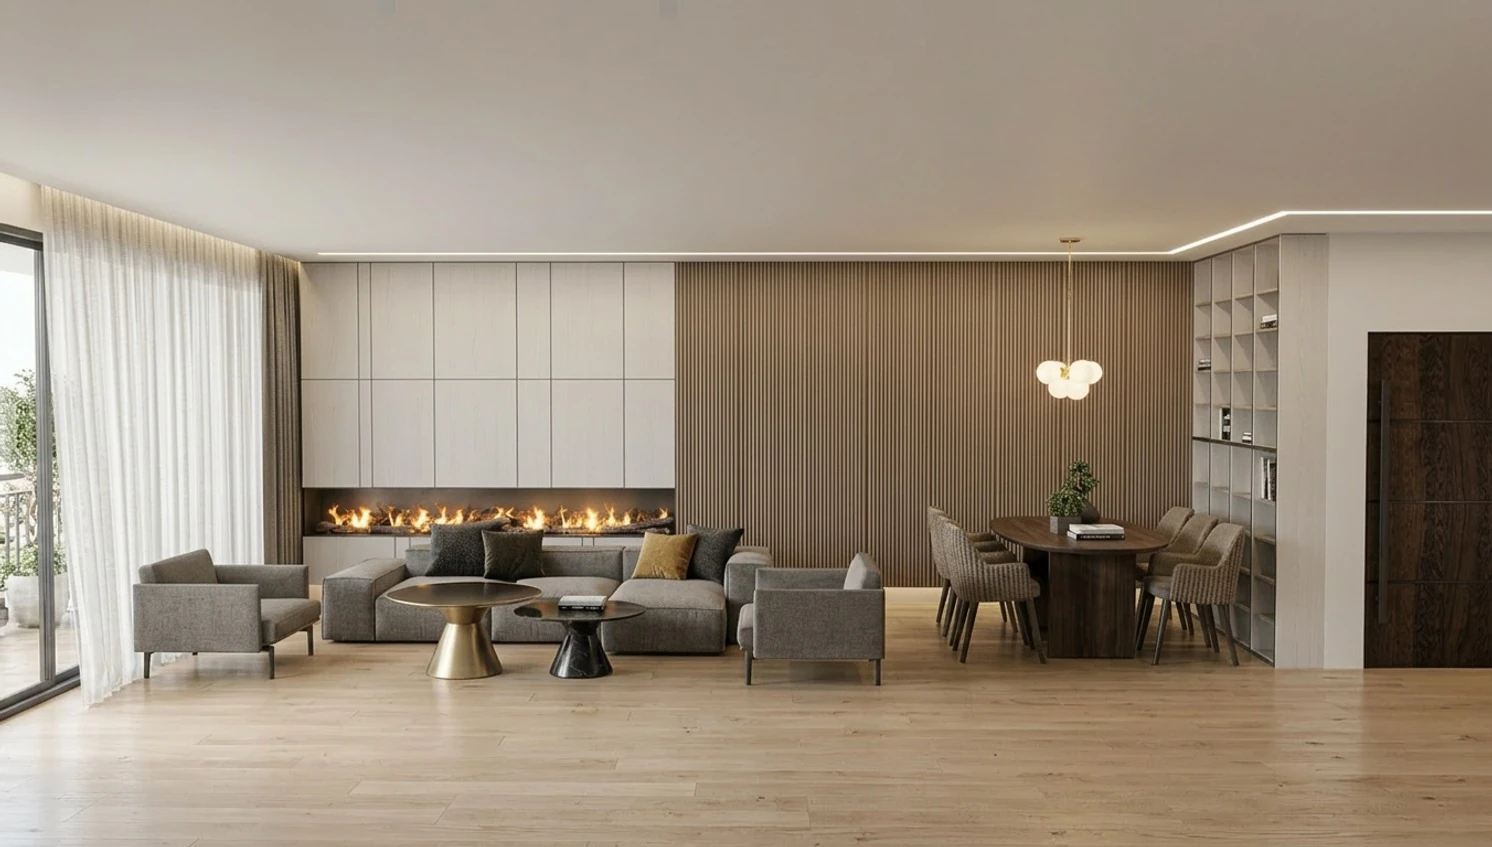
  2. Living and dining area with gray seating, a linear fireplace, wood wall panels and tall curtains.Visualization

    The living spaceResidential

    A living and dining space visualization, with warm joinery and a continuous line of light.

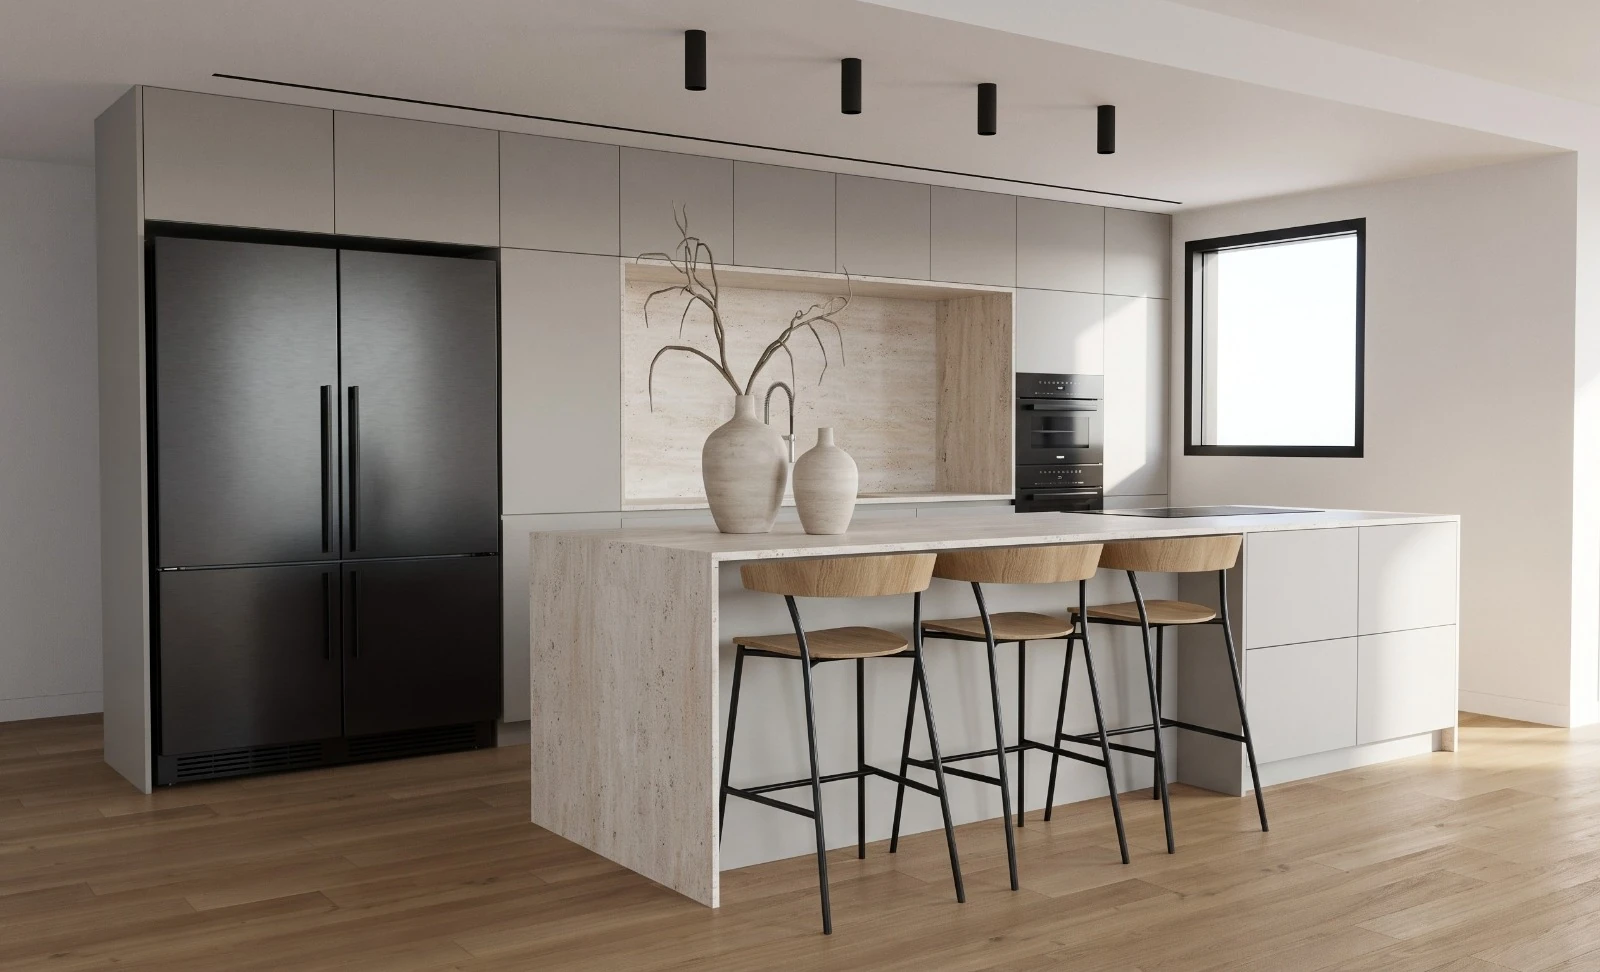
  3. Gray kitchen and stone island viewed at an angle, with a dark refrigerator and wooden stools.Visualization

    Stone and wood tonesKitchens

    A kitchen with a pale stone-look island, wood tones and restrained dark details.

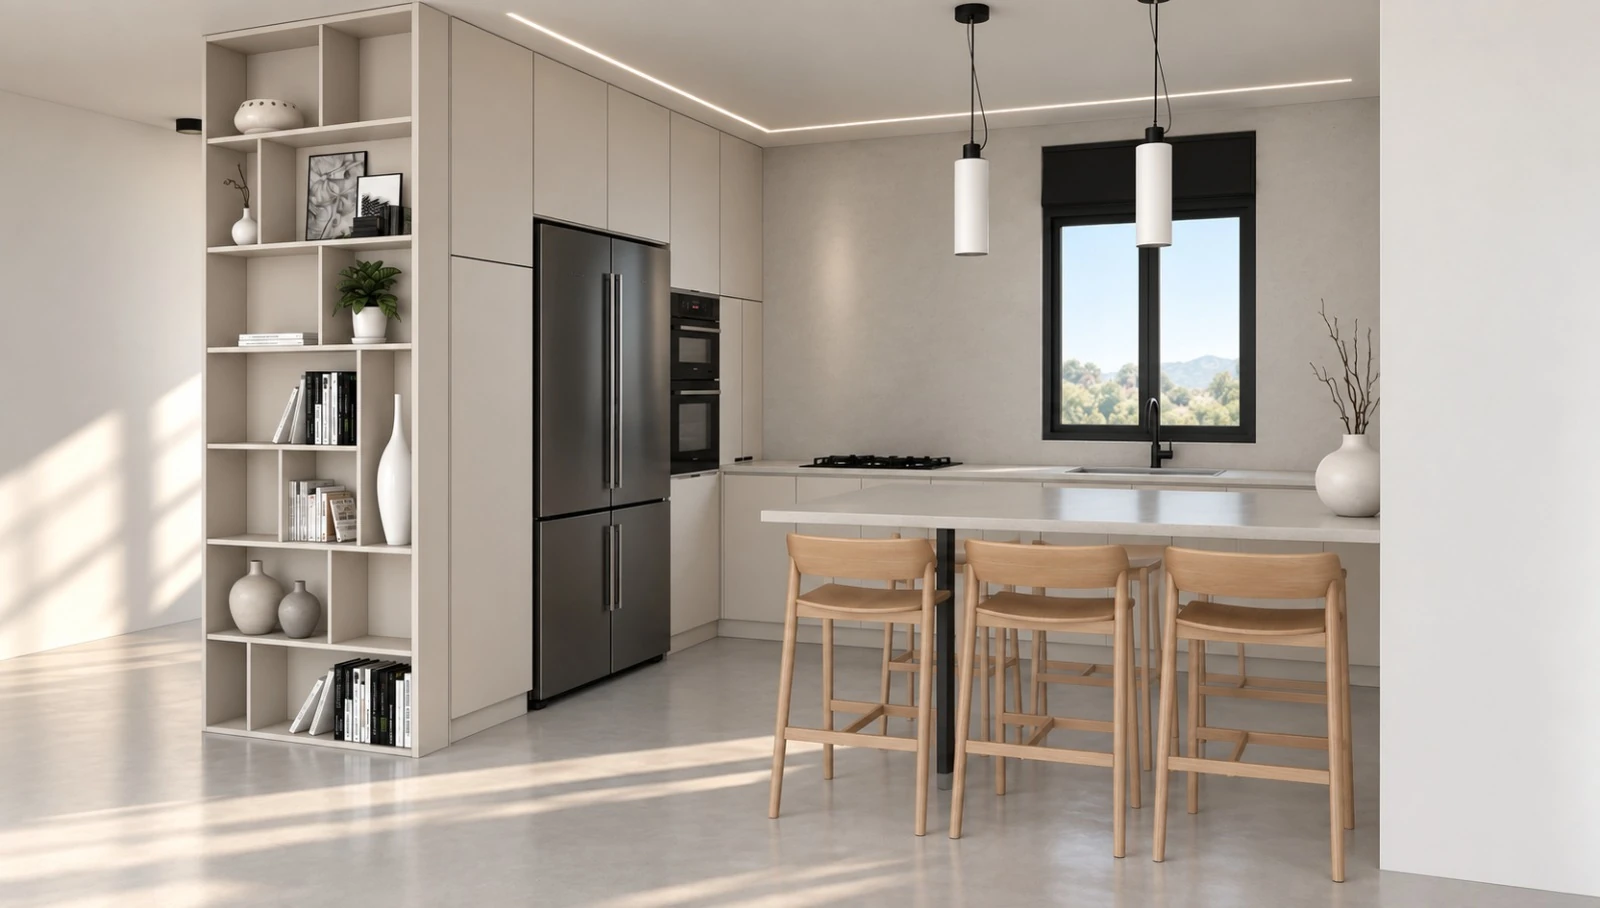
  4. Light kitchen with an open shelving column, a pale island, wooden stools and pendant lights.Visualization

    A study in daylightKitchens

    Pale surfaces, open shelving and a quiet play of daylight in a kitchen visualization.

All projects

What fits the way you live?

Tell me how you live at home, and we will begin there.

Bathroom with a midnight-blue vanity, white basin, illuminated mirror and glass shower beneath a high frosted window