עב
All projects

Precision in mineral grey

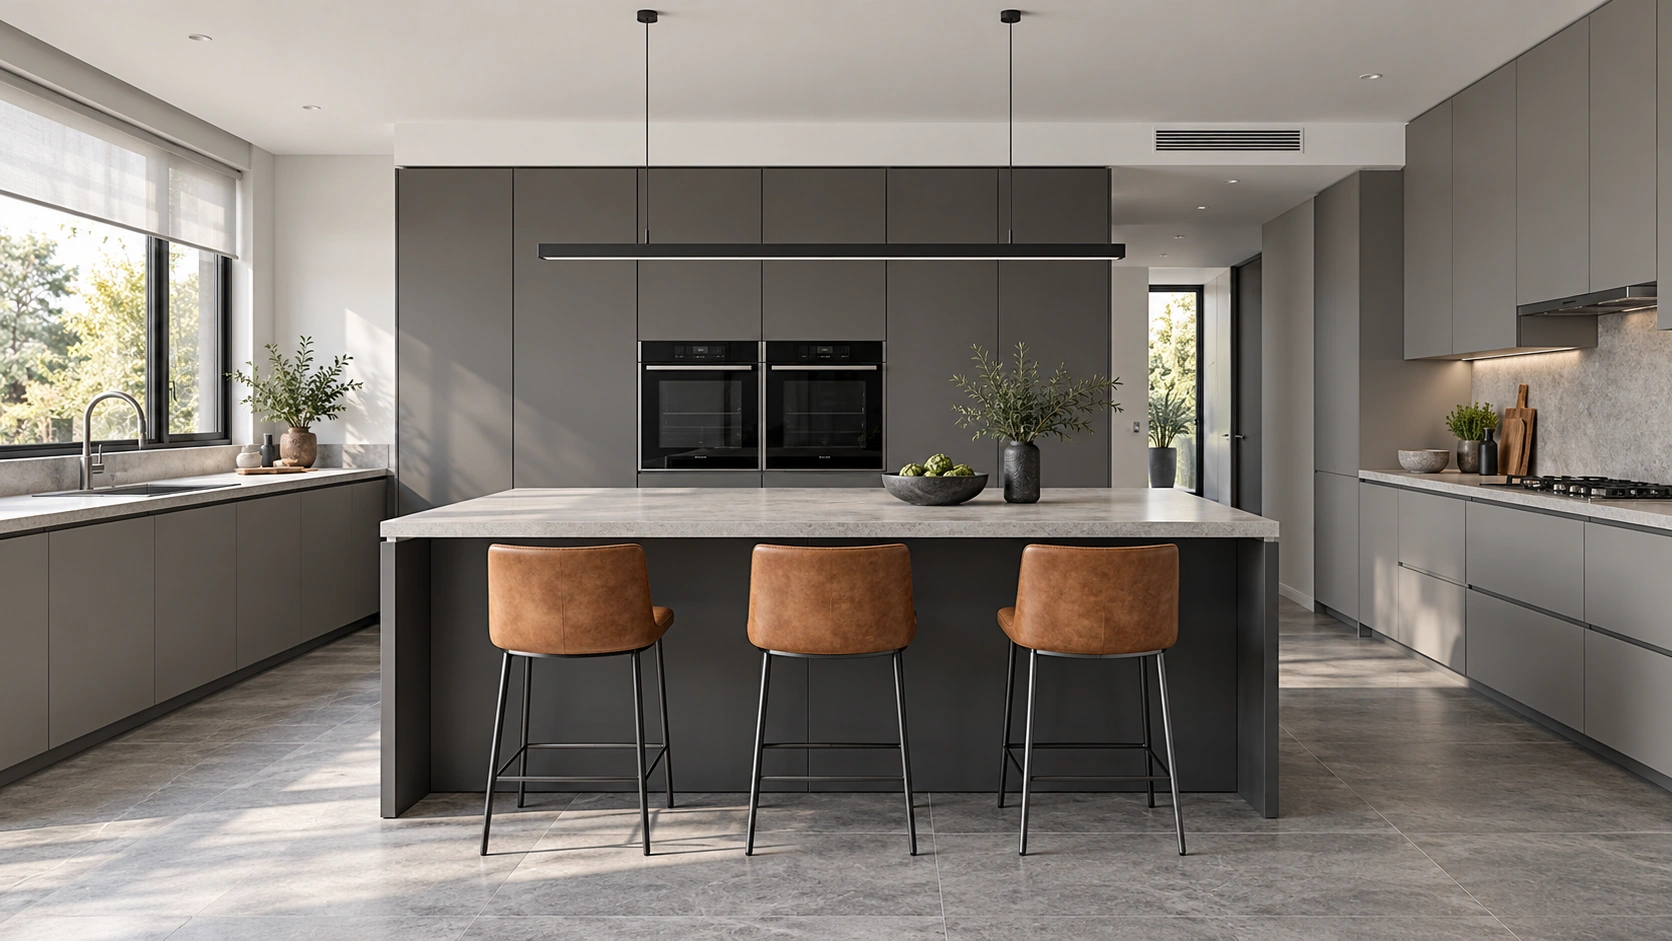
Matte cabinetry, a graphite island and pale stone; leather seating adds warmth to a cooler enclosure.

Mineral-grey kitchen with a graphite island, pale surface, leather stools, integrated cooking hood and a window blindVisualization

Mineral-grey kitchen with a graphite island, pale surface, leather stools, integrated cooking hood and a window blind

Mineral-grey kitchen with a graphite island, pale surface, leather stools, integrated cooking hood and a window blind

Visualization

Precision in mineral grey

Tall storage and appliances gather at the rear wall. Sink and hob sit along the perimeter opposite an island for preparation and seating. Restrained matte fronts make room for stone texture and leather. A linear pendant marks the island; a roller blind filters window light. This is a kitchen illustration without a measured plan.

Step inside

Reading the home.

Choose a decision to explore: the need, the choice and what it makes possible every day.

Visualization

The island has its own role

Sink and hob remain on the perimeter. The island keeps a clear surface for preparation and conversation, with a seating recess on its outer side.

  1. A clear island surface

    Sink and hob sit on the perimeter, leaving the island for preparation and seating.

    Visible in the study

  2. Filtered daylight beside the worktop

    The window meets the sink and worktop, with a roller blind above.

    Visible in the study

  3. Tall wall, low island

    Refrigerator and ovens gather in the tall wall. The island remains low and open on the seating side.

    Visible in the study
Materials in the project

The image suggests colour and texture; material choices require samples and practical checks.

Matte mineral-grey and graphite fronts

Pale stone and cognac leather

Mineral grey and matte graphite

Where it is used
Tall fronts are lighter than the island; the difference gives each volume a role without multiplying materials.
Worth remembering
Matte does not guarantee fingerprint resistance. Check a sample and the selected finish’s care instructions.

A pale, restrained surface

Where it is used
The pale surface connects perimeter and island while defining the dark cabinetry lines.
Worth remembering
Choose for stains, heat, joints and care; the image does not identify a manufacturer.

Leather and metal seating

Where it is used
Cognac adds warmth at seating; slender frames keep the space under the counter legible.
Worth remembering
Check seat height, back support and footrests against the actual counter.

Materials board

Your own board

Floor, wall, textile and metal: choose, and see how they work together.

Decisions and reasons

The full story, materials and decisions

Each line opens to the full text.

The starting point

Mineral grey and graphite organize the cabinetry; pale stone and cognac leather add texture and warmth around the island.

A property-specific plan needs appliance openings, clearances, seat height and cooking extraction resolved.

  • Separate work and seating
  • Filtered daylight beside the worktop
A clear island surface

Water and cooking at the perimeter, preparation and conversation at the island.

Seating has its own side while window light reaches the worktop.

What to compare

Test the sequence between refrigerator, sink, preparation and hob in a tailored plan.

The tradeoff

Separated surfaces add movement; working distances must suit the cooks.

Filtered daylight beside the worktop

A worktop beside daylight that can be filtered.

Daylight reaches the work area while retaining a way to manage exposure.

What to compare

Compare fabric openness and operation against window orientation, privacy and cleaning routines.

The tradeoff

Shading also reduces daylight and views. Choose the blind material with its proximity to cooking in mind.

Tall wall, low island

Group appliances and tall storage apart from the seating area.

Tall volumes form one backdrop without a tall cabinet between seated users and the living area.

What to compare

Compare concentrated and distributed storage, testing open doors and shelf reach.

The tradeoff

Grouped appliances need product-specific clearance, ventilation and electrical coordination, which the image cannot verify.

A question for a real plan

A property-specific plan needs appliance openings, clearances, seat height and cooking extraction resolved.

  • Test the sequence between refrigerator, sink, preparation and hob in a tailored plan.
Reading the space

Tall storage and appliances gather at the rear wall. Sink and hob sit along the perimeter opposite an island for preparation and seating. Restrained matte fronts make room for stone texture and leather. A linear pendant marks the island; a roller blind filters window light. This is a kitchen illustration without a measured plan.

More spaces to see

Each work shows a different space, and the choices behind it.

  1. Shared view of kitchen and living room, with a long island and sofa beside the windows

    Light, material and daily lifeResidential

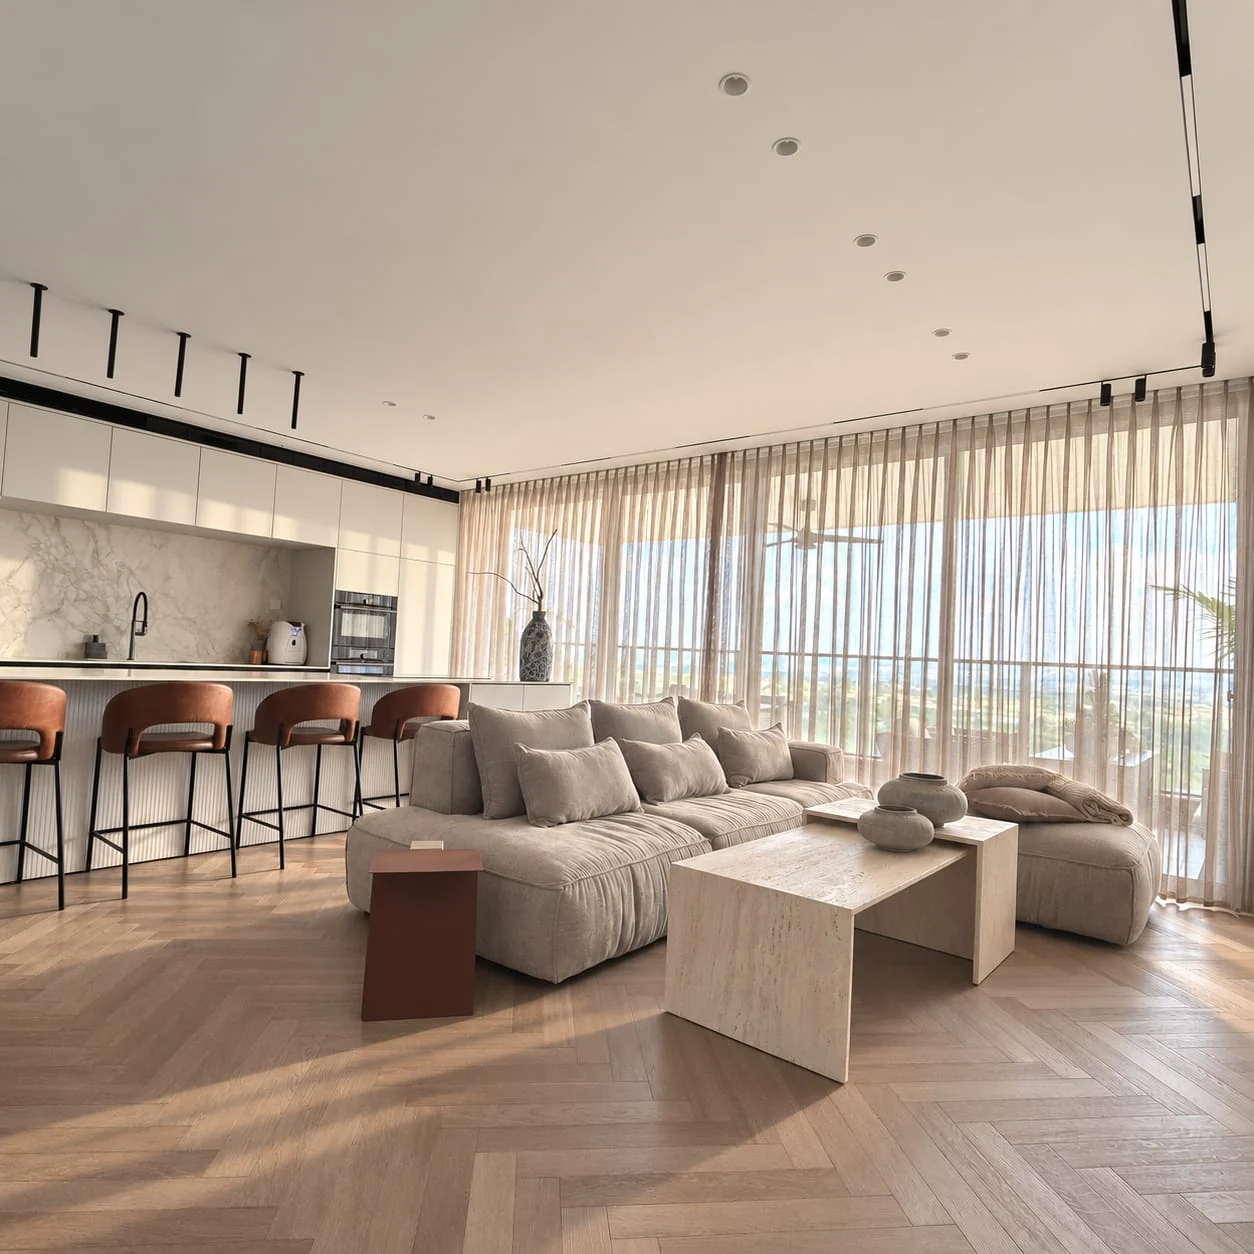
    Kitchen, living and dining in one space: pale cabinetry, herringbone-pattern flooring, soft textiles and cognac-coloured details.

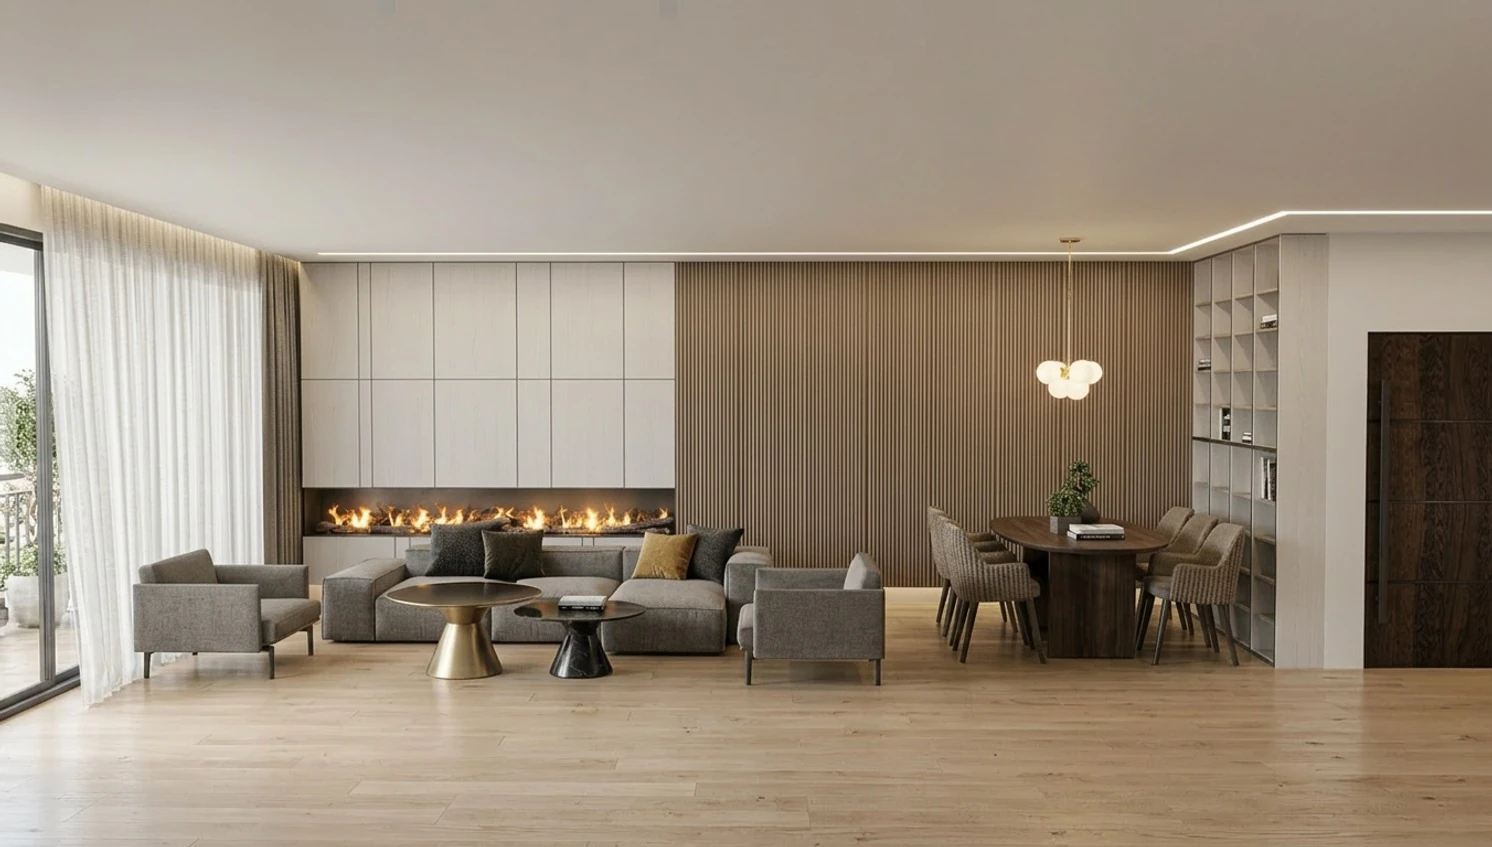
  2. Living and dining area with gray seating, a linear fireplace, wood wall panels and tall curtains.Visualization

    The living spaceResidential

    A living and dining space visualization, with warm joinery and a continuous line of light.

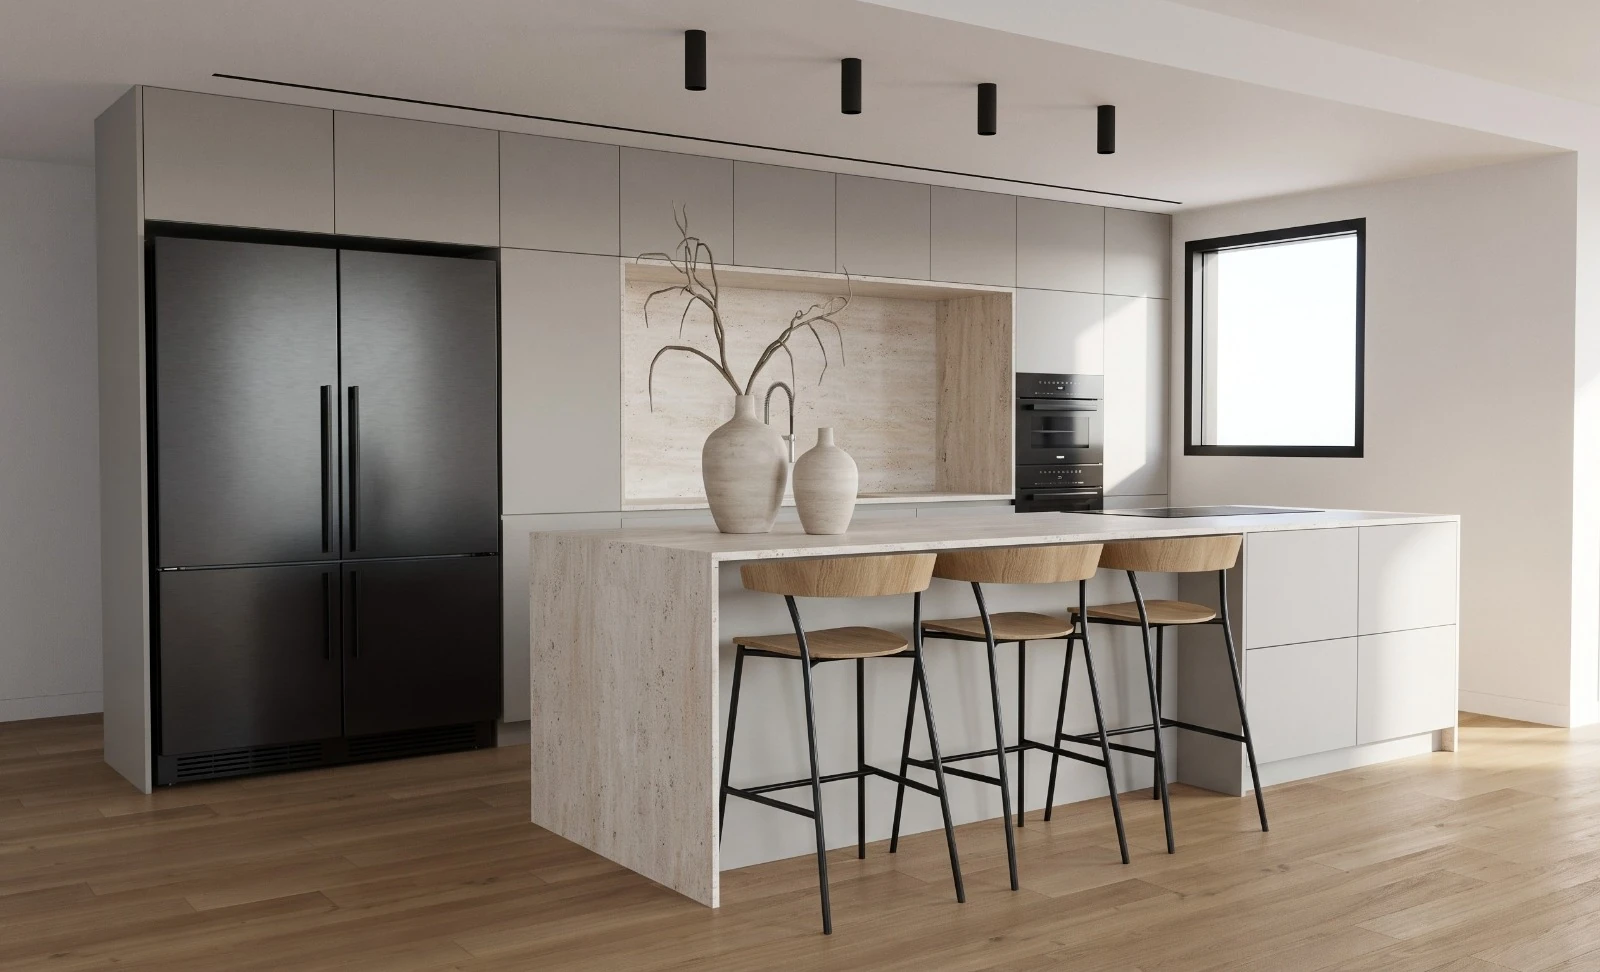
  3. Gray kitchen and stone island viewed at an angle, with a dark refrigerator and wooden stools.Visualization

    Stone and wood tonesKitchens

    A kitchen with a pale stone-look island, wood tones and restrained dark details.

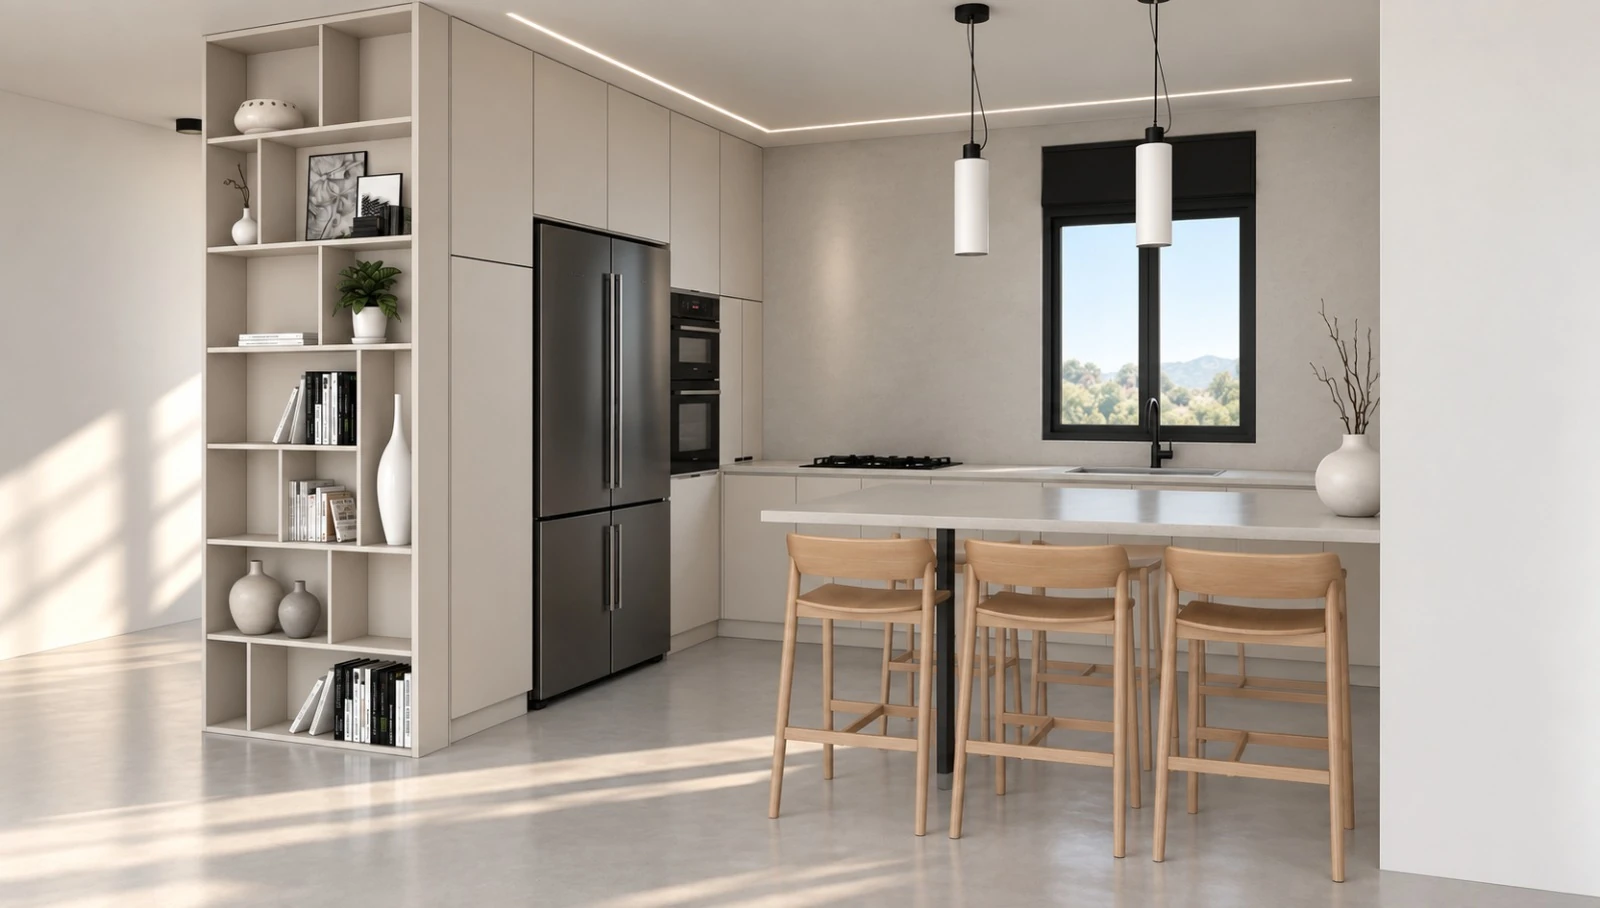
  4. Light kitchen with an open shelving column, a pale island, wooden stools and pendant lights.Visualization

    A study in daylightKitchens

    Pale surfaces, open shelving and a quiet play of daylight in a kitchen visualization.

All projects

What fits the way you live?

Tell me how you live at home, and we will begin there.

Mineral-grey kitchen with a graphite island, pale surface, leather stools, integrated cooking hood and a window blind