Private house interiors
In a house, a decision in one room affects other floors, sightlines and the relationship with the garden. Interior planning connects daily routines with the spaces, coordinated with the architect and relevant consultants.
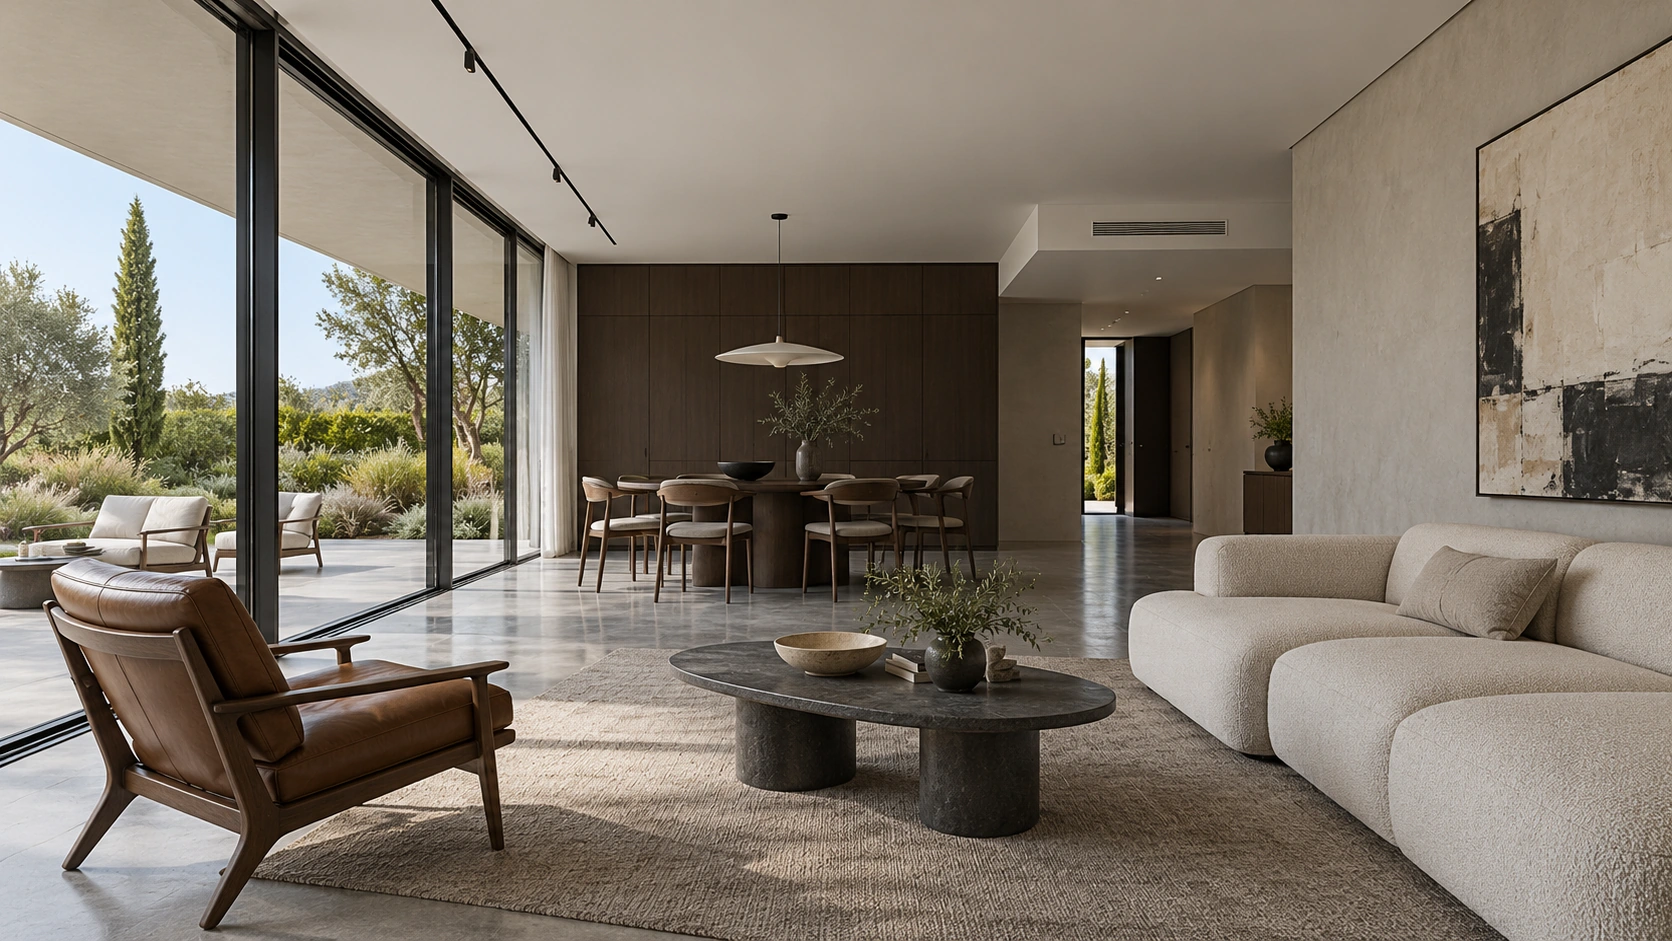
From a need to a decision.
The decisions that move the design forward, in the order they arrive.
Connect needs to the plan
Identify important relationships between rooms and floors, and questions to resolve with the architect.
Agree the interior layout
Review furniture, storage and sightlines; agree the direction before detailing and infrastructure coordination.
Develop and coordinate
Bring selections and drawings together, identify conflicts and refer decisions to the responsible professional.
Planning becomes tangible.
A shared basis for decisions, coordination and the work ahead. The proposal will define the exact scope together.
- An interior brief: room uses, relationships and needs that change through the day.
- Furniture and interior layout options based on current drawings.
- Contractor working drawings, joinery drawings and materials and lighting specifications at the agreed detail level and scope, coordinated with the architect and relevant consultants.
- Supplier meetings and site visits to coordinate details and selections at the agreed frequency and stages, with a record of decisions within the design scope.
Before the first conversation.
- Current architectural drawings, project stage and the professionals already involved.
- Daily routines on each floor: sleeping, laundry, hosting, working and going outdoors.
- A spending range, priorities and decision dates already agreed with the project team.
A clear scope, from the start.
- The listed deliverables are a basis for defining scope. Project inclusions, service availability and responsibilities will be established in the proposal and agreement.
- This is an interior planning and design service. Architectural design, permits, engineering and specialist advice belong to the appropriately qualified professionals.
- Garden, envelope, pool and specialist systems design are excluded unless explicitly defined with appropriate responsibilities.
- Design coordination and visits do not constitute site management or engineering supervision; the agreement specifies visit frequency and each party’s role.
Before we begin
When should interior planning join a house project?
Consider it when an initial plan exists, before decisions affecting furniture and infrastructure are fixed. The entry point depends on the house’s stage and existing team; an advanced project can still be reviewed for remaining options.
How does the work fit alongside the architect?
Define drawing ownership and change approvals in advance. Interior planning raises needs and proposals; changes affecting architecture or systems are coordinated with the responsible professional before implementation.
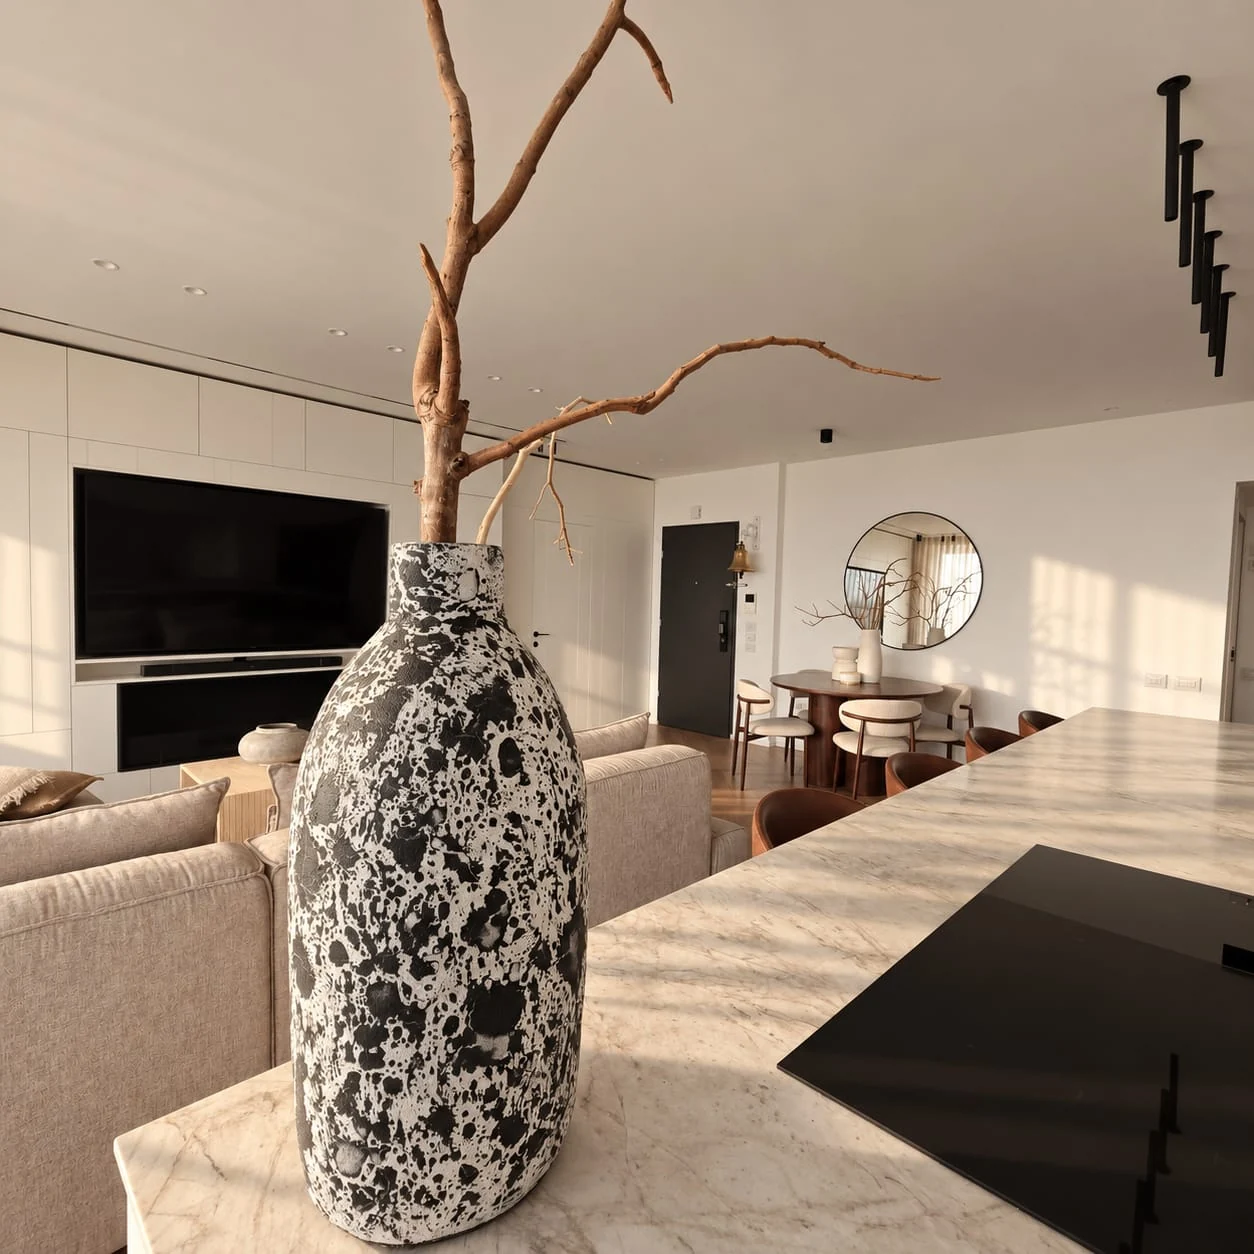
Let’s talk about your space.
What is changing, and what matters to you? This is where planning begins.