The living space
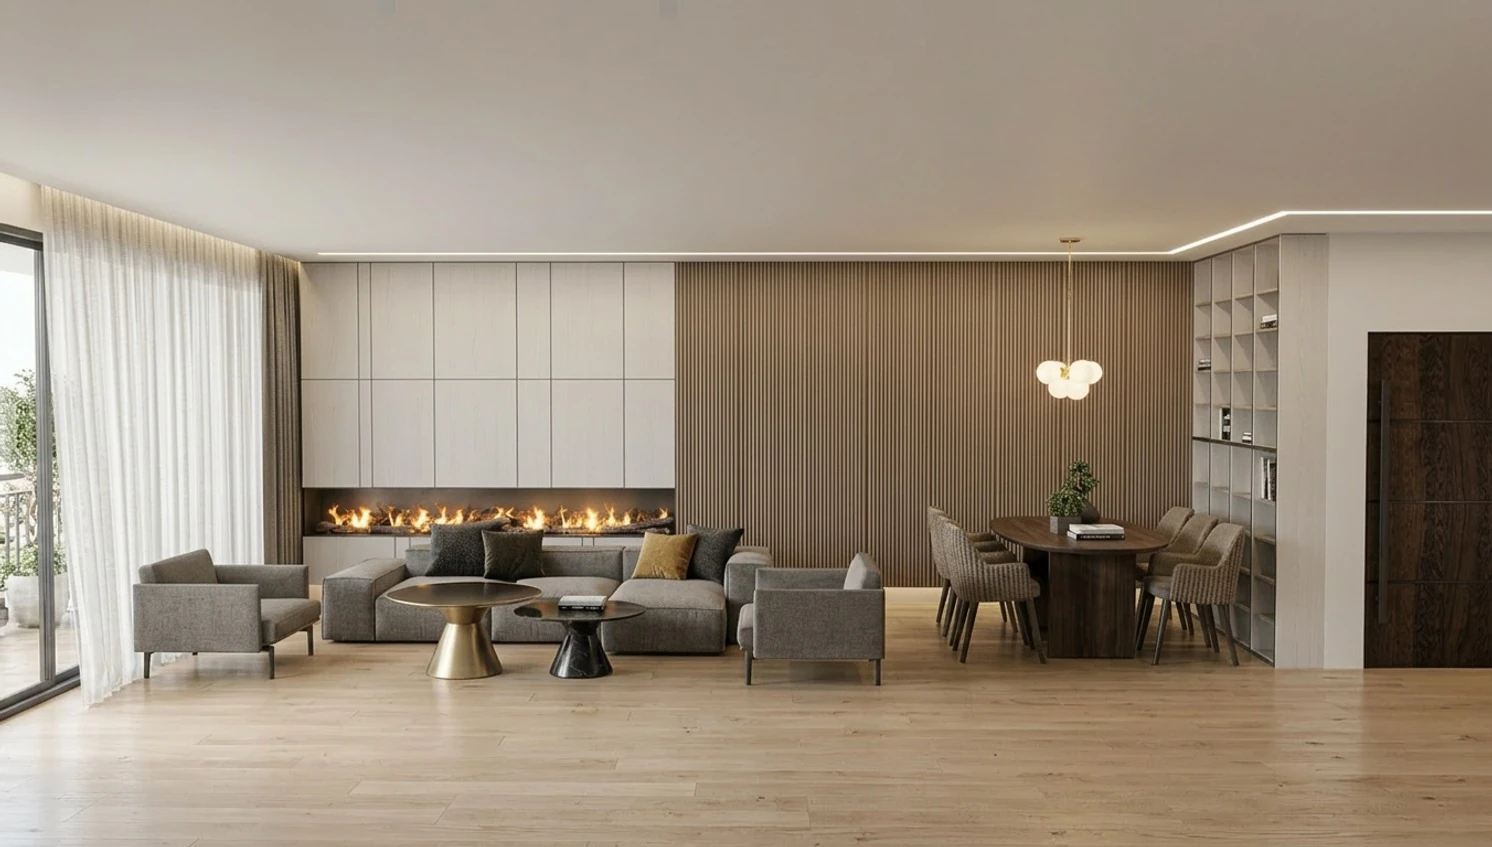
A living and dining space visualization, with warm joinery and a continuous line of light.
- Shared backdrop
Vertical wood details and pale panels continue from one zone to the other.
Visible in the study
A living and dining space visualization, with warm joinery and a continuous line of light.
 Visualization
Living and dining area with gray seating, a linear fireplace, wood wall panels and tall curtains.
Visualization
The sitting and dining areas share a continuous backdrop. Vertical wood detailing meets broad pale panels, while a fine line of light traces the ceiling and links the two places together.
Choose a decision to explore: the need, the choice and what it makes possible every day.
A living and dining space visualization, with warm joinery and a continuous line of light.
Vertical wood details and pale panels continue from one zone to the other.
Visible in the study
The image suggests colour and texture; material choices require samples and practical checks.
Materials board
Floor, wall, textile and metal: choose, and see how they work together.
Decisions and reasons
Each line opens to the full text.
A shared backdrop and ceiling light line continue across the two uses.
Actual clearances and lighting need checking before joinery is specified.
One wall and lighting language.
The room reads as a whole despite its two uses.
A plan should test whether furniture and circulation still define each zone.
An overly uniform backdrop can blur each zone’s character.
Actual clearances and lighting need checking before joinery is specified.
The sitting and dining areas share a continuous backdrop. Vertical wood detailing meets broad pale panels, while a fine line of light traces the ceiling and links the two places together.
Follow the connections, move between spaces and see the whole picture.
Each work shows a different space, and the choices behind it.
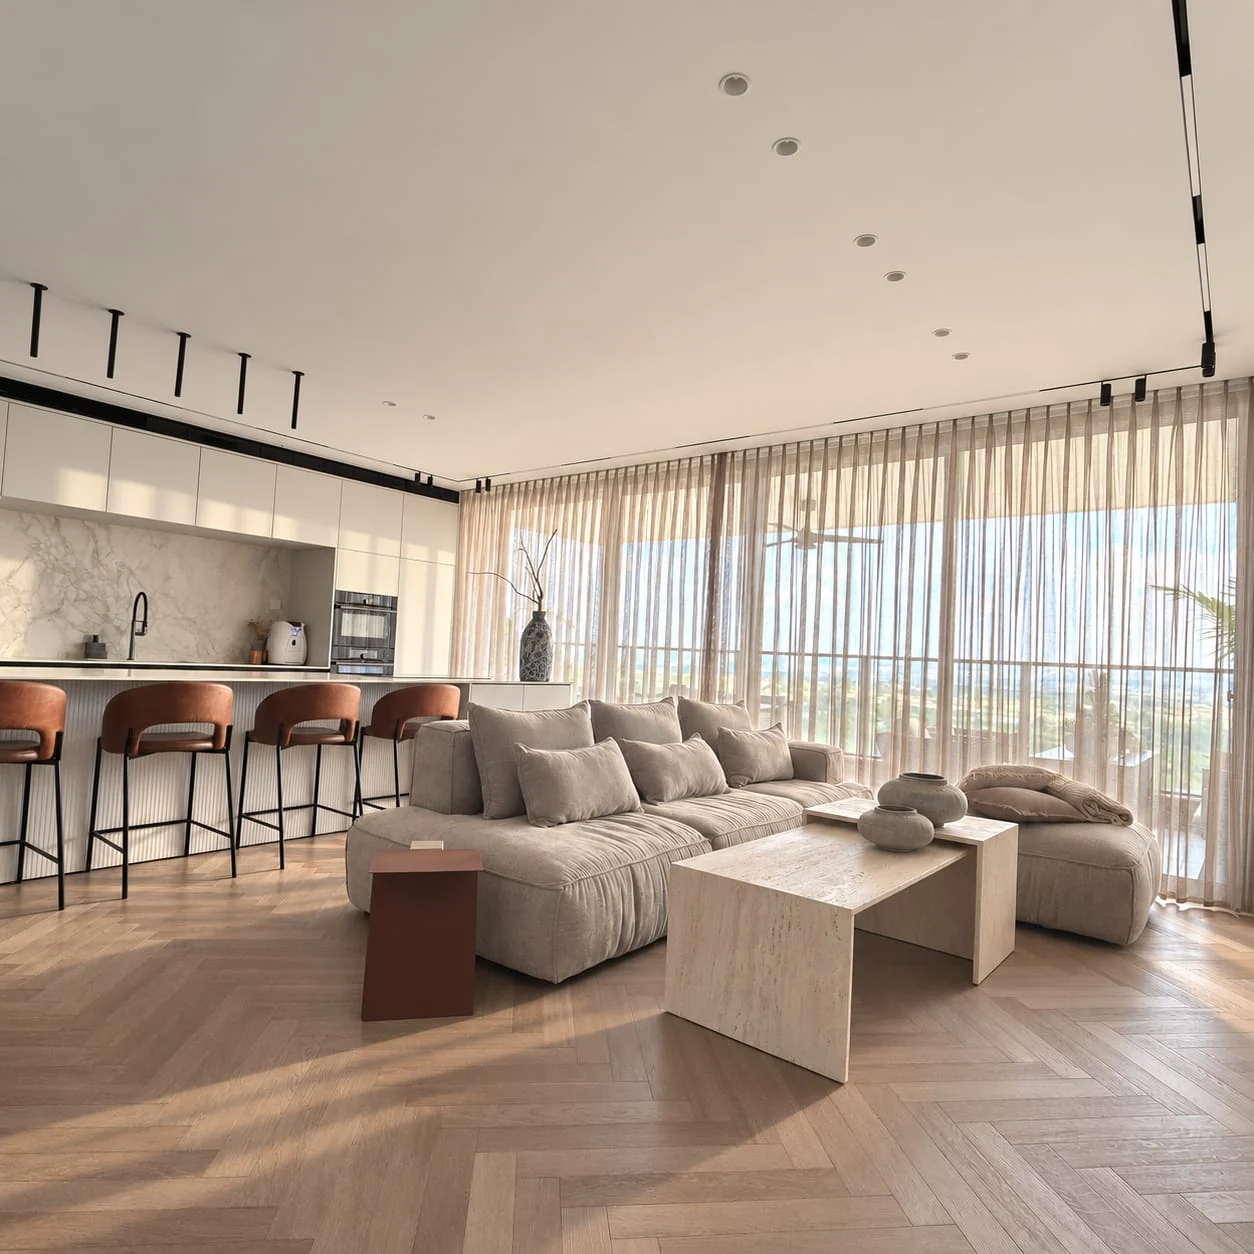
Kitchen, living and dining in one space: pale cabinetry, herringbone-pattern flooring, soft textiles and cognac-coloured details.
 Visualization
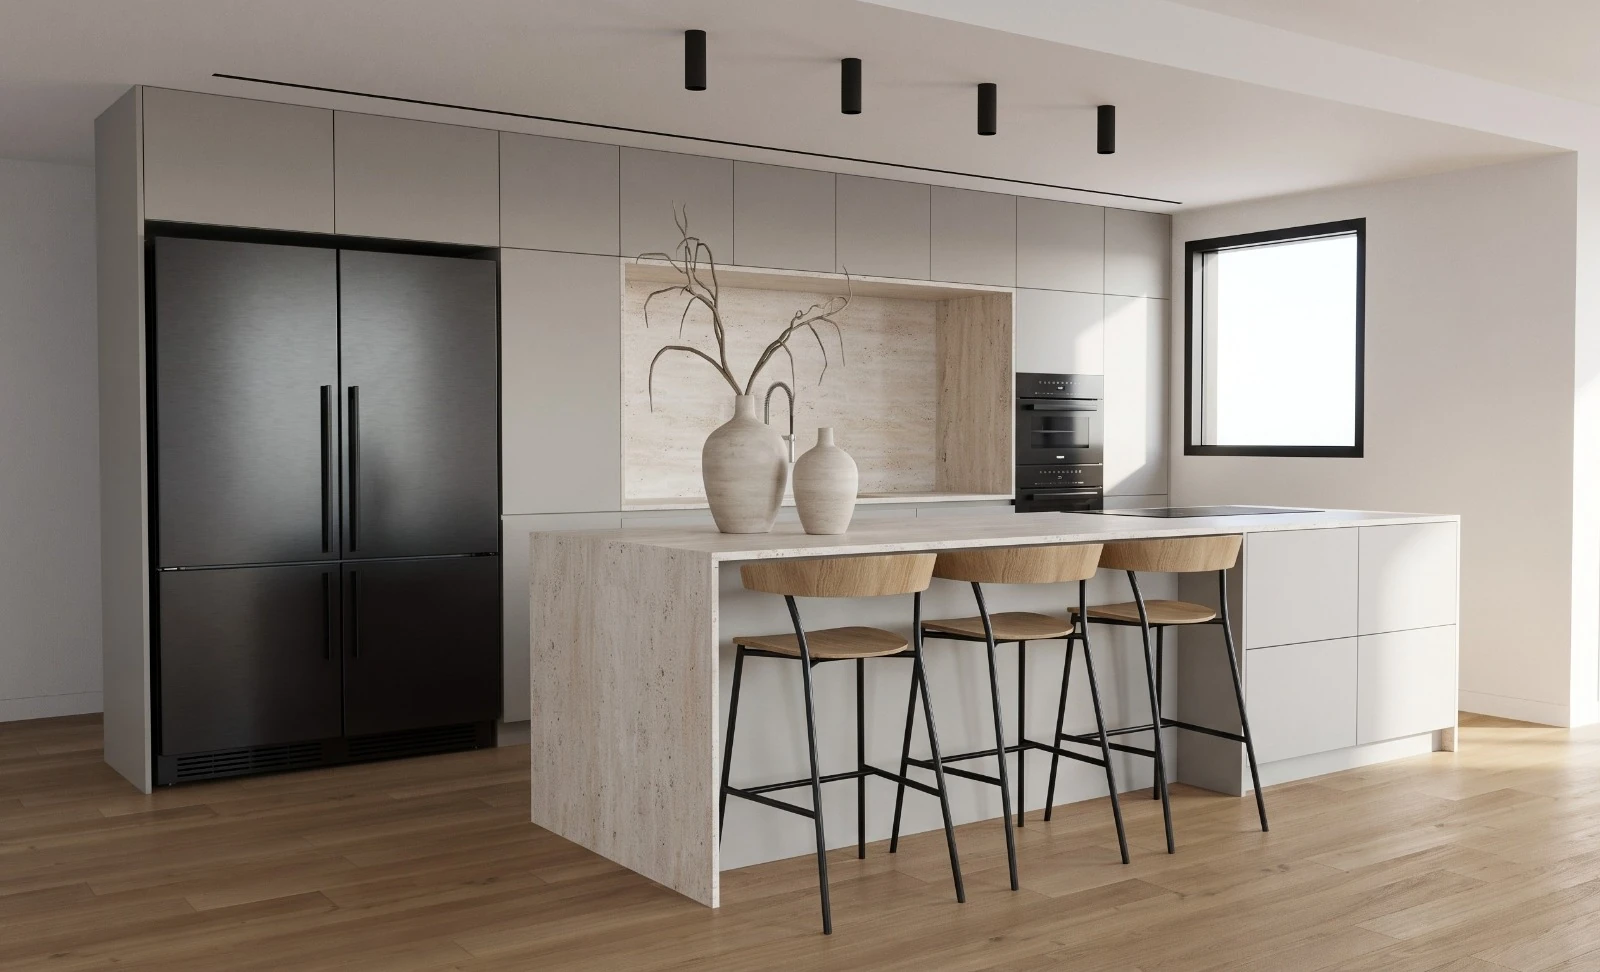
A kitchen with a pale stone-look island, wood tones and restrained dark details.
 Visualization
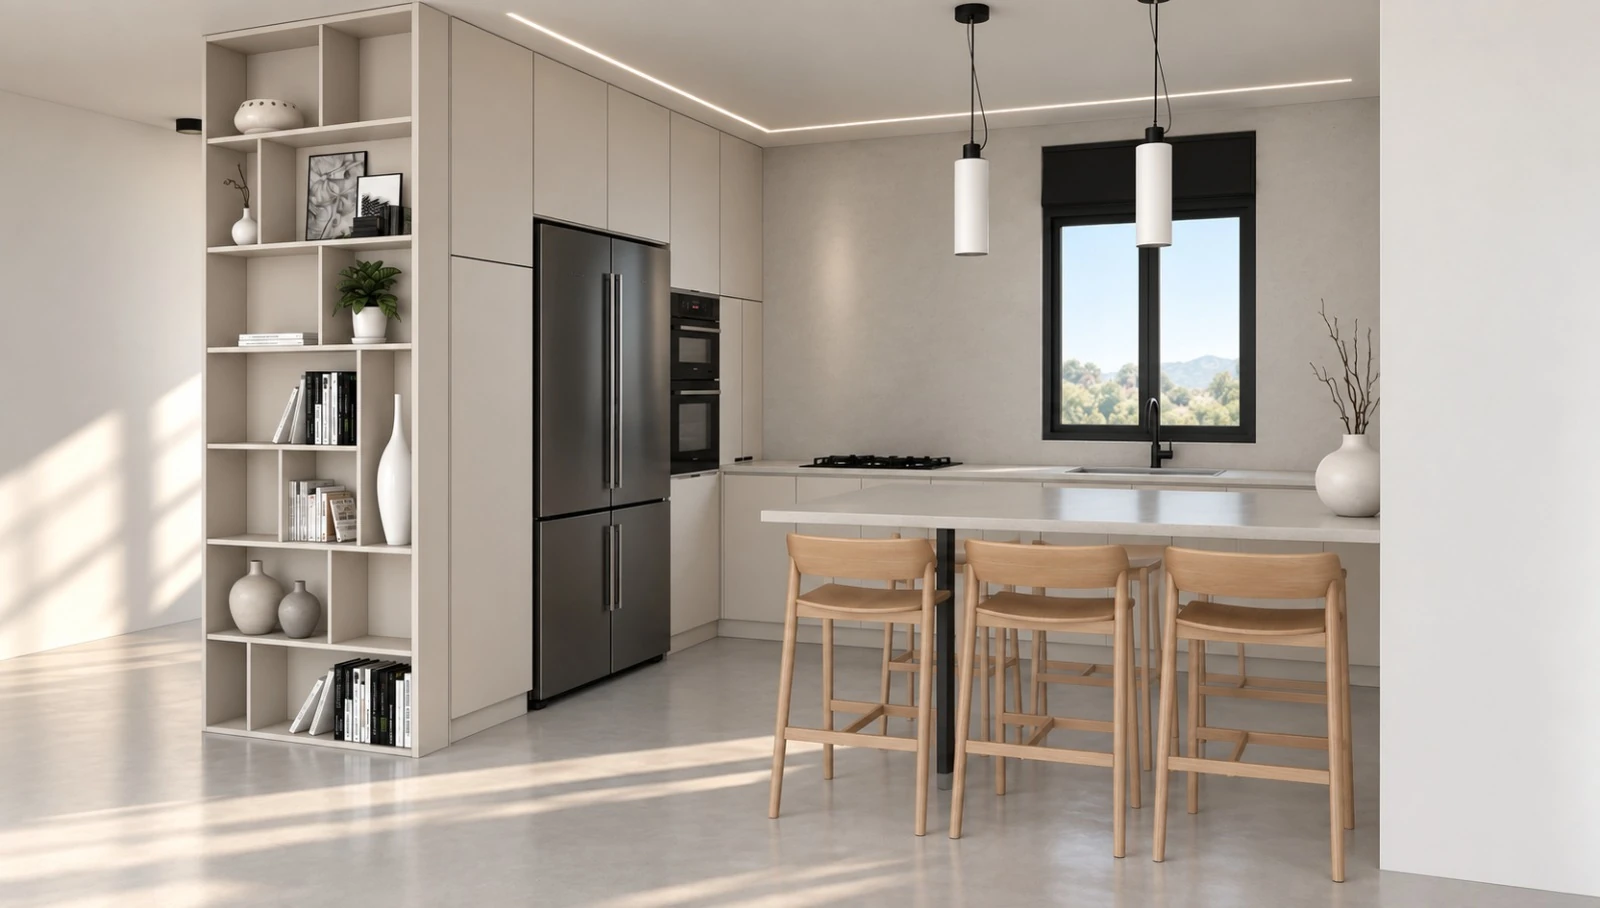
Pale surfaces, open shelving and a quiet play of daylight in a kitchen visualization.
 Visualization
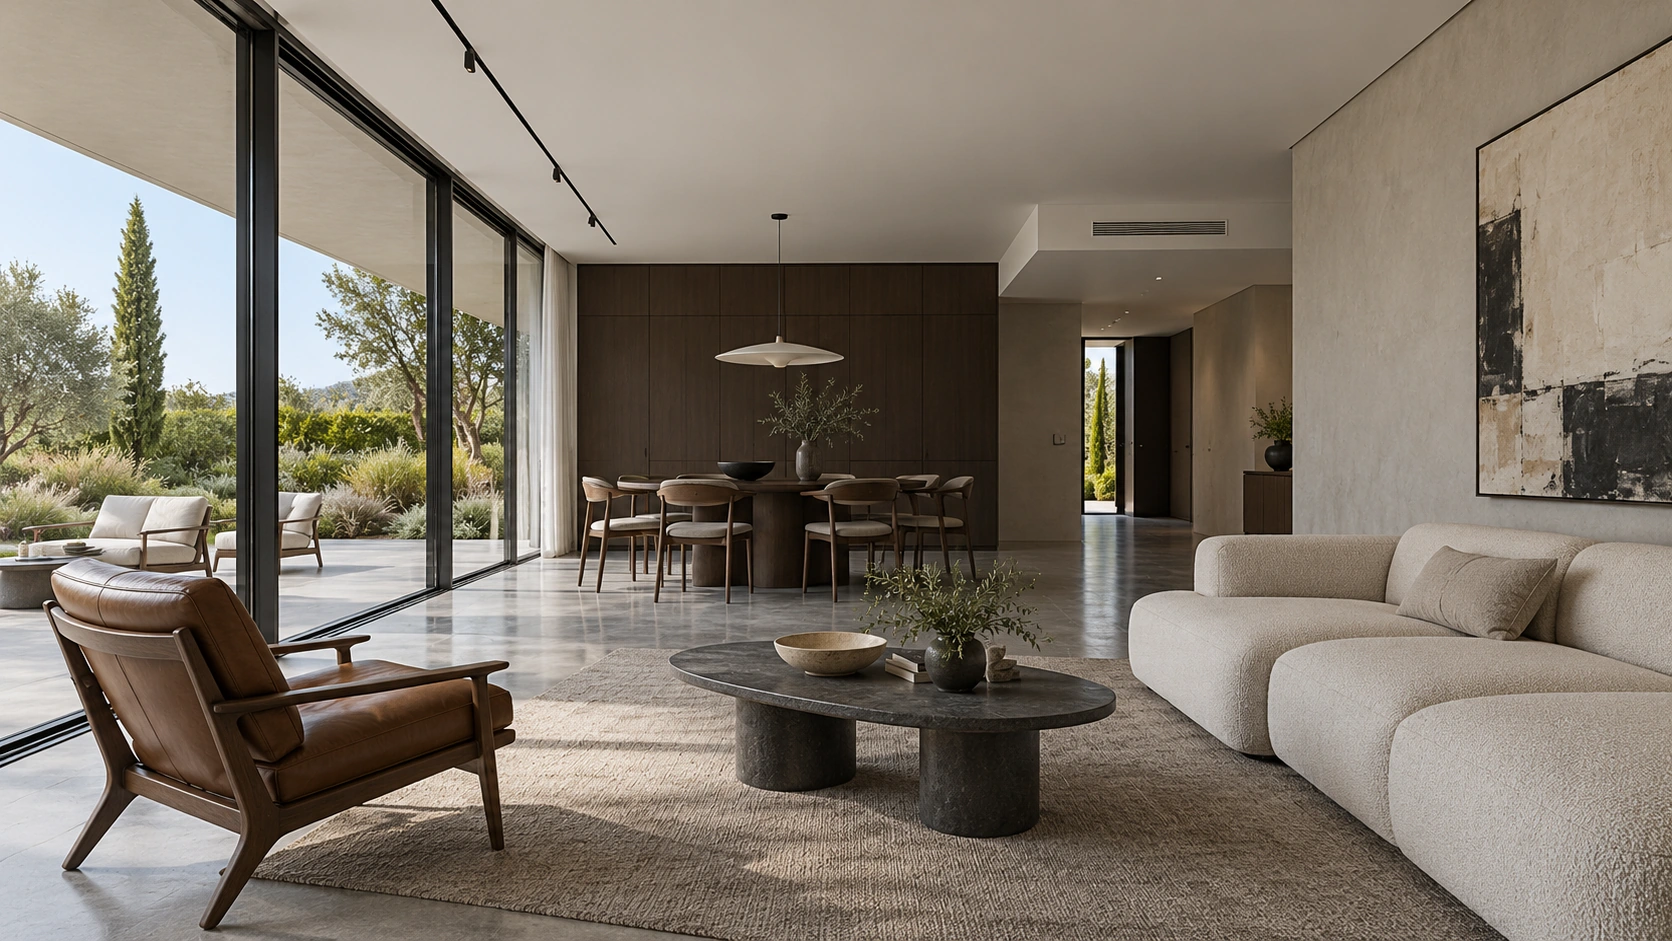
A living-space illustration connecting seating, dining and terrace through long views and distinct materials.
Tell me how you live at home, and we will begin there.