A bathroom that works when everyone is getting ready together
A bathroom fills up quickly in the morning. Start with the routine of the people who use it, then plan the circulation, the storage around the basin, the shower area and the light so that several people can get ready without getting in each other’s way.
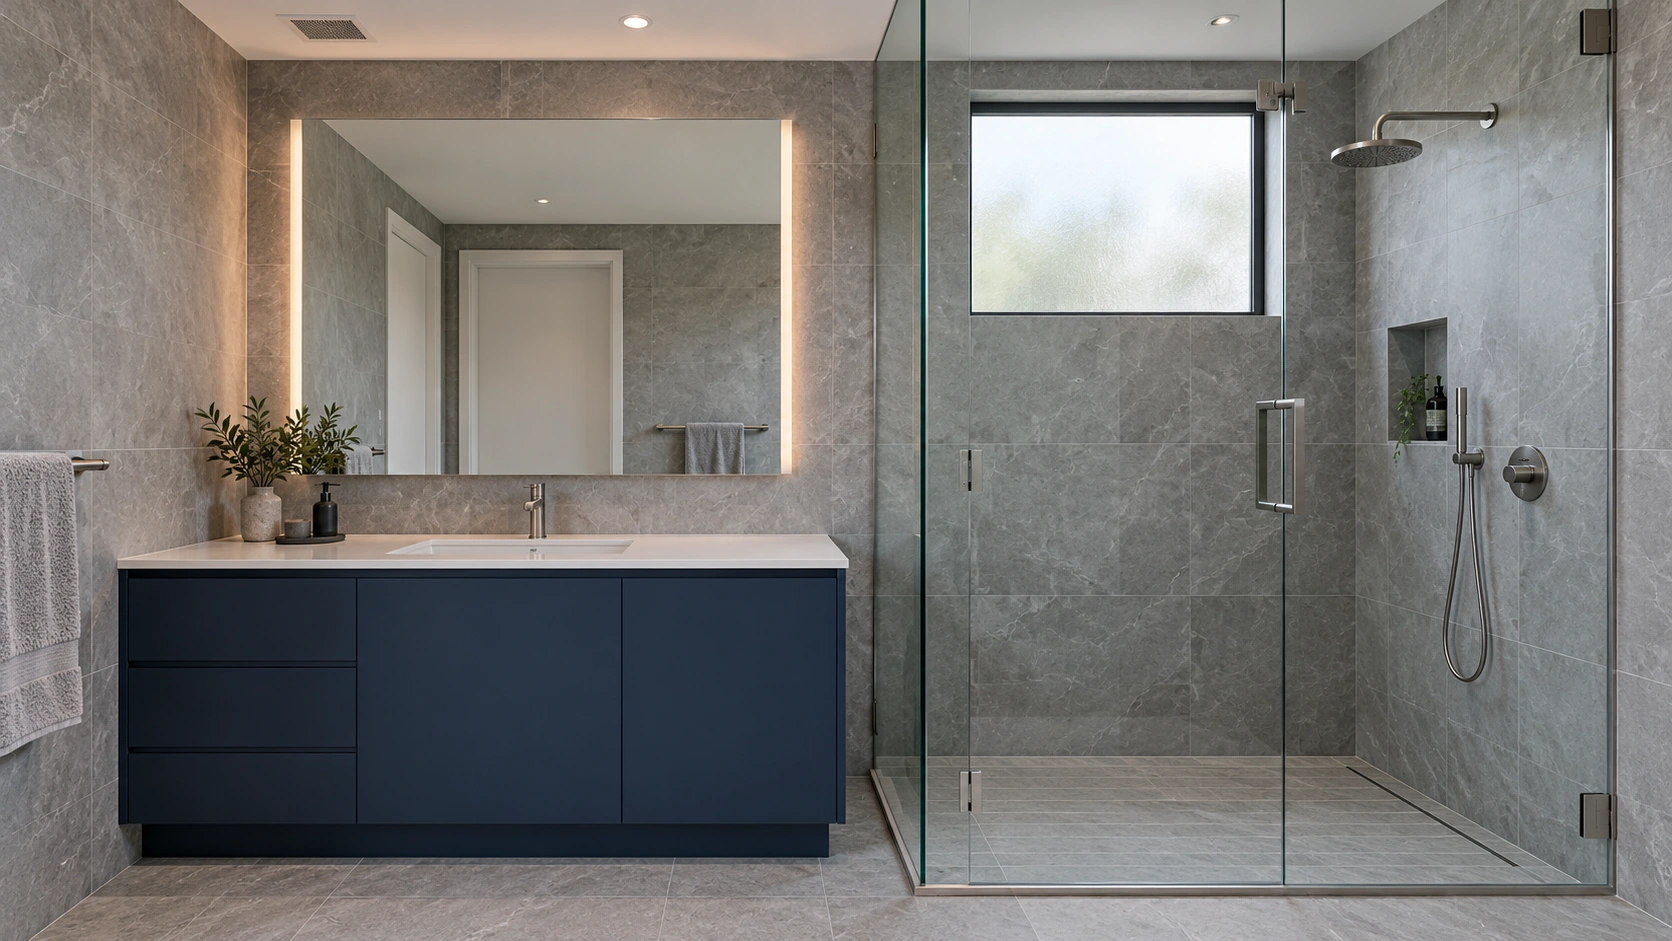
How do you plan a bathroom that a family uses?
The decisions that move the design forward, in the order they arrive.
Who uses it and when
Map the morning and evening routines and who needs space at the same time.
Choose the layout
Compare options for circulation, storage around the basin and the position of the shower, and choose one before choosing materials.
Detail and coordinate
Prepare working drawings and joinery drawings, and coordinate with the professionals and suppliers before execution.
What do you receive in bathroom planning?
A shared basis for decisions, coordination and the work ahead. The proposal will define the exact scope together.
- Contractor working drawings showing how the room is divided and where the basin, shower and storage sit, in the disciplines and detail level set in the agreement.
- Joinery drawings for the vanity and any further storage in the room, to present to the maker and coordinate before production.
- Supplier meetings, for example for sanitary ware, tiling and joinery, to coordinate selections and details, at the frequency and stages agreed.
- Site visits at the stages agreed, to coordinate details with the professionals and record questions and changes that arise during the work.
How is bathroom lighting planned?
Lighting is considered together with the mirror, basin and shower: where clear light is needed for getting ready and where softer light suits the evening. When there is joinery around the basin, the drawings mark room for the lighting and the mirror. The type of fittings and the connection details, especially in wet areas, are checked with the professional and the supplier.
What should you prepare before planning a bathroom?
- The plan of the apartment or house and photographs of the current bathroom, if available.
- Who uses the room and when, and what must be within reach: towels, medicines, cleaning products and laundry.
- What must stay or be fitted in again, for example a bath, a washing machine or sanitary ware you have already bought.
What is checked with the professionals?
- The listed deliverables are a basis for defining scope. Project inclusions, service availability and responsibilities will be established in the proposal and agreement.
- Waterproofing, plumbing, electrical work and drainage are checked and carried out by the appropriate professionals. Interior design does not replace or specify them.
- Moving sanitary ware or a shower elsewhere needs a feasibility check with the professionals before you commit to a plan.
- The visualizations on this site show design decisions; they are not an execution specification and do not document a built bathroom.
Common questions about bathroom planning
What does bathroom planning include?
Working drawings showing how the room is divided, joinery drawings for the vanity and storage, supplier meetings and site visits at the frequency and stages set in the proposal. One bathroom or several can be planned, as part of a renovation or on their own.
How do you plan a bathroom that several people use in the morning?
Start with the routine: who uses it, when and what must be within reach. From there, look at circulation, storage around the basin and the order of actions in the room. That shows what gets in the way before tiling and fittings are chosen.
Who is responsible for waterproofing and plumbing?
The appropriate professionals. Interior design does not include designing or carrying out waterproofing and plumbing. I mark the items to settle with them in the drawings before execution.
Let’s talk about your space.
What is changing, and what matters to you? This is where planning begins.