עב
All projects

The room continues outdoors

A living-space illustration connecting seating, dining and terrace through long views and distinct materials.

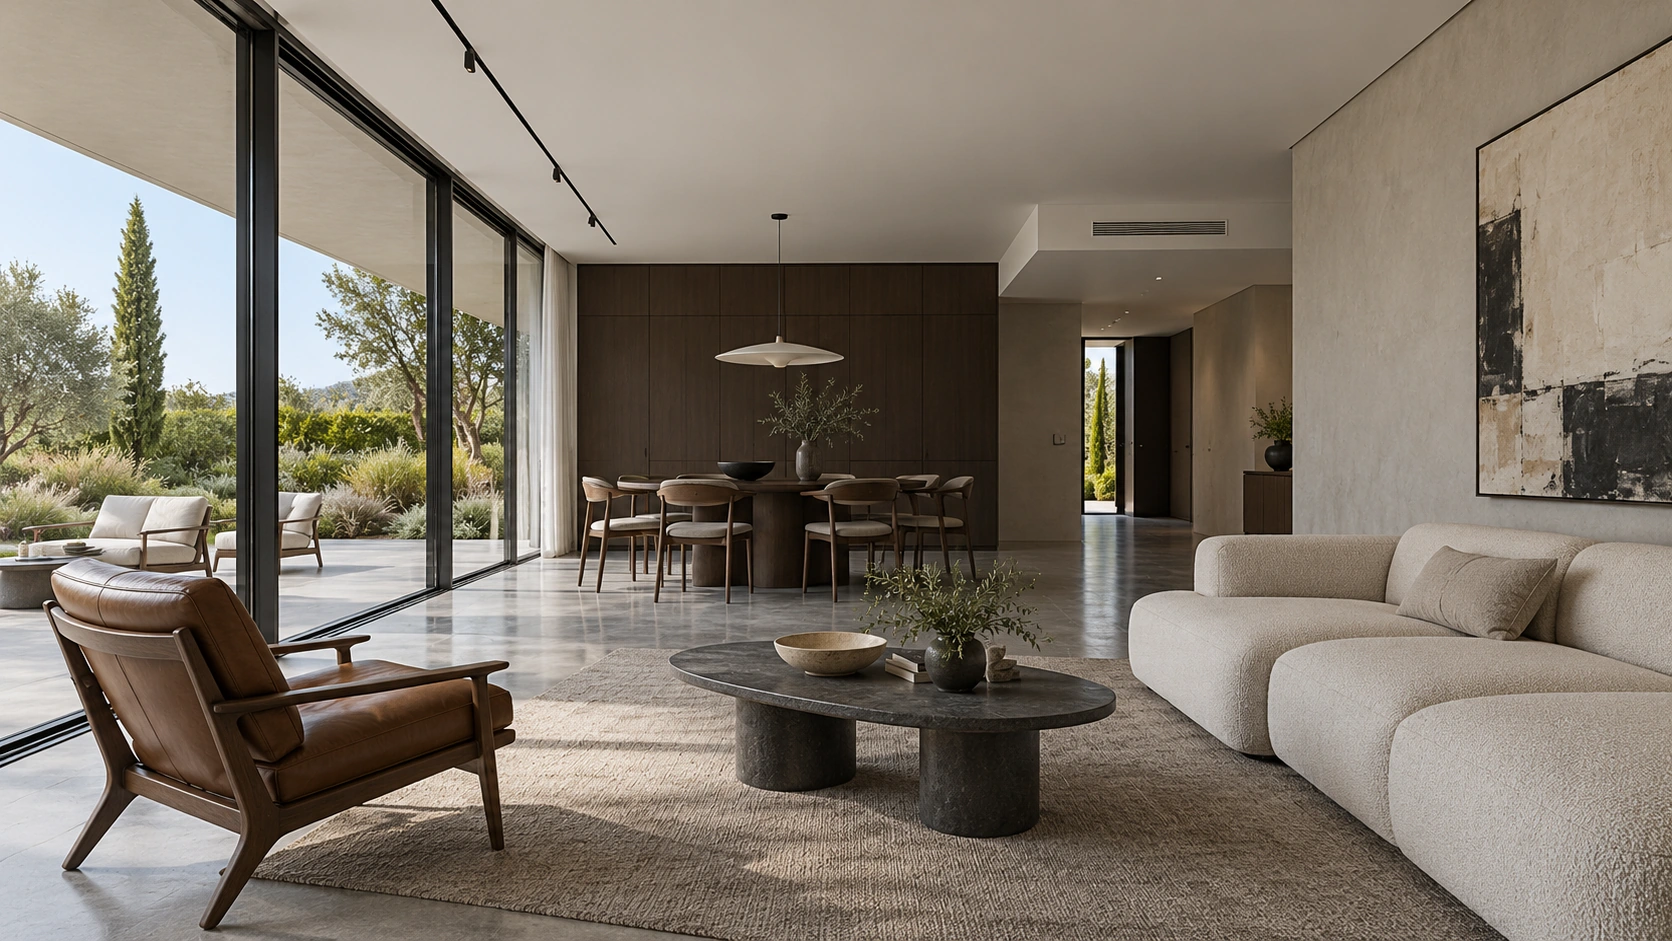
Living-space illustration opening to a terrace: pale sofa, leather lounge chair, oval stone table on two bases and black-framed garden glazingVisualization

Living-space illustration opening to a terrace: pale sofa, leather lounge chair, oval stone table on two bases and black-framed garden glazing

Living-space illustration opening to a terrace: pale sofa, leather lounge chair, oval stone table on two bases and black-framed garden glazing

Visualization

The room continues outdoors

The study keeps the outdoors present from the seating area. Low furniture creates a gathering place while the view continues towards the dining area. Dark frames organize the openings beside stone, timber and distinct textiles. This is neither a measured plan nor documentation of a completed project.

Step inside

Reading the home.

Choose a decision to explore: the need, the choice and what it makes possible every day.

Visualization

The view continues beyond the living room

Long glazing and low seating keep the terrace in view. Shade and privacy need to suit the actual property and its uses.

  1. The centre of the seating group

    An oval dark-stone table rests on two visible bases; its tone and shape define a focus against the pale seating.

    Visible in the study

  2. The opening as part of the room

    Dark frames repeat along the glazing. Pale flooring and a terrace view connect the seating area to the outdoors.

    Visible in the study

  3. Light that defines the dining table

    A broad-shaded pendant hangs over dining, marking the gathering place without a partition.

    Visible in the study
Visualization

Each material has a role

Dark stone defines the centre of the seating group; leather and timber distinguish the armchair, while pale textile softens the harder surfaces.

  1. The centre of the seating group

    An oval dark-stone table rests on two visible bases; its tone and shape define a focus against the pale seating.

    Visible in the study

  2. The opening as part of the room

    Dark frames repeat along the glazing. Pale flooring and a terrace view connect the seating area to the outdoors.

    Visible in the study

  3. Light that defines the dining table

    A broad-shaded pendant hangs over dining, marking the gathering place without a partition.

    Visible in the study
Materials in the project

The image suggests colour and texture; material choices require samples and practical checks.

Honed stone

Dark timber and leather

Pale textile and black aluminium

A dark central surface

Where it is used
A dark tone defines the table against pale upholstery; its rounded edge changes how circulation relates to it.
Worth remembering
Check finish samples, edges and stain resistance; the image cannot identify the stone species.

Leather and timber in the armchair

Where it is used
Cognac leather and a dark frame distinguish the armchair from the sofa.
Worth remembering
Check comfort, care guidance and colour changes under sunlight with the supplier.

Pale fabric and a woven rug

Where it is used
Textiles add soft texture around the hard table and connect the seating group.
Worth remembering
Colour and weave should suit cleaning, pets and the household routine.

Materials board

Your own board

Floor, wall, textile and metal: choose, and see how they work together.

Decisions and reasons

The full story, materials and decisions

Each line opens to the full text.

The starting point

This illustration explores the relationship between low seating, dining and terrace. Views continue past the furniture while distinct materials define places within the open space.

This is a design illustration, not construction documentation. A property-specific plan needs dimensions, glazing operation, shade, privacy and furniture comfort resolved.

  • A continuous indoor–outdoor view
  • A gathering place beside clear circulation
The centre of the seating group

Low furniture beside long openings.

The garden and terrace remain visible from the seating, while dining contributes to the depth of the space.

What to compare

For an actual home, compare seating orientation, screen position and movement beside the openings.

The tradeoff

Large openings require privacy, solar control and maintenance decisions; the image does not establish that these have been resolved.

The opening as part of the room

A continuous terrace outlook rather than an opaque backdrop.

The depth beyond the room remains present from the indoor seats.

What to compare

Compare broad openings with a more limited arrangement against views, privacy and sun orientation.

The tradeoff

More glazing needs suitable shading and threshold details; visual continuity does not establish an accessible threshold.

Light that defines the dining table

A focused pendant alongside recessed ceiling lighting.

Dining and movement have different needs and can use separate light sources.

What to compare

Compare hanging height, fitting length and dimming against the table and seated users.

The tradeoff

The image cannot establish light levels or glare; these need checking with the selected fitting.

A question for a real plan

This is a design illustration, not construction documentation. A property-specific plan needs dimensions, glazing operation, shade, privacy and furniture comfort resolved.

  • For an actual home, compare seating orientation, screen position and movement beside the openings.
Reading the space

The study keeps the outdoors present from the seating area. Low furniture creates a gathering place while the view continues towards the dining area. Dark frames organize the openings beside stone, timber and distinct textiles. This is neither a measured plan nor documentation of a completed project.

More spaces to see

Each work shows a different space, and the choices behind it.

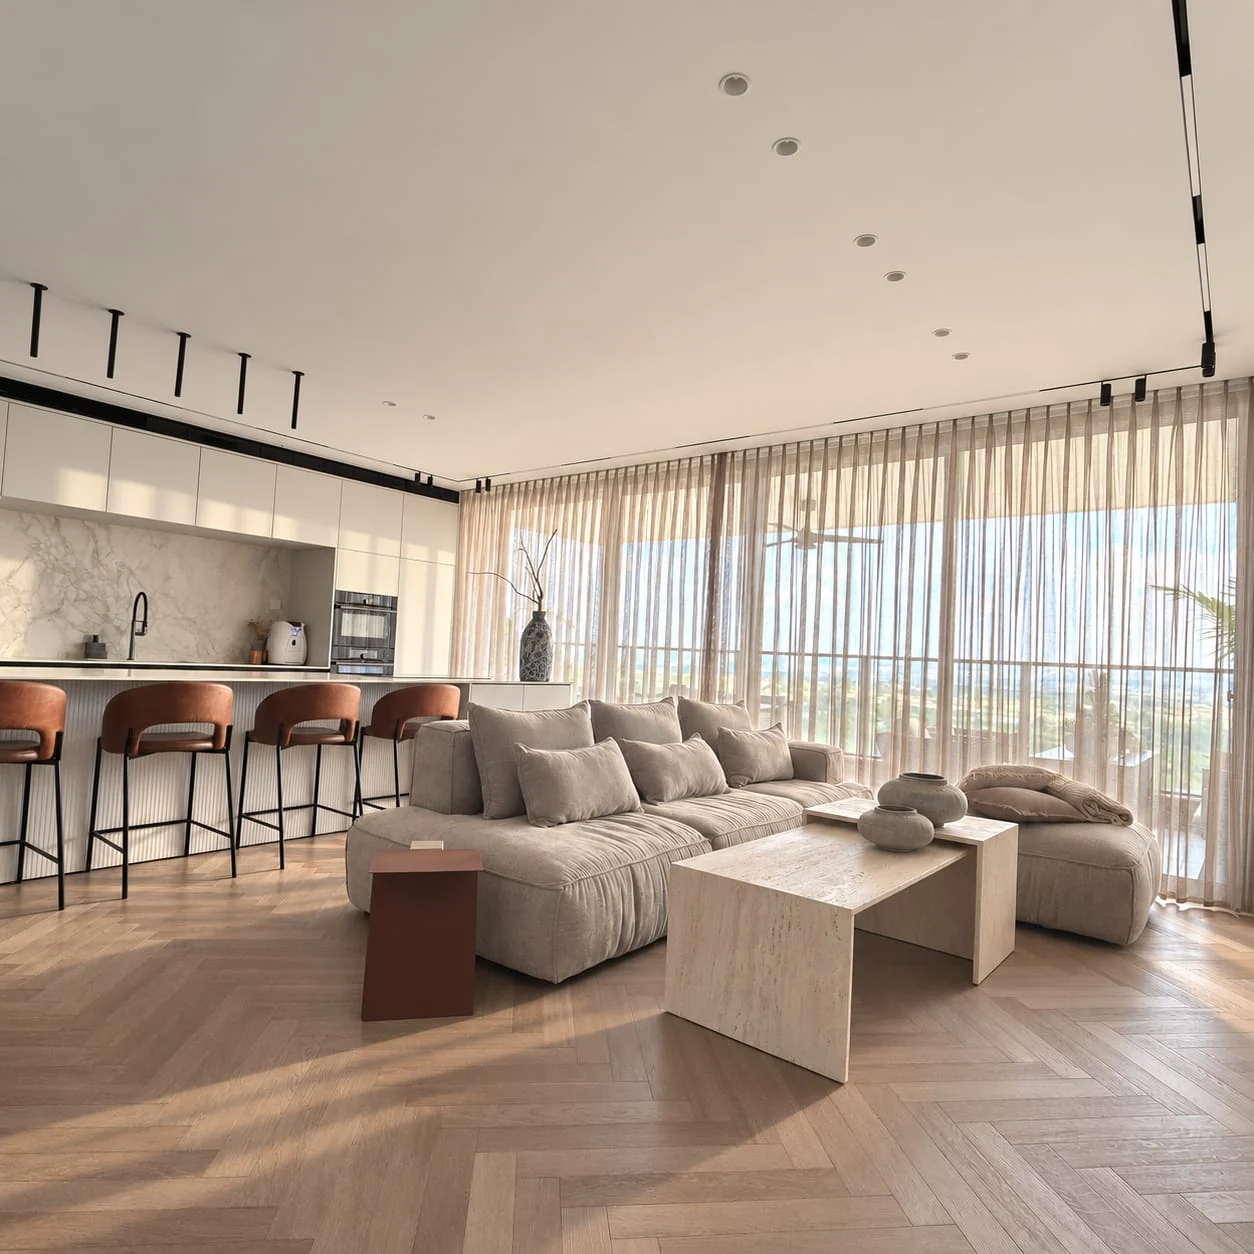
  1. Shared view of kitchen and living room, with a long island and sofa beside the windows

    Light, material and daily lifeResidential

    Kitchen, living and dining in one space: pale cabinetry, herringbone-pattern flooring, soft textiles and cognac-coloured details.

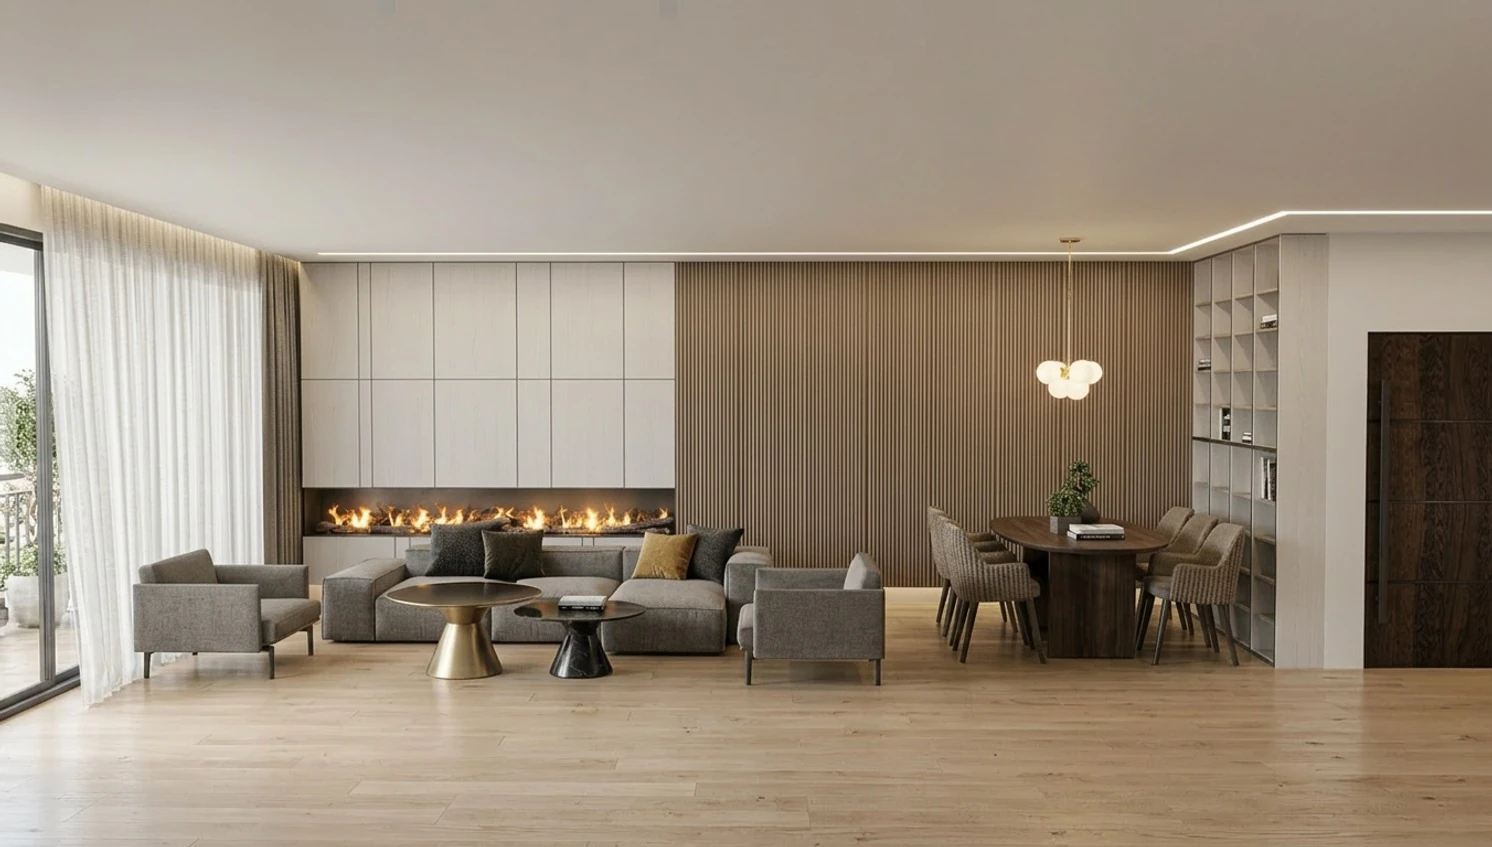
  2. Living and dining area with gray seating, a linear fireplace, wood wall panels and tall curtains.Visualization

    The living spaceResidential

    A living and dining space visualization, with warm joinery and a continuous line of light.

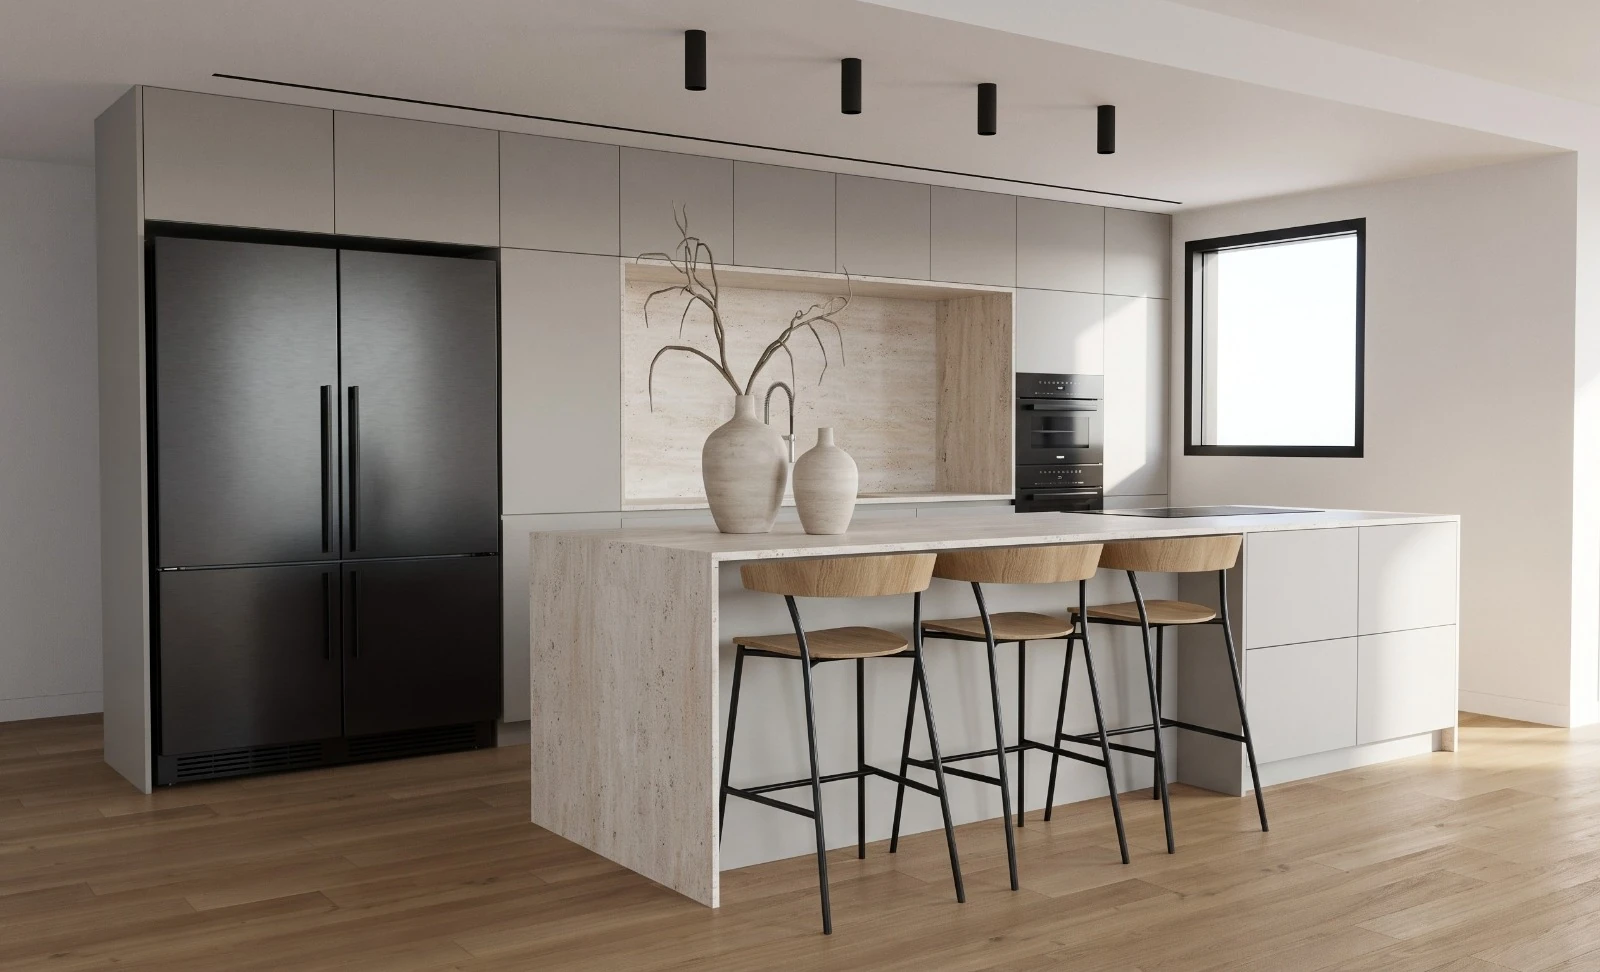
  3. Gray kitchen and stone island viewed at an angle, with a dark refrigerator and wooden stools.Visualization

    Stone and wood tonesKitchens

    A kitchen with a pale stone-look island, wood tones and restrained dark details.

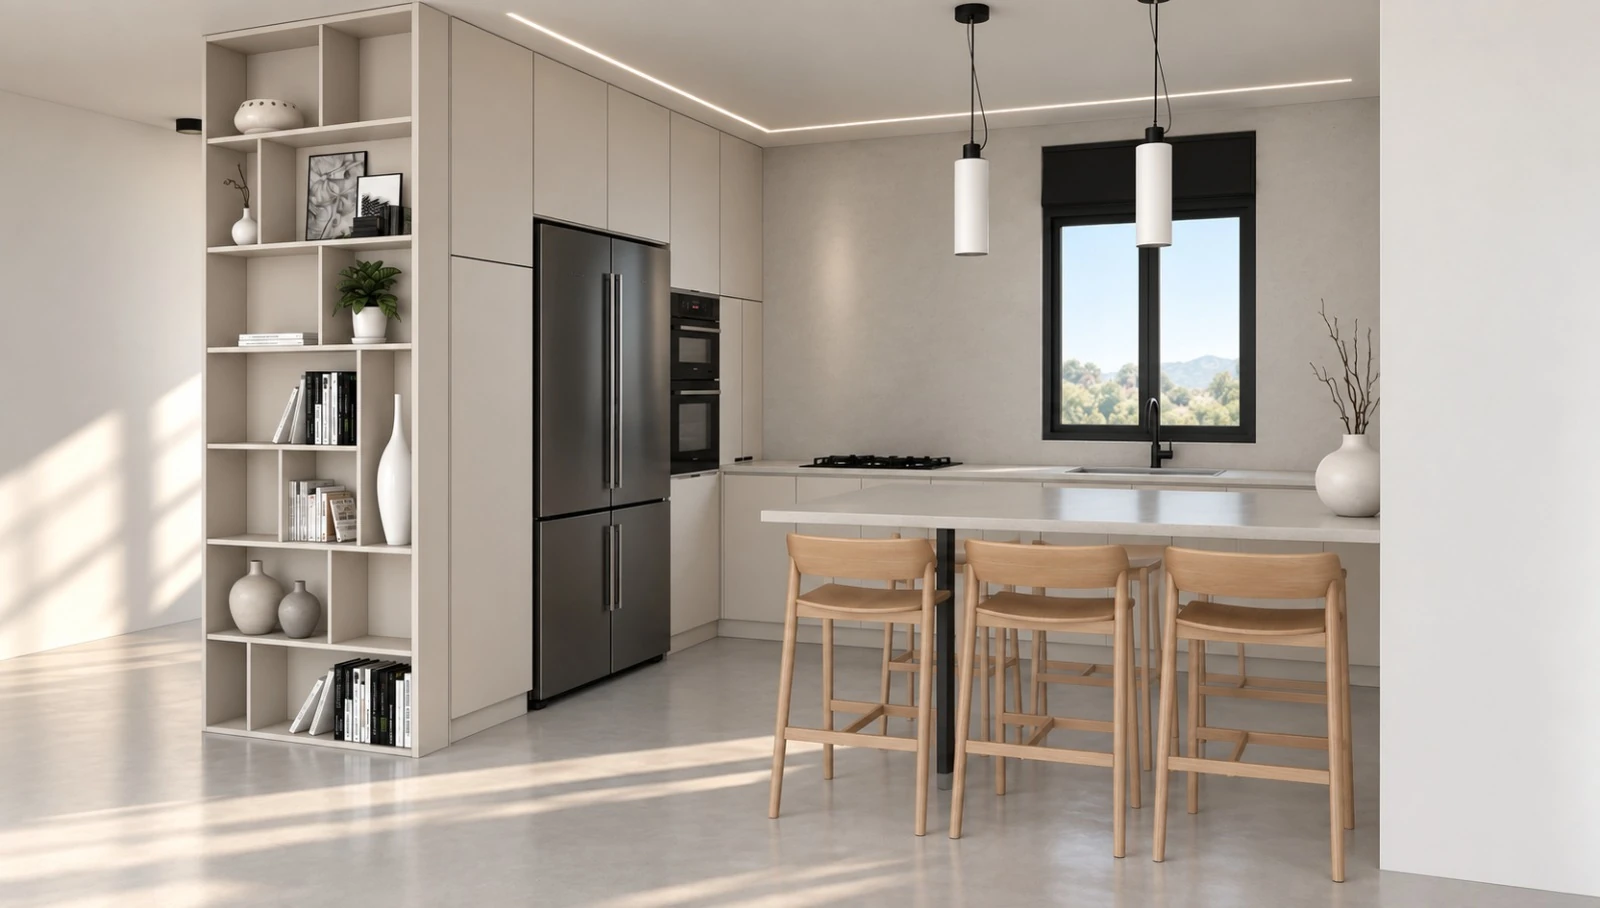
  4. Light kitchen with an open shelving column, a pale island, wooden stools and pendant lights.Visualization

    A study in daylightKitchens

    Pale surfaces, open shelving and a quiet play of daylight in a kitchen visualization.

All projects