Consultation meeting
A focused meeting about your space: what gets in the way, what matters and what the next step is. Suited to people who do not yet know whether they need a full design process, or at what scale.
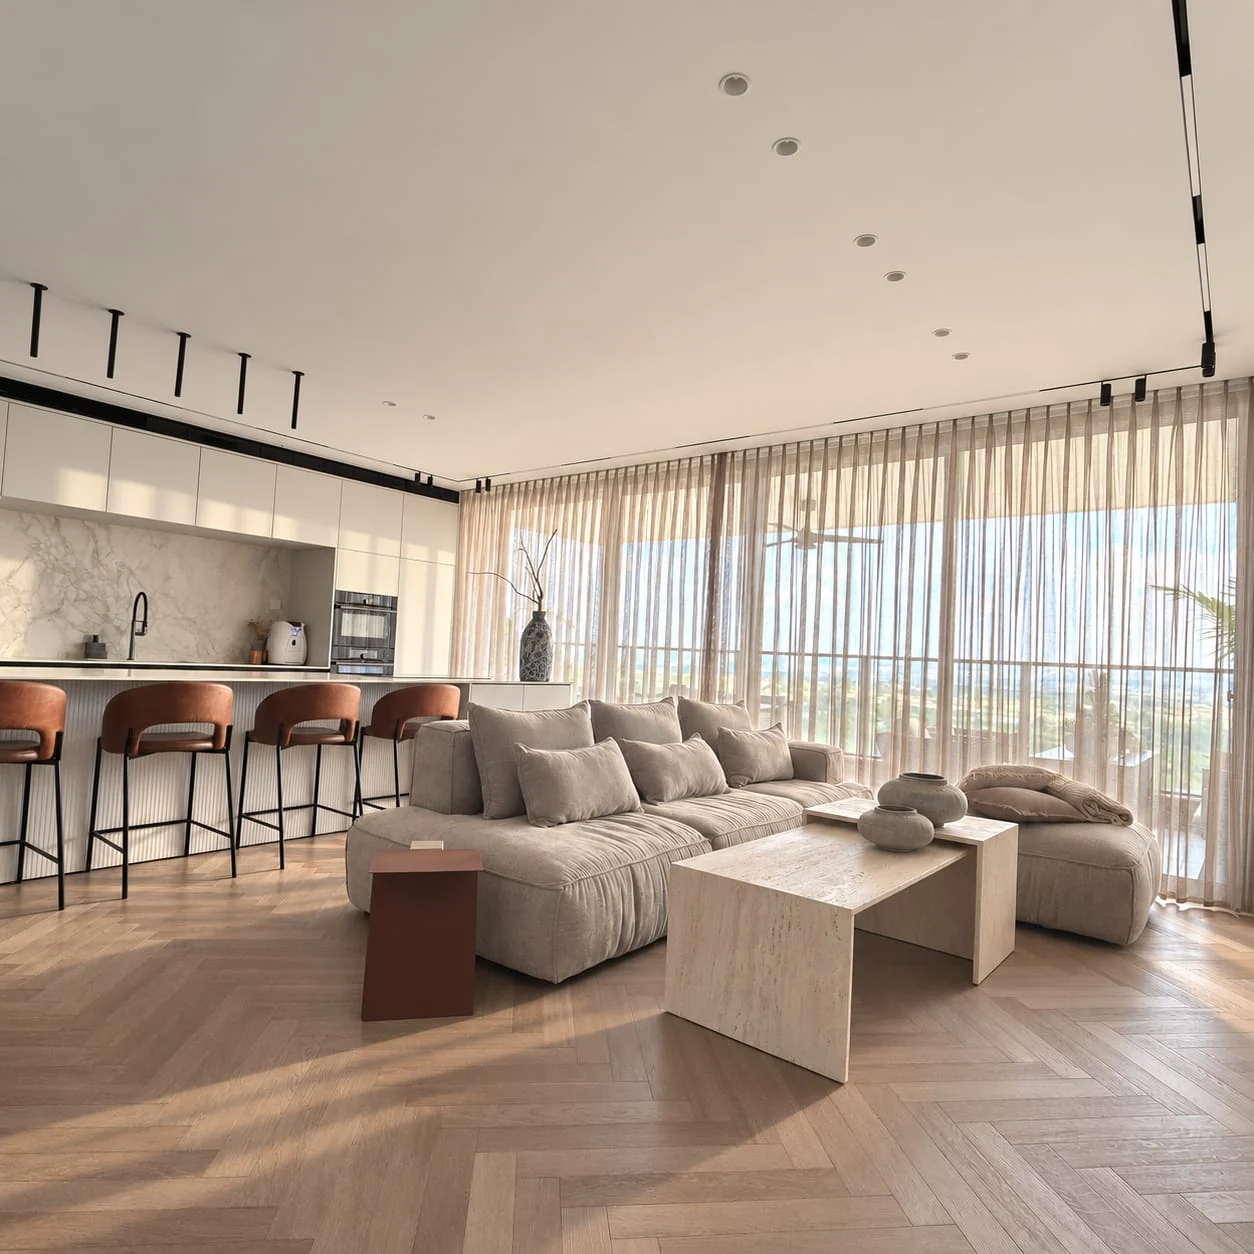
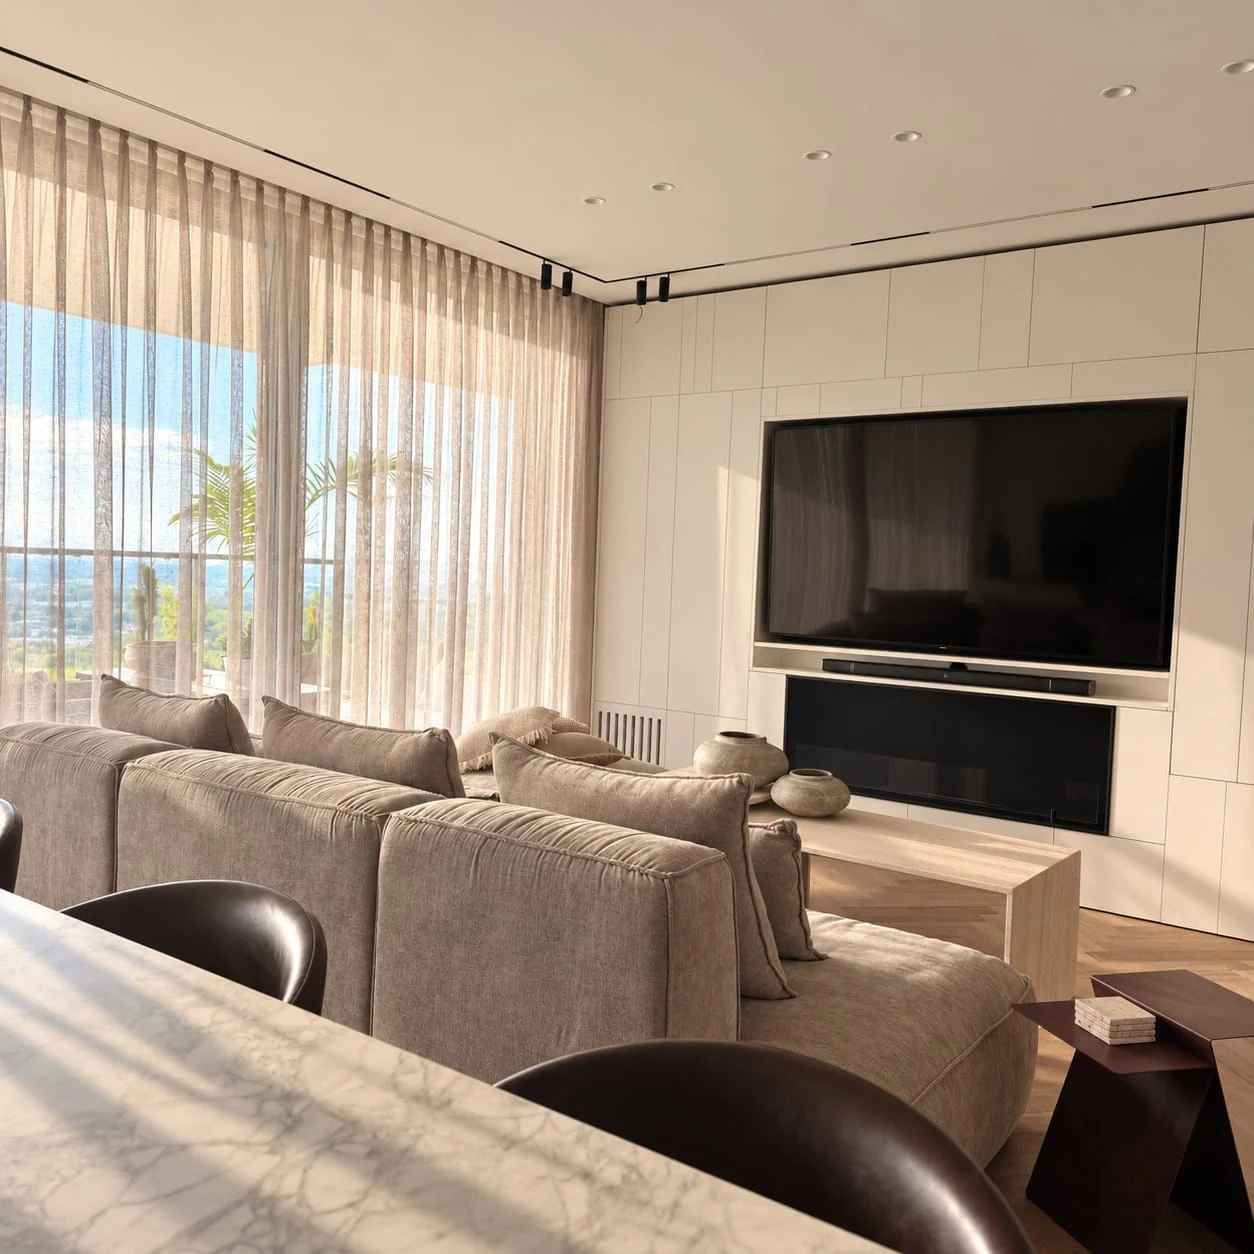
What happens in a consultation meeting, and what do I have afterwards?
We talk about the space, the routine and what gets in the way, and mark what matters and what is still open. At the end it is clear what the next step is, and whether a full design process is needed at all.
What do I do, and what do you receive?
A shared basis for decisions, coordination and the work ahead. The proposal will define the exact scope together.
- A conversation about the space, the routine and what gets in the way, at the property or online.
- A marking of what matters, what is open and what needs checking with professionals.
- A recommendation for the next step: whether a design process is needed, at what scale, and what to prepare for it.
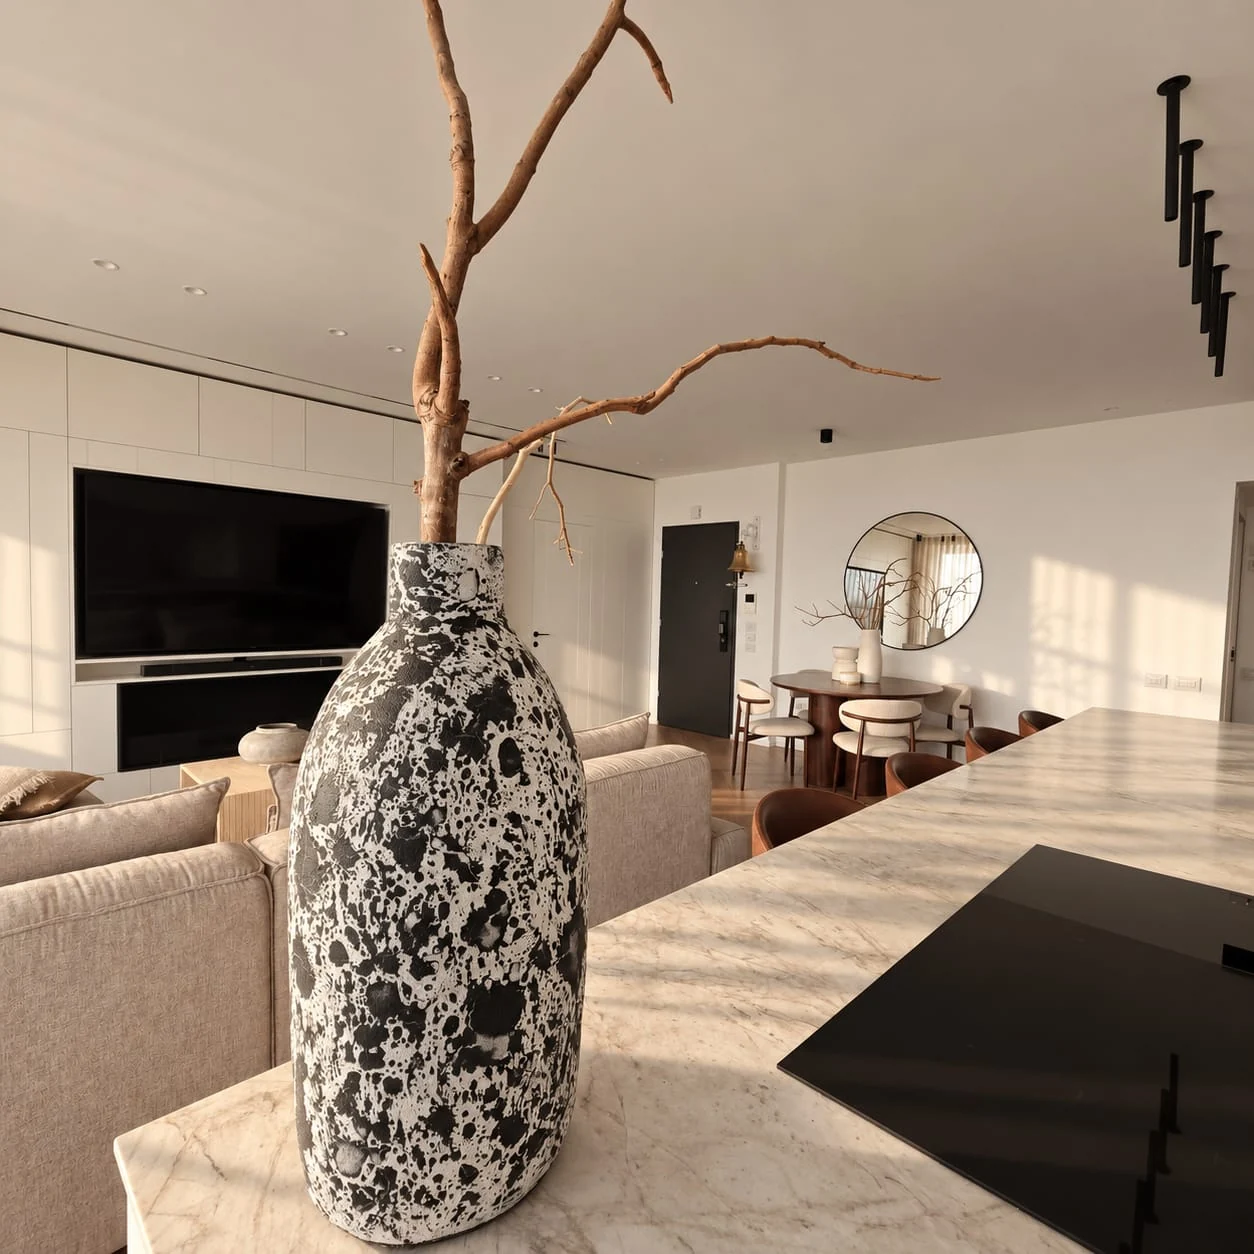
What widens the scope
These are the things that make the work larger. The price and the scope are set in a proposal after we talk.
- A meeting at the property, or an online conversation.
- A further room added to the conversation, beyond what was agreed in advance.
- Continuing into a full design process, which is defined in a separate proposal.
An example from a home Adi designed
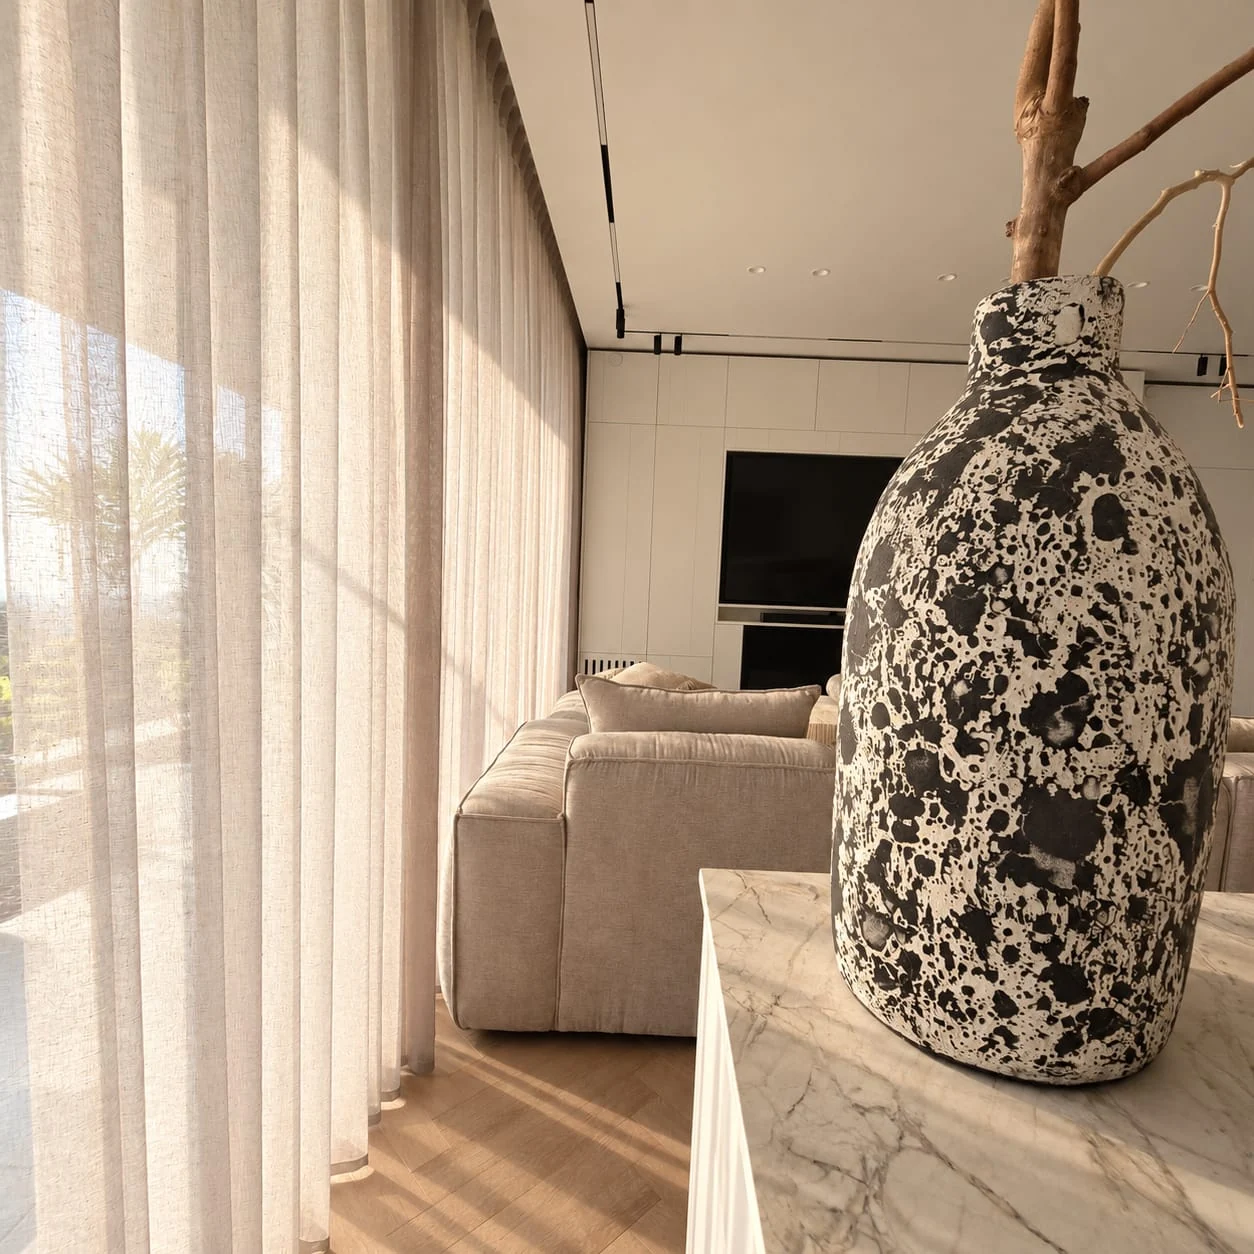
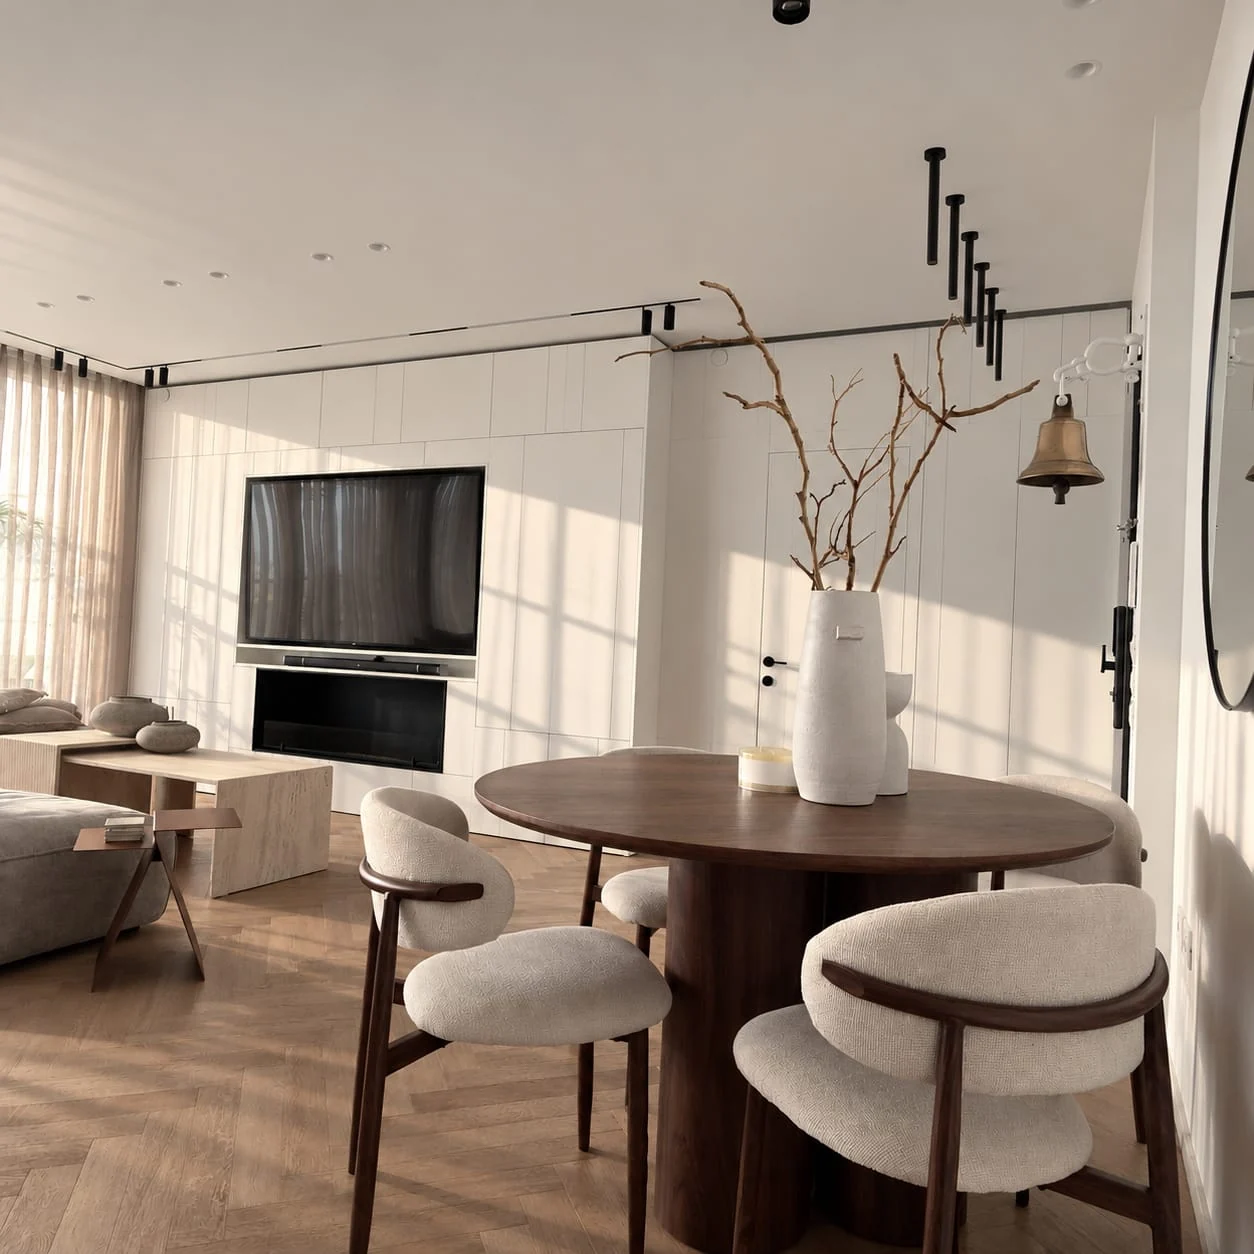
In the visualization: a view from the dining area towards the living room and television wall. A consultation starts from one viewpoint in the room: where you look from and what you see.
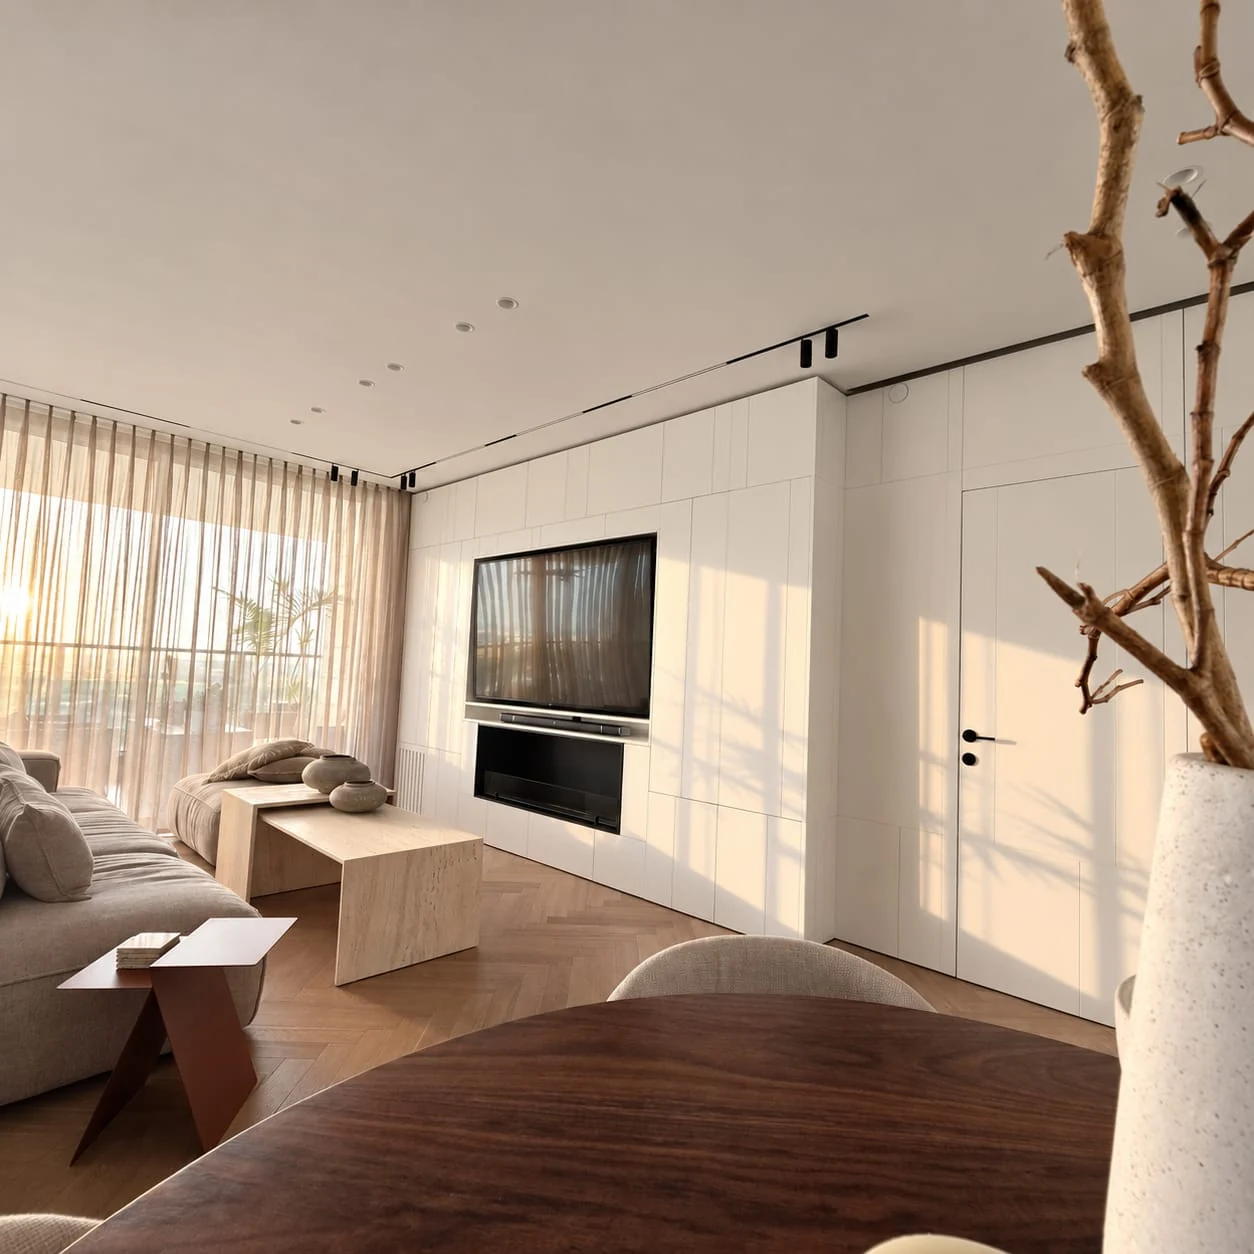 Visualization
Talk to me about it
A few details and I will come back to you. You can add a plan or a sketch, and continue with more steps if you like.
How does a consultation meeting go?
The decisions that move the design forward, in the order they arrive.
Arrange it
Choose whether to meet at the property or online, and what the meeting covers.
Meet
Walk through the space, the routine and what gets in the way, and mark what matters.
Decide what next
Decide whether and how to continue: a design process, drawings, or whether this is enough.
What should you prepare before the meeting?
- A short description of the space and the stage you are at.
- Photographs or a plan, if available.
- Three questions or things that are difficult in the space today.
What is a consultation meeting not?
- The listed deliverables are a basis for defining scope. Project inclusions, service availability and responsibilities will be established in the proposal and agreement.
- A consultation is not design: it does not produce plans, visualizations or selection schedules. Those are part of the process, defined in a proposal.
- An opinion on a space given in conversation is not a feasibility check. Changes to walls and infrastructure are checked with the professionals.
Common questions about a consultation meeting
Can the meeting be online?
Yes. The studio works in central Israel and the Sharon, with online guidance available. Photographs and a plan will help the conversation.
Does the meeting commit me to a design process?
No. After the meeting you decide whether to continue, and at what scale.
Let’s talk about your space.
What is changing, and what matters to you? This is where planning begins.