Visualizations
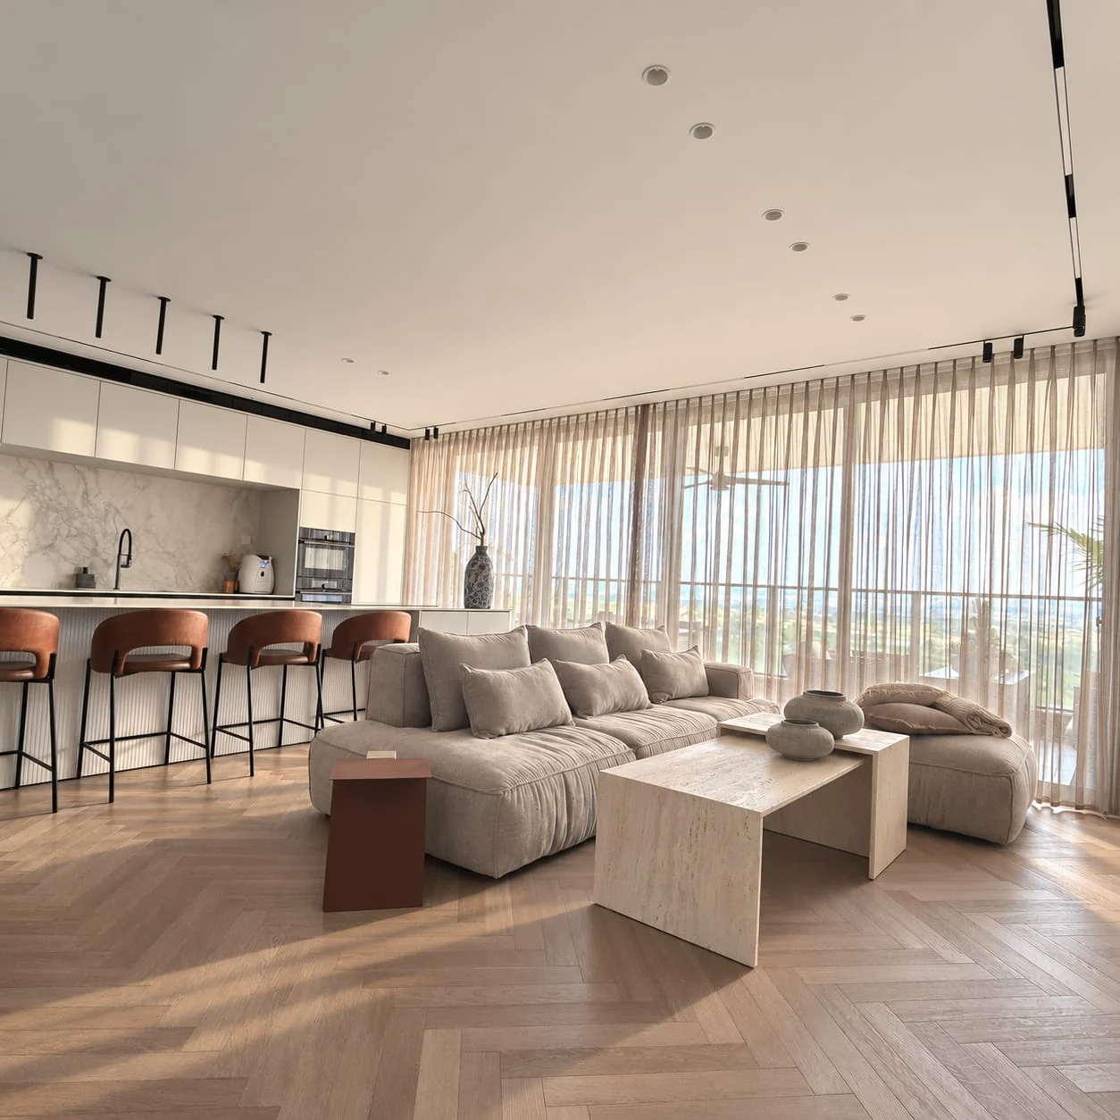
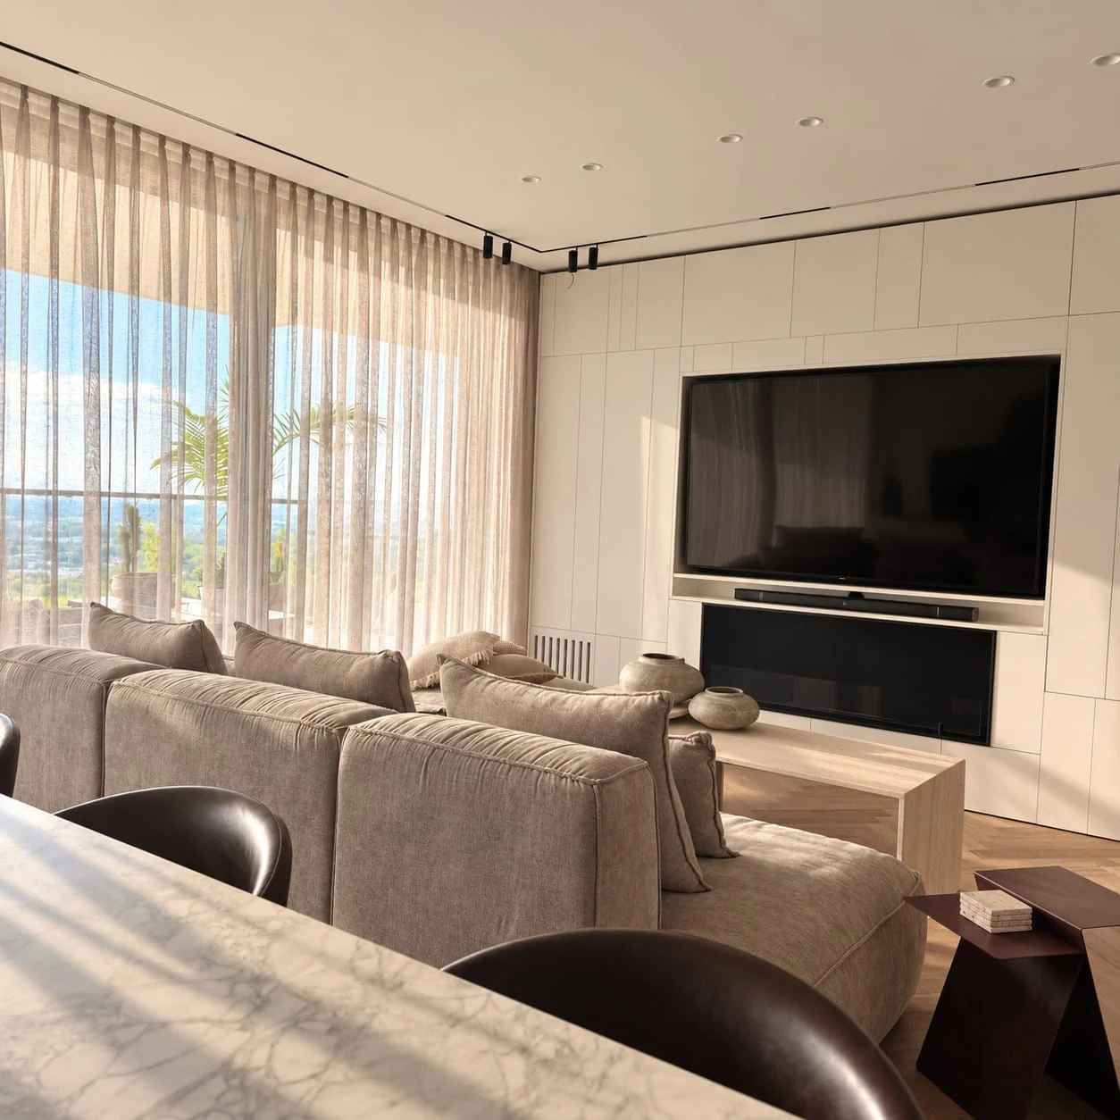
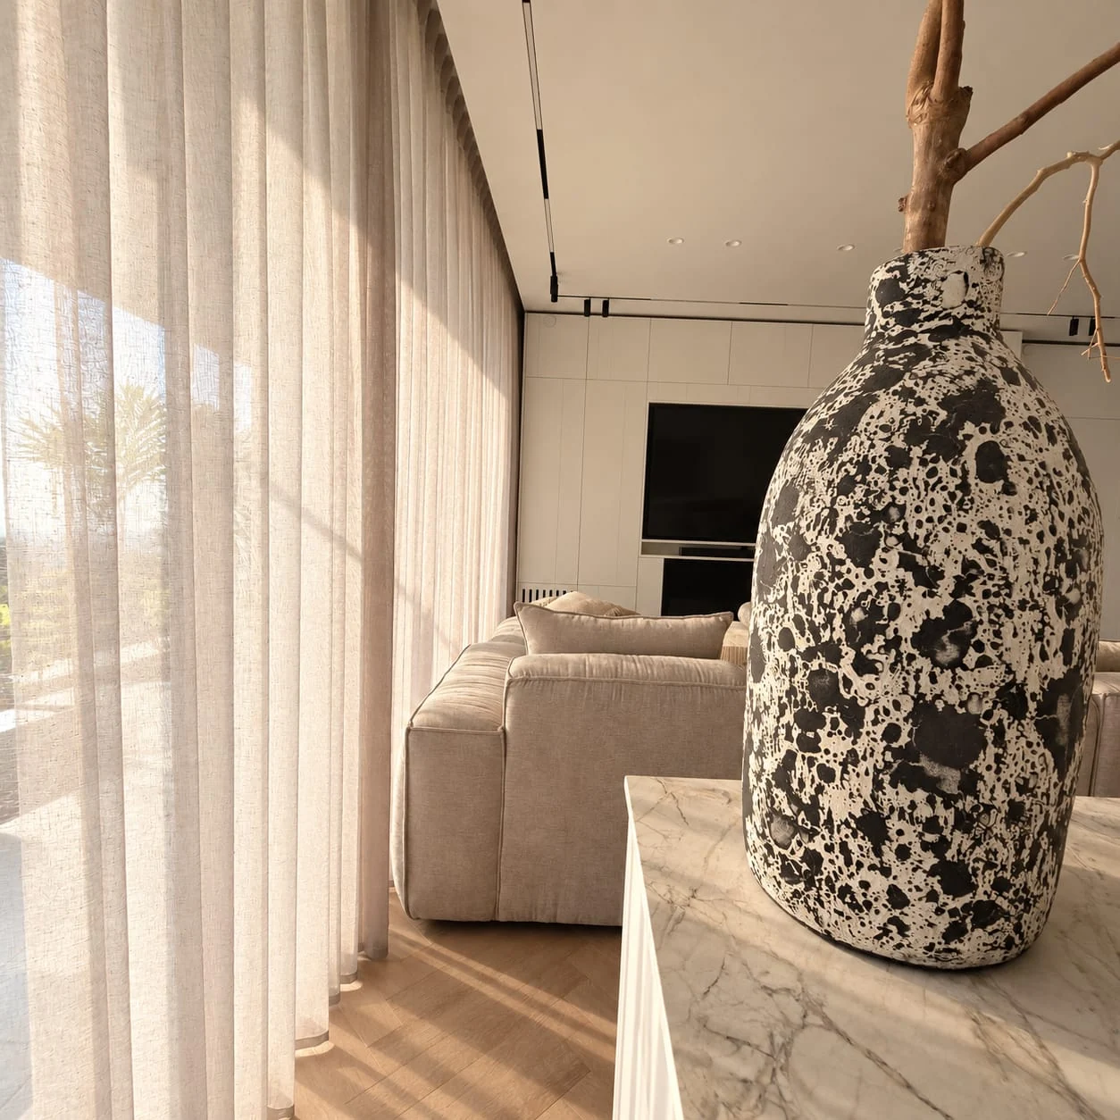
A visualization lets you see materials, light and colour in a space before you decide. It shows a design direction, not a built space, and every visualization is labelled as one.
Is a visualization what will actually be built?
No. A visualization shows a design direction: materials, light and colour in the space. It helps you decide before execution, and is neither an execution specification nor a record of a built space. Every visualization on this site is labelled as one.
What do I visualize, and what do you receive?
A shared basis for decisions, coordination and the work ahead. The proposal will define the exact scope together.
- Visualizations of the rooms in scope, showing the chosen option: materials, lighting and colour.
- A clear label on every image that it is a visualization.
- A short explanation beside each visualization: what was decided and why, and what is still open.
What widens the scope
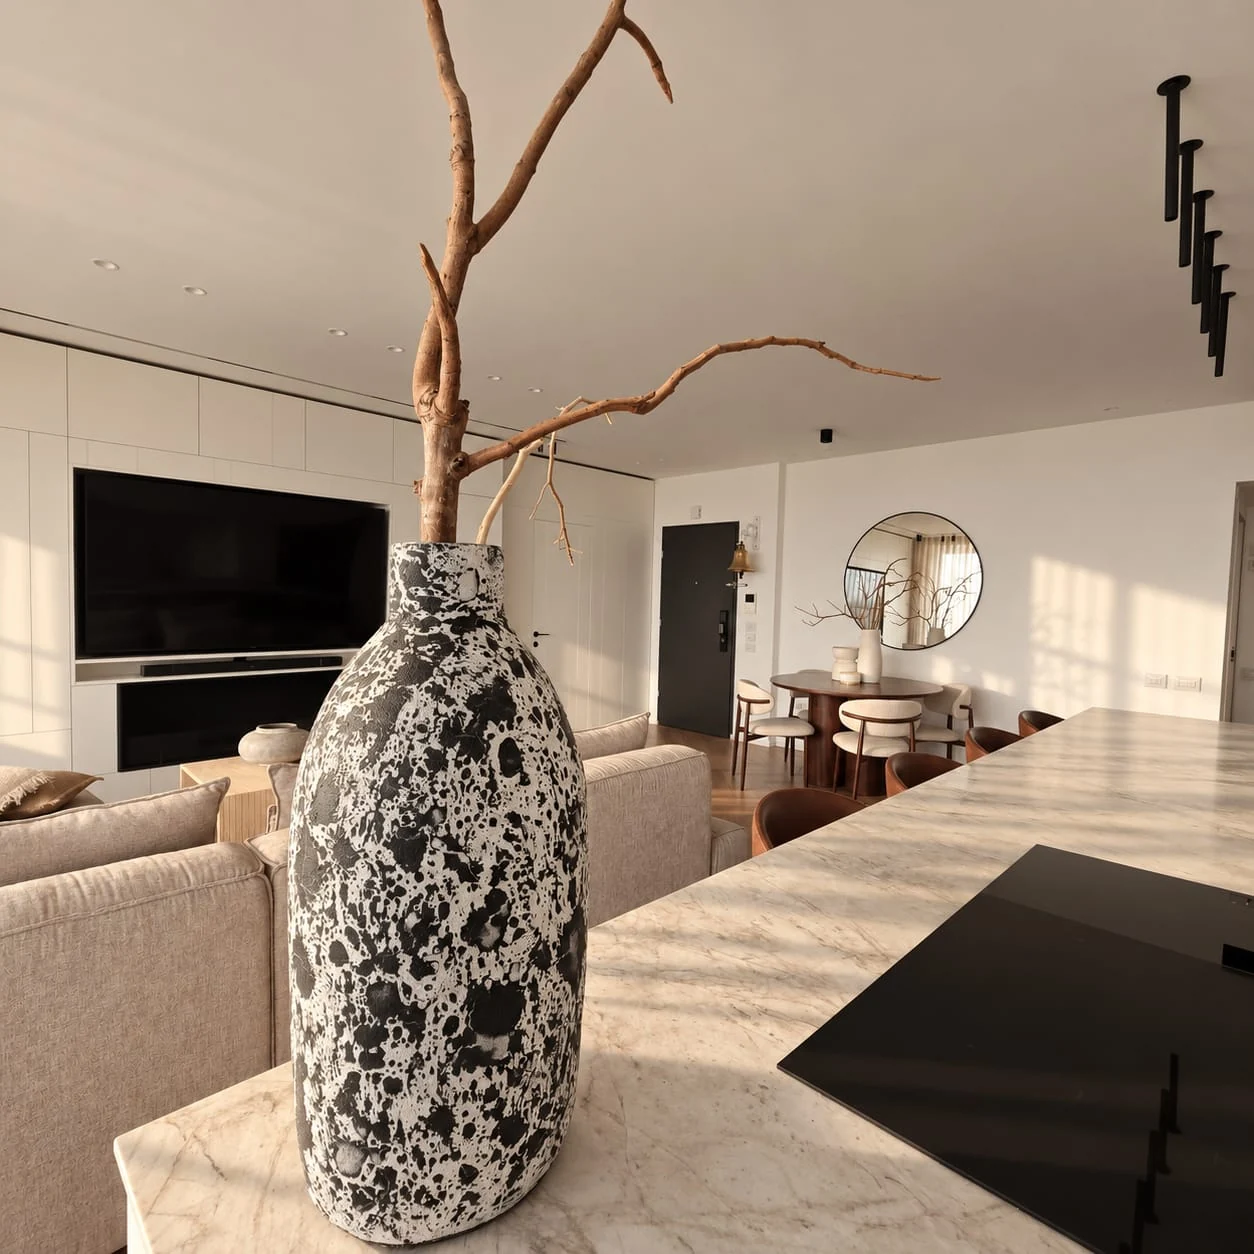
These are the things that make the work larger. The price and the scope are set in a proposal after we talk.
- A further view of the same room, or a further room visualized.
- Further options for the same space, for example two material palettes to compare.
- Rounds of changes after the direction is chosen.
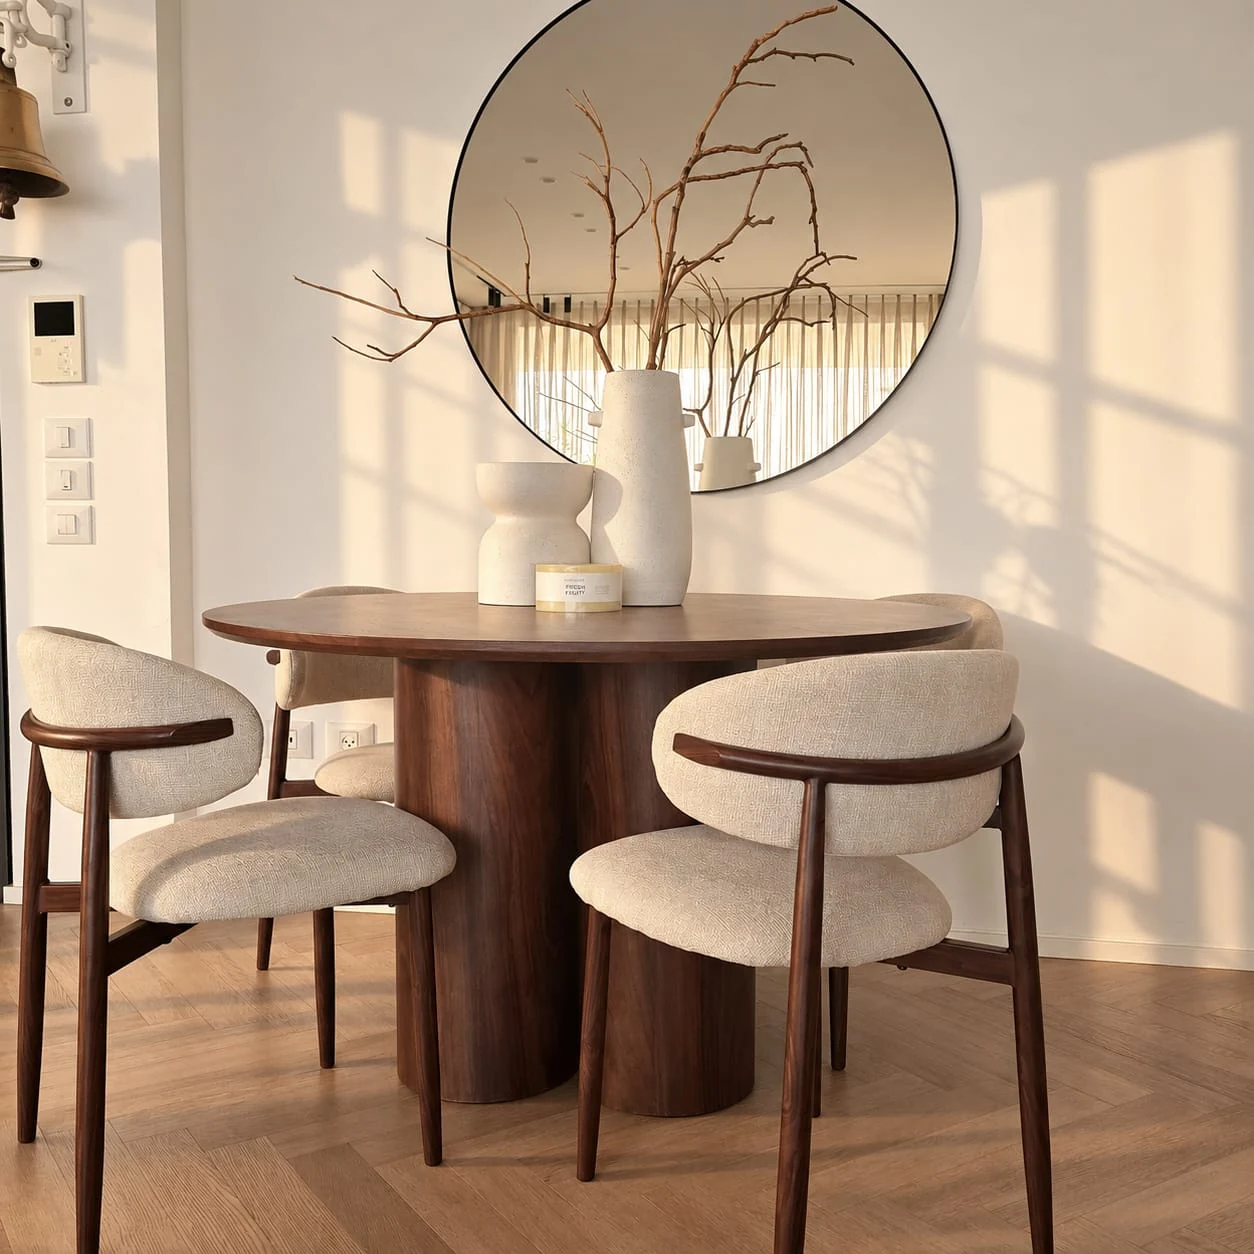
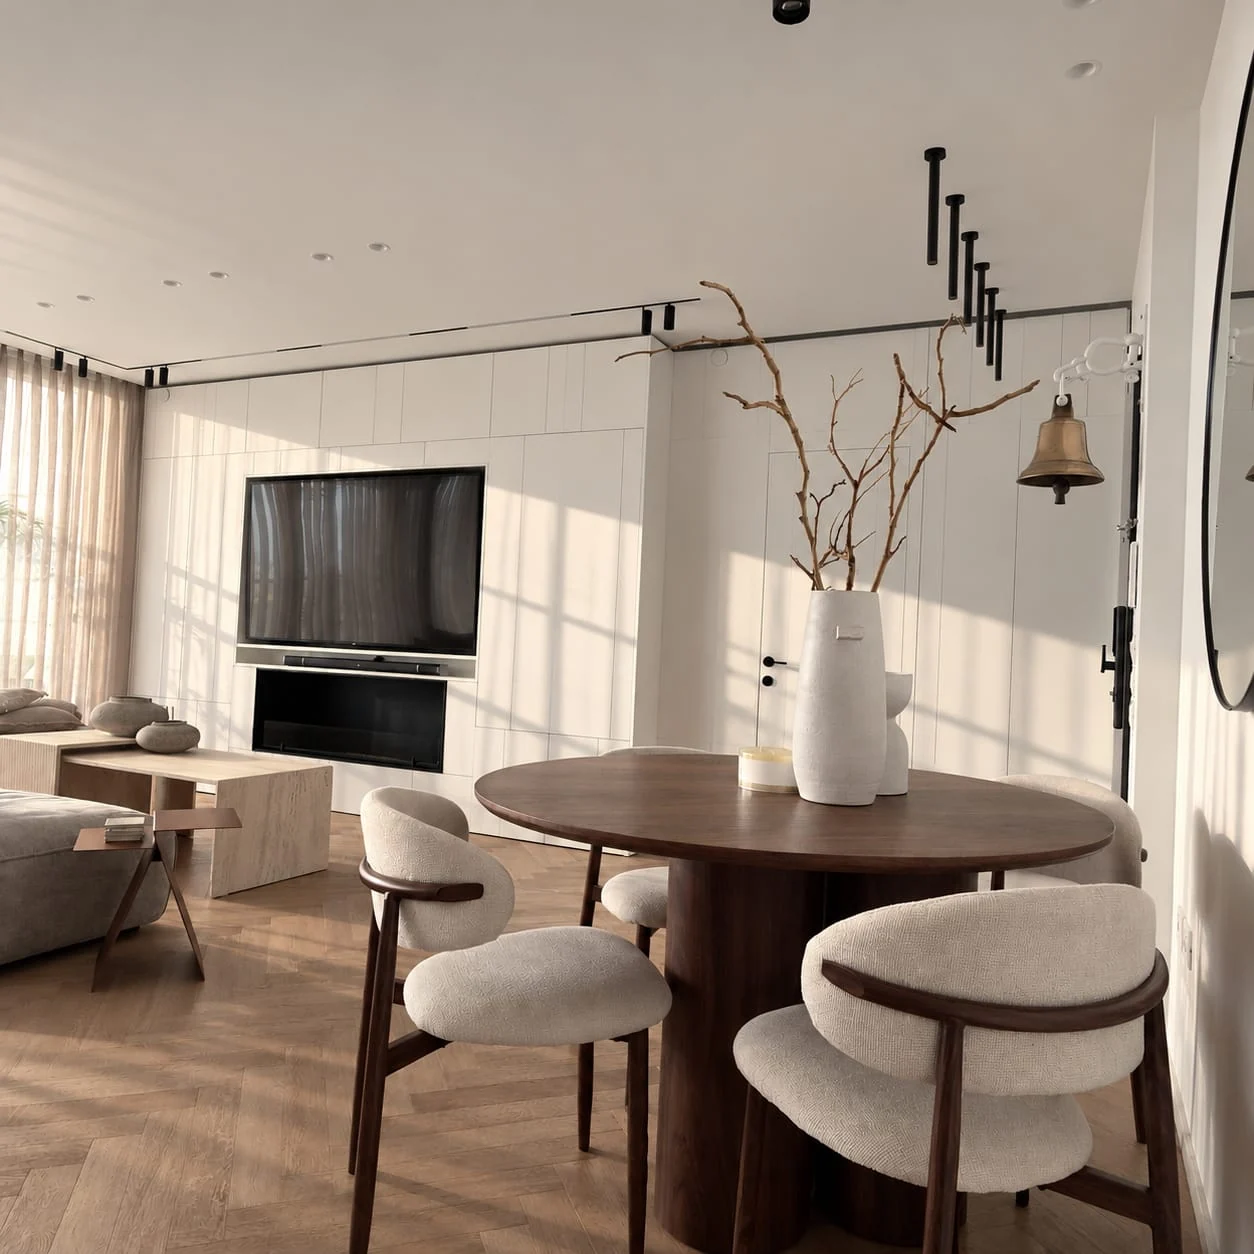
An example from a home Adi designed
A visualization of a sunlit dining area with a round table and a mirror. It shows how sitting there feels before there is a table.
 Visualization
Talk to me about it
A few details and I will come back to you. You can add a plan or a sketch, and continue with more steps if you like.
How does a visualization come about?
The decisions that move the design forward, in the order they arrive.
Decide what to see
Choose which rooms and views to visualize, and what must be visible in them.
Present and review
Present the visualization, review what works and what does not, and mark changes.
Agree the direction
Decide which materials and details move to the working drawings.
What should you prepare before the visualization?
- A current plan of the space, and photographs of it as it is today.
- The chosen direction, or two options to compare.
- Materials you have already chosen, if any, and furniture that stays.
What is a visualization not?
- The listed deliverables are a basis for defining scope. Project inclusions, service availability and responsibilities will be established in the proposal and agreement.
- A visualization is not an execution specification, not a working drawing and not a record of a built space. Every visualization on this site is labelled as one.
- Colour, texture and light on real material may look different from the screen. A physical sample is checked before ordering.
Common questions about visualizations
Can I order a visualization without a full design?
Yes, when there is already a direction and a plan of the space. The scope and deliverables are set in the proposal.
Why does every image say "Visualization"?
Because they show design decisions, not a space that was built. That keeps it clear what you can learn from them, and what you cannot.
Let’s talk about your space.
What is changing, and what matters to you? This is where planning begins.