Apartment interiors
Make room for meals, work, belongings and rest within the space you have. Start with what everyday life needs, examine the layout and furniture, then develop materials and lighting around how the rooms are used.
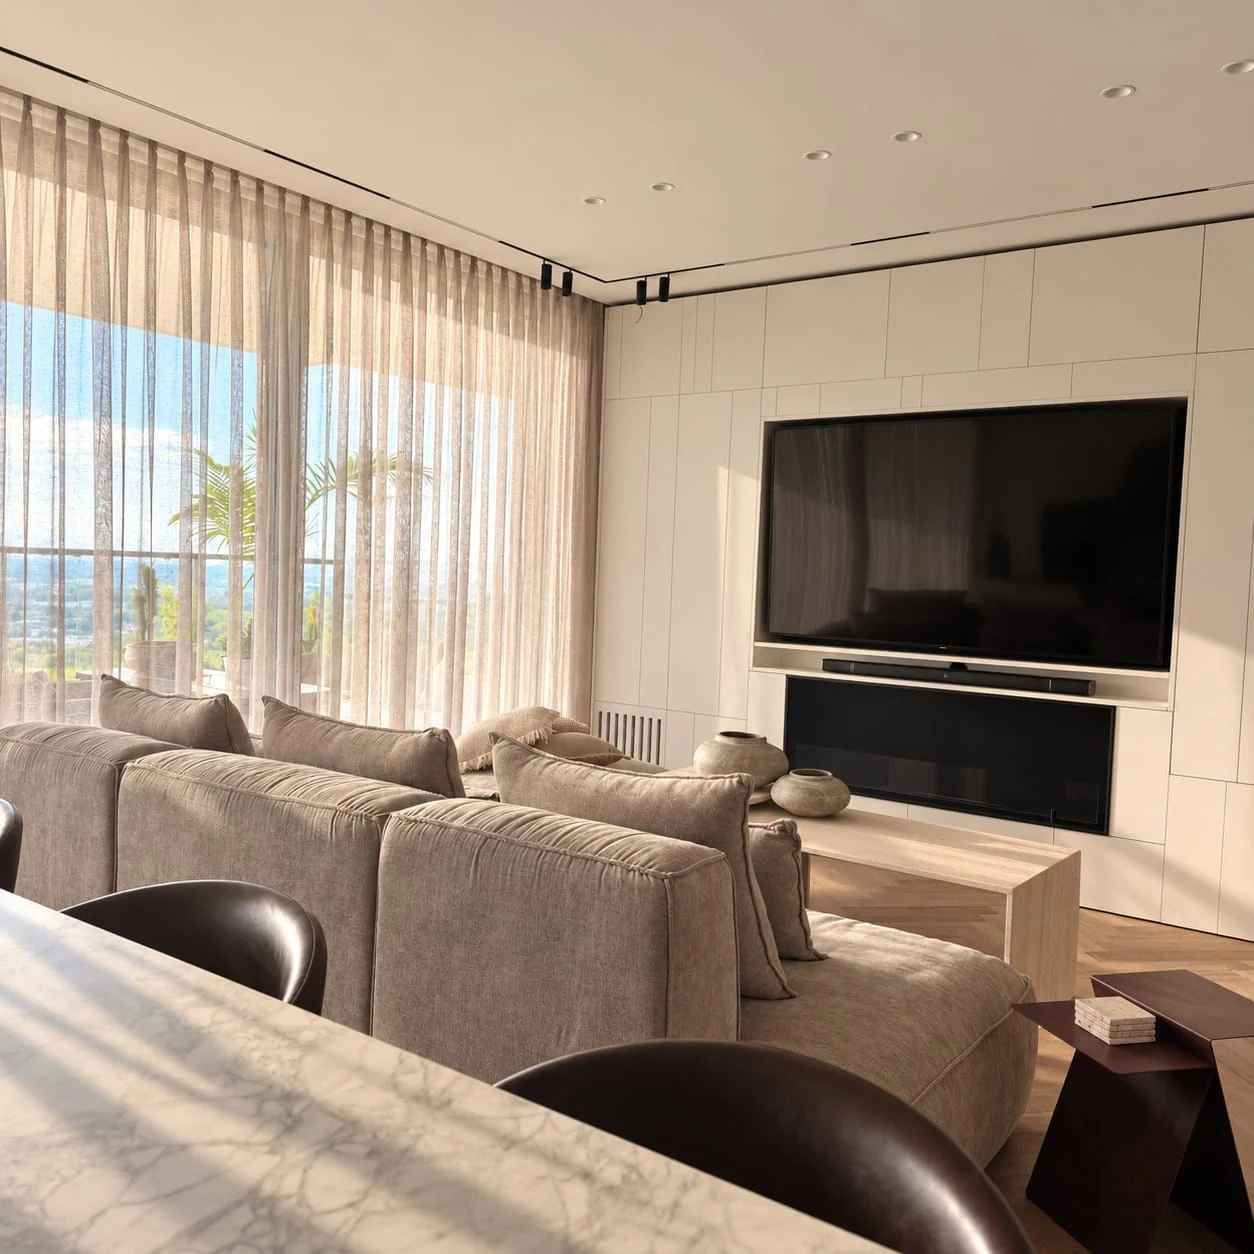
Can the apartment be planned without renovating it?
Sometimes, yes. A different layout, storage and lighting can change everyday life without moving walls. The first conversation looks at what actually gets in the way, and only then decides whether infrastructure has to change.
What do you receive in apartment design?
A shared basis for decisions, coordination and the work ahead. The proposal will define the exact scope together.
- A brief and priorities, including furniture and belongings to retain.
- An agreed furniture and storage layout, explaining circulation and uses.
- A direction for materials, colours and lighting, with selection schedules for the rooms in scope.
- Contractor working drawings and joinery drawings for the rooms, items and detail level specified in the agreement.
- Supplier meetings and site visits to coordinate selections and details, at the frequency and stages set out in the agreement, with a decision record.
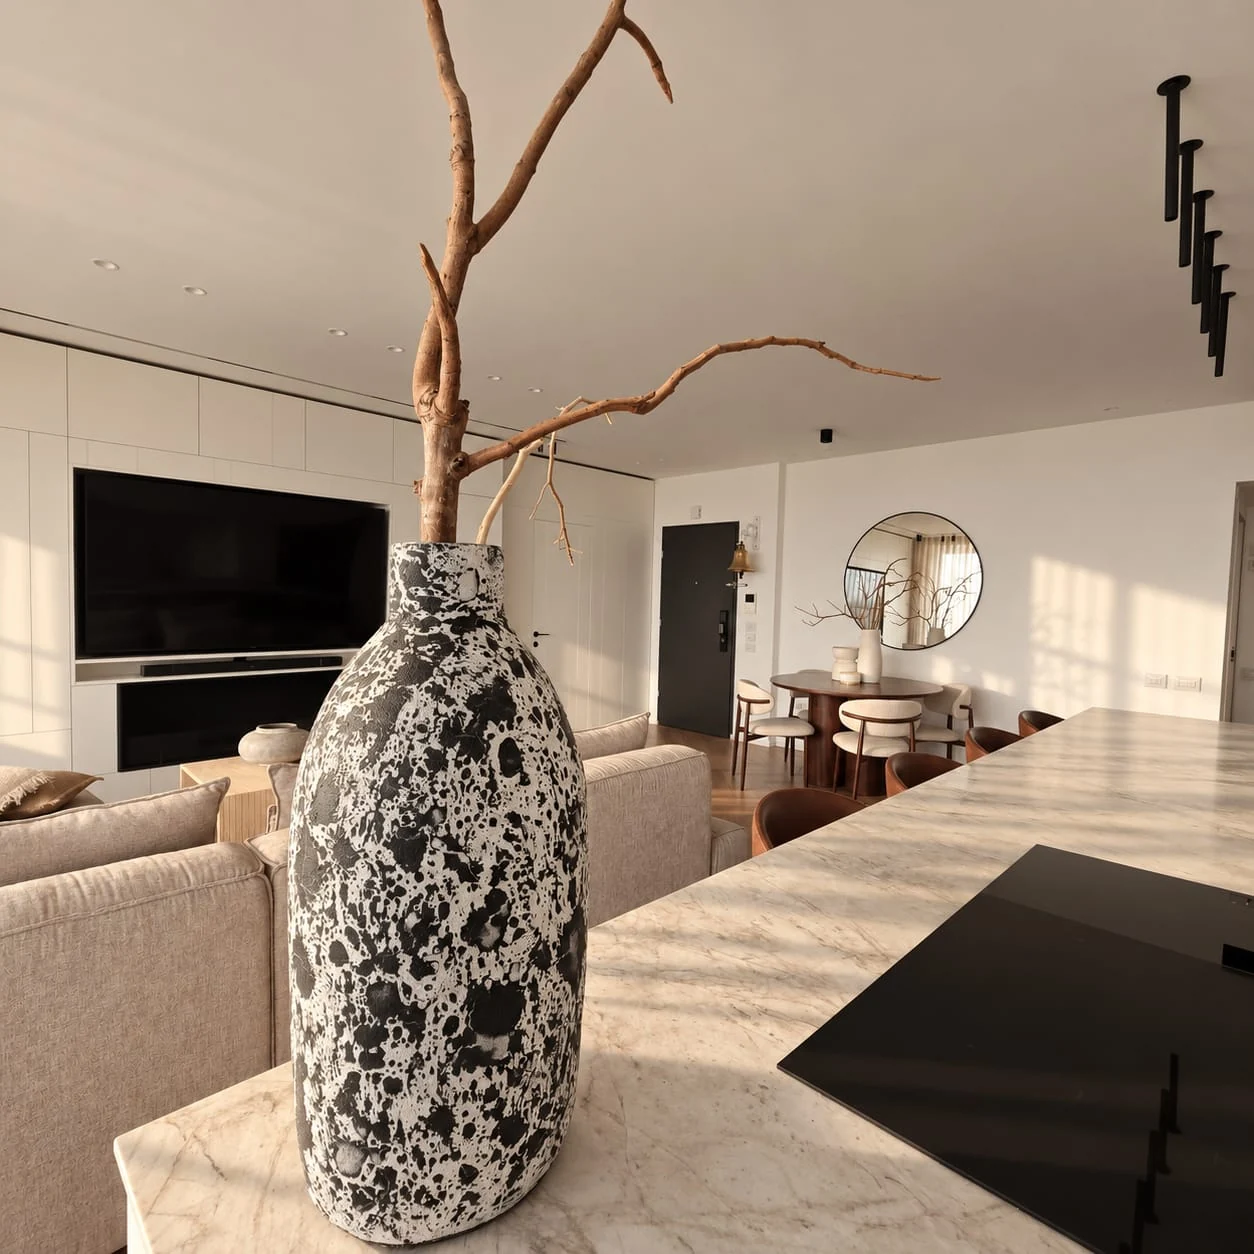
What widens the scope
These are the things that make the work larger. The price and the scope are set in a proposal after we talk.
- Rooms beyond the living, kitchen and the living areas agreed.
- Changes to walls or infrastructure, which need checking with the professionals.
- Joinery drawings for more items, or visualizations added to the scope.
An example from a home Adi designed
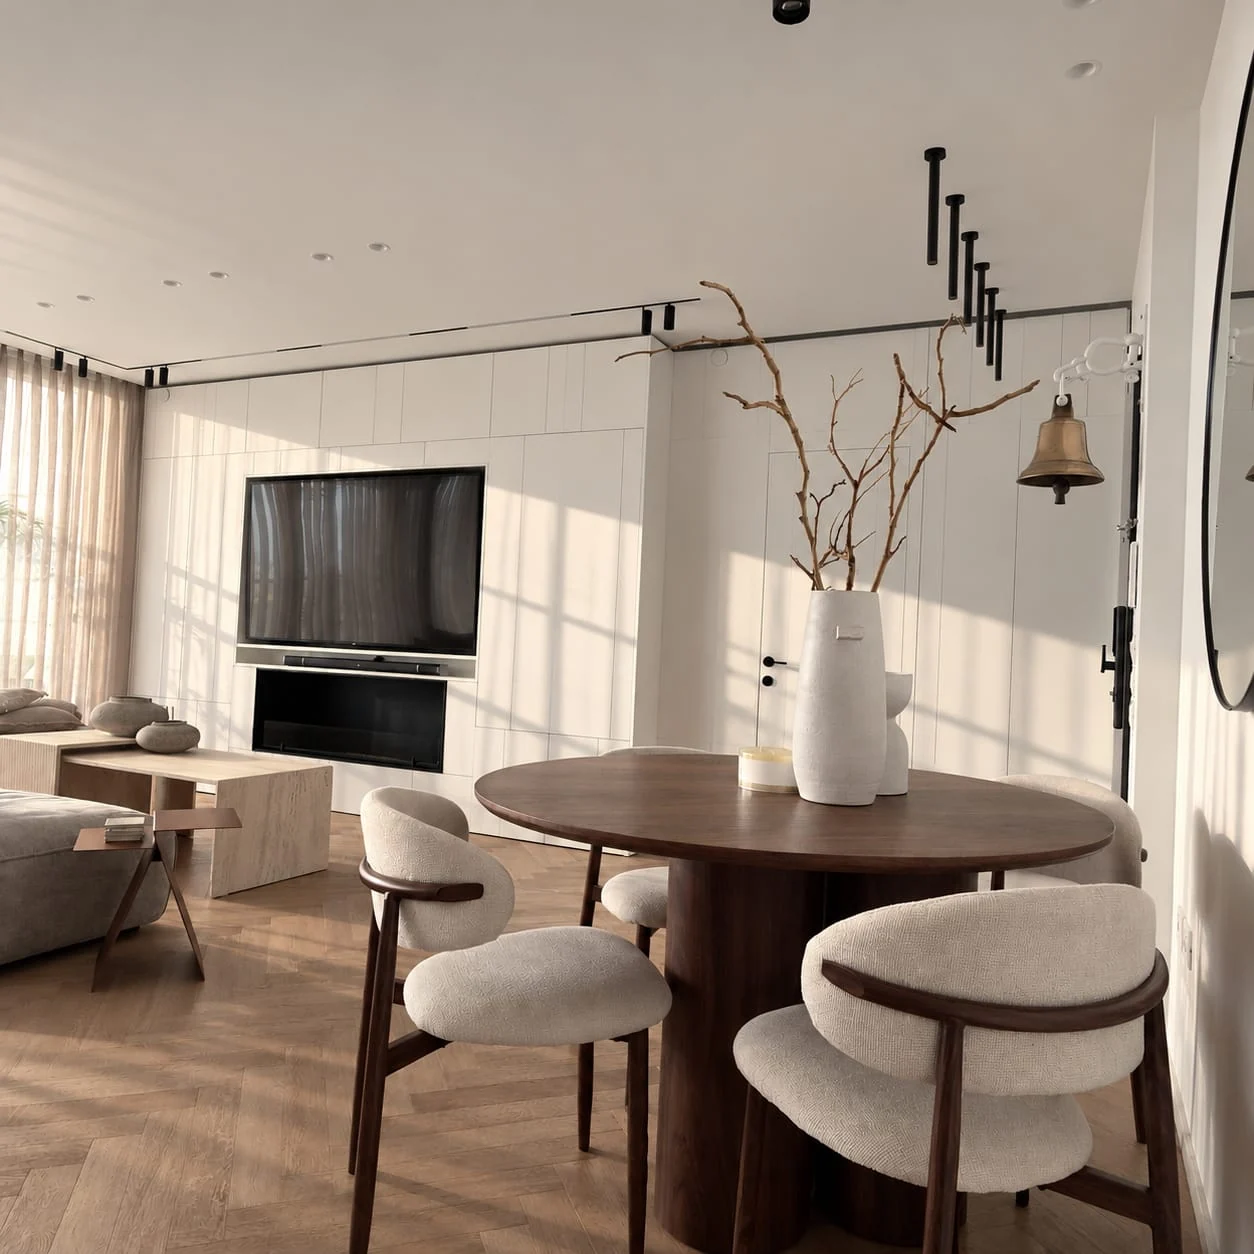
In the visualization: kitchen and living room in one space, a long island and the sofa beside the windows. This is a decision about dividing a space without adding walls.
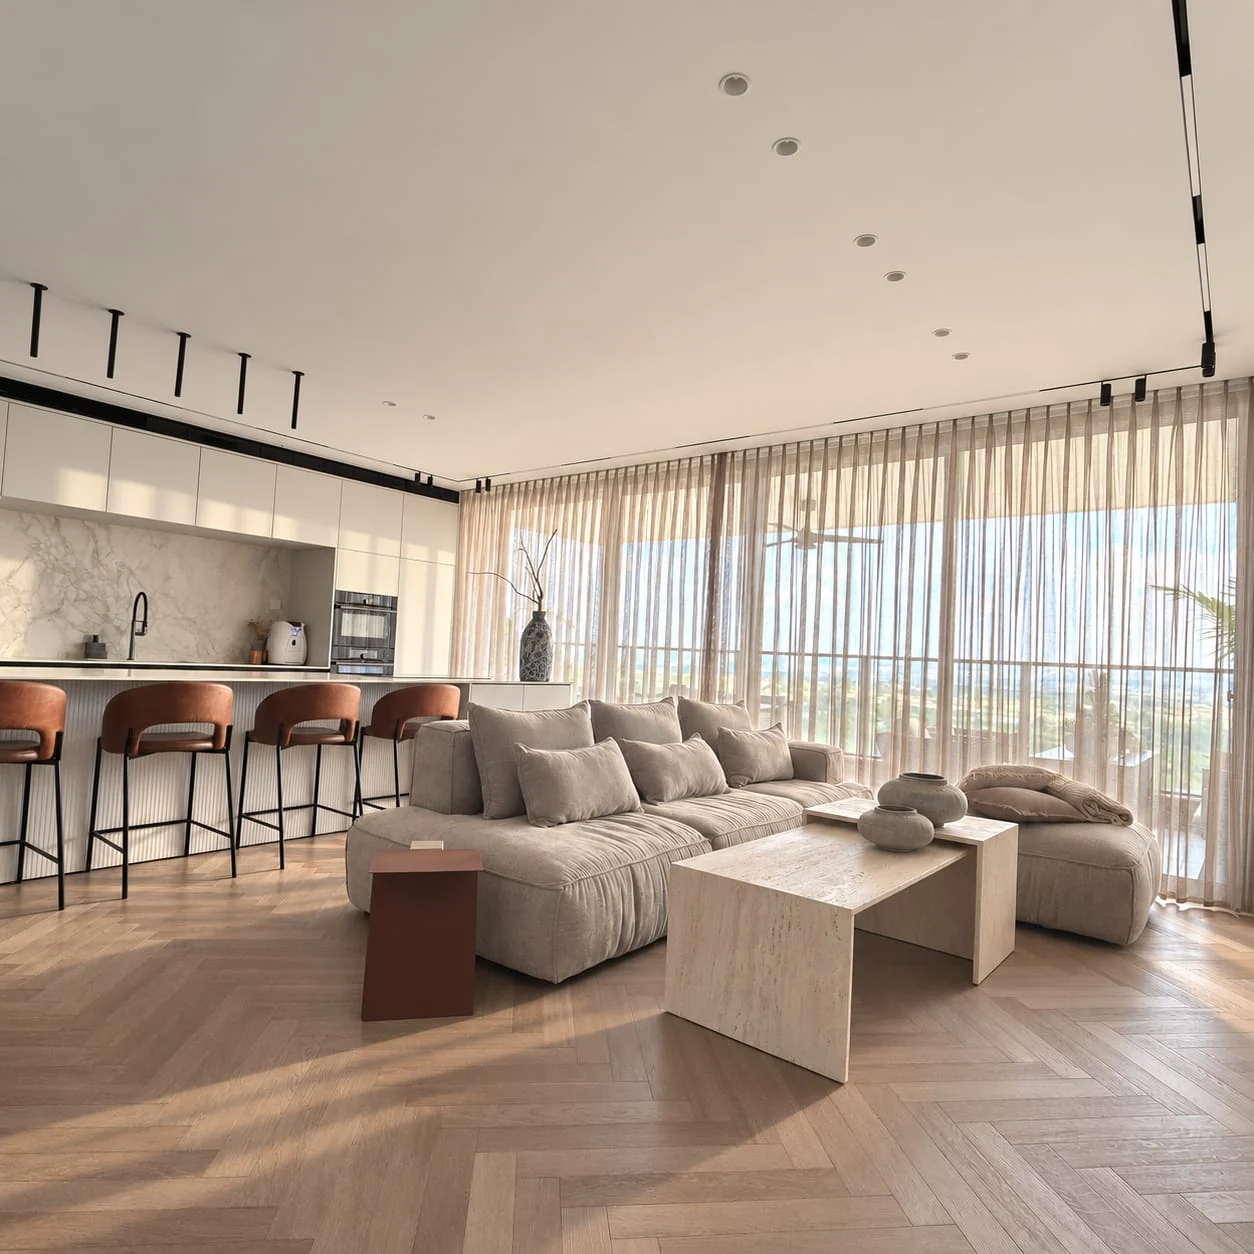 Visualization
Talk to me about it
A few details and I will come back to you. You can add a plan or a sketch, and continue with more steps if you like.
How does apartment design move forward, one decision at a time?
The decisions that move the design forward, in the order they arrive.
Map the day
Identify who uses each room, what stays and what needs to change; agree priorities.
Choose a layout
Compare layouts against movement, storage and furniture dimensions. Choose one before developing finishes.
Develop the details
Coordinate materials, lighting and joinery; approve drawings and schedules within the agreed scope.
What should you prepare before we talk about the apartment?
- A short description of the apartment, your current stage and three everyday activities that are difficult today.
- An existing plan, if available, and furniture you want to keep. Detailed design requires an up-to-date plan: the contractor’s plan or a surveyor’s plan.
- An initial spending range and intended move date, even if both remain provisional.
What does apartment design include, and what not?
- The listed deliverables are a basis for defining scope. Project inclusions, service availability and responsibilities will be established in the proposal and agreement.
- Apartment design may focus on furniture and joinery or include wider planning. The proposal defines the work, rather than the service name alone.
- Wall and infrastructure changes need feasibility checks and the appropriate professionals; substantial work may require the renovation service.
- The service includes working drawings, joinery drawings, supplier meetings and site visits; quantities and scope are set out in the agreement. Visualizations and procurement are defined separately; a measured plan is ordered from a surveyor.
Common questions about apartment design
Does apartment design require renovation?
Not necessarily. A different furniture layout, lighting and storage can sometimes address the brief. Early planning examines whether the existing layout and infrastructure can stay, and what changing them would involve.
Can existing furniture be included?
Yes; identify them during the brief. Dimensions, condition and use help establish where they fit and what else is needed.
Let’s talk about your space.
What is changing, and what matters to you? This is where planning begins.